

Listing Courtesy of: PILLAR 9 - IDX / Listed By: Re/Max Realty Professionals
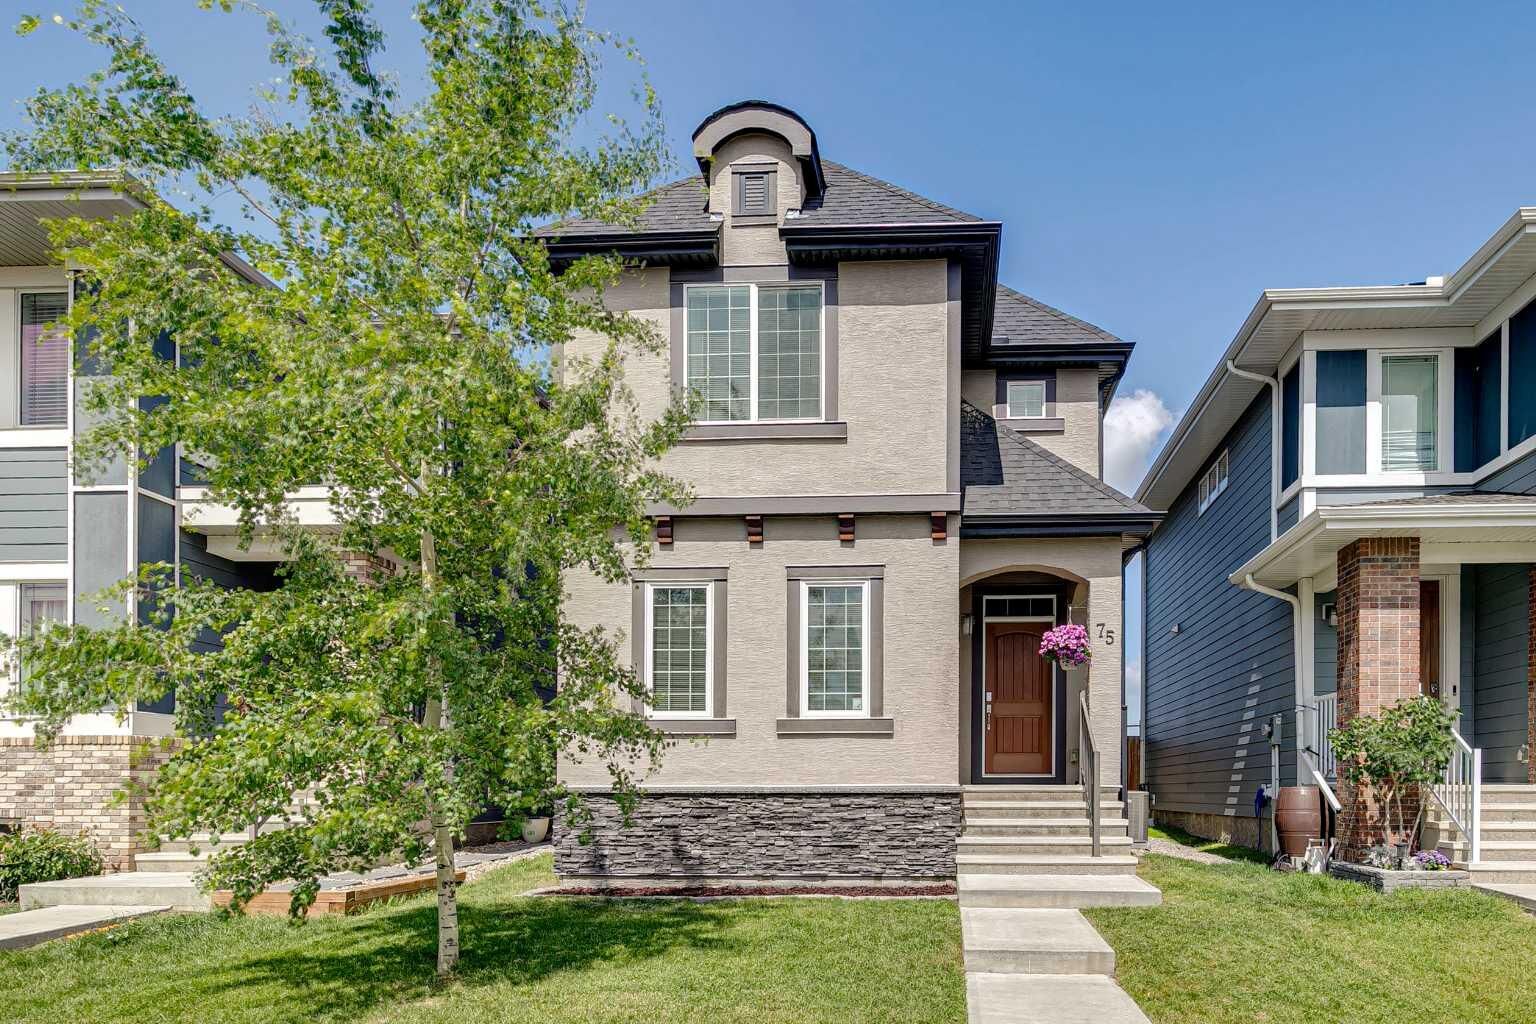
75 Marquis Green SE Calgary, AB T3M 1X8
Active
$441,768 (USD)
Description
MLS®:
A2329576
A2329576
Lot Size
3,196 SQFT
3,196 SQFT
Type
Single-Family Home
Single-Family Home
Year Built
2015
2015
Style
2 Storey
2 Storey
Listed By
Michael Burton, Re/Max Realty Professionals
Source
PILLAR 9 - IDX
Last checked Jul 18 2026 at 4:58 AM GMT+0000
PILLAR 9 - IDX
Last checked Jul 18 2026 at 4:58 AM GMT+0000
Bathroom Details
- Full Bathrooms: 3
- Half Bathroom: 1
Interior Features
- Appliances : Refrigerator
- Appliances : Dishwasher
- Appliances : Dryer
- Appliances : Microwave
- Appliances : Range Hood
- Appliances : Window Coverings
- Laundry/Utility Room : Laundry Room
- Appliances : Washer
- Laundry/Utility Room : Upper Level
- Appliances : Electric Oven
- Ceiling Fan(s)
- Kitchen Island
- No Smoking Home
- Vaulted Ceiling(s)
- Appliances : Central Air Conditioner
- Quartz Counters
Subdivision
- Mahogany
Lot Information
- Rectangular Lot
Property Features
- Fireplace: Total Fireplace(s) : 0
- Foundation: Poured Concrete
Heating and Cooling
- Natural Gas
- Central Air
Basement Information
- Full
Flooring
- Carpet
- Laminate
- Tile
Exterior Features
- Roof: Asphalt Shingle
Parking
- Parking Pad
- Parking Space(s) : 2
Stories
- 2
Living Area
- 1,584 sqft
Location
Disclaimer: Data is supplied by Pillar 9™ MLS® System. Pillar 9™ is the owner of the copyright in its MLS® System. Data is deemed reliable but is not guaranteed accurate by Pillar 9™. The trademarks MLS®, Multiple Listing Service® and the associated logos are owned by The Canadian Real Estate Association (CREA) and identify the quality of services provided by real estate professionals who are members of CREA. Used under license.
Data is supplied by Pillar 9™ MLS® System. Pillar 9™ is the owner of the copyright in its MLS® System. Data is deemed reliable but is not guaranteed accurate by Pillar 9™. The trademarks MLS®, Multiple Listing Service® and the associated logos are owned by The Canadian Real Estate Association (CREA) and identify the quality of services provided by real estate professionals who are members of CREA. Used under license.
Data is supplied by Pillar 9™ MLS® System. Pillar 9™ is the owner of the copyright in its MLS® System. Data is deemed reliable but is not guaranteed accurate by Pillar 9™. The trademarks MLS®, Multiple Listing Service® and the associated logos are owned by The Canadian Real Estate Association (CREA) and identify the quality of services provided by real estate professionals who are members of CREA. Used under license.


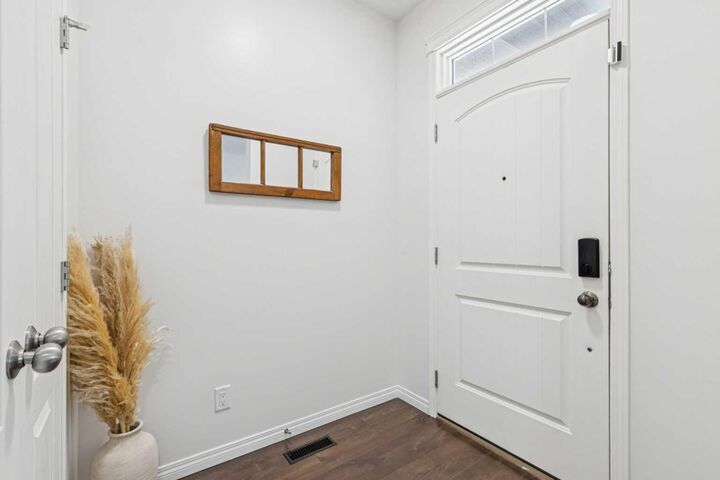
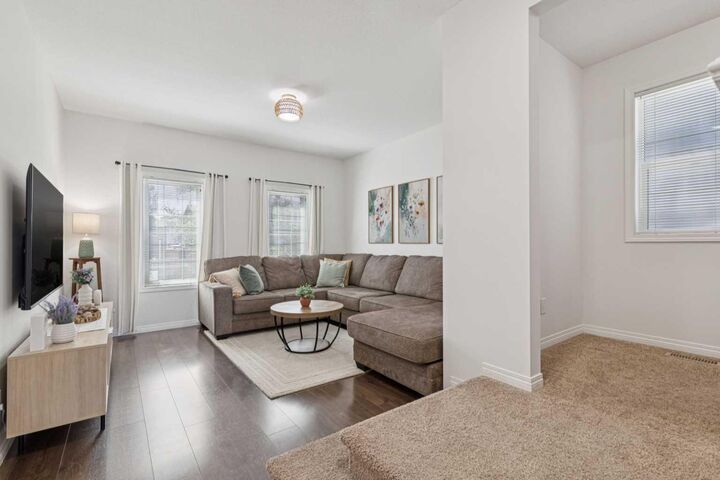
The bright and functional main floor features rich laminate flooring, an open-concept layout, and a spacious living room that flows seamlessly into the dining area and stylish kitchen. Complete with quartz countertops, a large island, ample cabinetry, and stainless steel appliances, the kitchen is designed for both everyday living and entertaining. A versatile main floor office provides the perfect work-from-home space, while the mudroom and convenient 2-piece bathroom add everyday practicality.
Upstairs, you'll find three spacious bedrooms, including a generous primary retreat with a walk-in closet and a beautifully appointed ensuite featuring quartz countertops. Two additional bedrooms, a full bathroom, and the convenience of upper-level laundry complete the second floor.
The professionally builder-developed basement expands your living space with a large recreation room, an oversized fourth bedroom with a walk-in closet, and another full bathroom—ideal for guests, teenagers, or extended family.
Outside, enjoy the fully fenced backyard, a large 11' x 9' storage shed, paved back lane access, and a 60-amp electrical service already run to the parking pad, making it easy to build your future garage. Additional upgrades include CENTRAL AIR CONDITIONING (2024), FRESH PAINT THROUGHOUT (2026), QUARTZ COUNTERTOPS IN THE KITCHEN & ENSUITE, and a BUILDER-DEVELOPED BASEMENT, making this home truly move-in ready.