

Listing Courtesy of: PILLAR 9 - IDX / Listed By: Century 21 Bravo Realty
76 Sierra Morena Green SW Calgary, AB T3H 3E5
Active (0 Days)
$296,412 (USD)
Description
MLS®:
A2352354
A2352354
Lot Size
0.65 acres
0.65 acres
Type
Single-Family Home
Single-Family Home
Year Built
1994
1994
Style
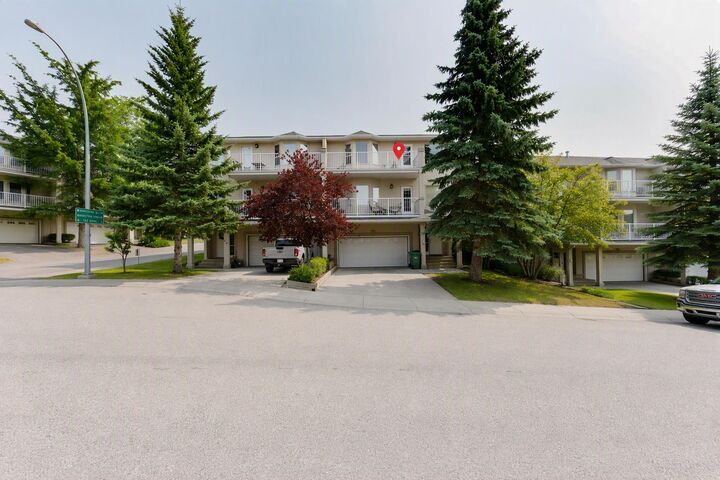
Townhouse-Stacked
Townhouse-Stacked
Listed By
Noor Shihab, Century 21 Bravo Realty
Source
PILLAR 9 - IDX
Last checked Oct 16 2026 at 6:08 PM GMT+0000
PILLAR 9 - IDX
Last checked Oct 16 2026 at 6:08 PM GMT+0000
Bathroom Details
- Full Bathrooms: 2
Interior Features
- Appliances : Refrigerator
- Appliances : Dishwasher
- Appliances : Dryer
- Appliances : Microwave
- Appliances : Range Hood
- Appliances : Washer
- Laundry/Utility Room : In Unit
- Appliances : Range
- Central Vacuum
- High Ceilings
- No Smoking Home
- Walk-In Closet(s)
- Laminate Counters
Subdivision
- Signal Hill
Lot Information
- Landscaped
- Cul-De-Sac
- Corner Lot
- Cleared
Property Features
- Fireplace: Total Fireplace(s) : 1 Gas
- Foundation: Poured Concrete
Heating and Cooling
- Forced Air
- None
Condo Information
- Fees: $373
Flooring
- Vinyl Plank
Exterior Features
- Roof: Asphalt Shingle
Garage
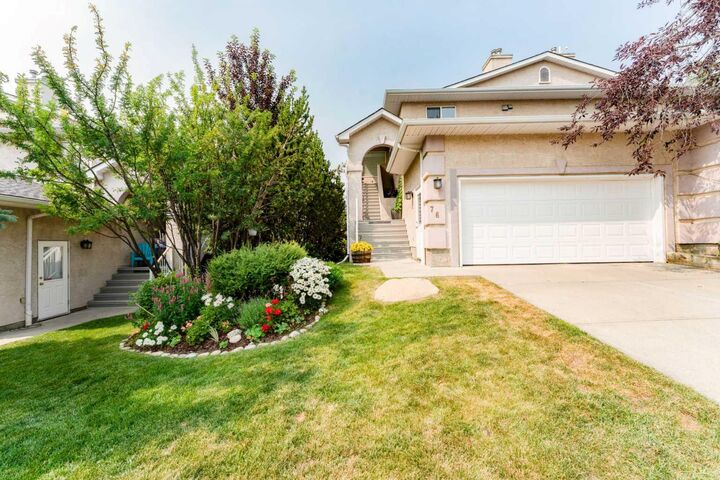
- Double Garage Attached
Parking
- Parking Space(s) : 2
Stories
- 1
Living Area
- 1,462 sqft
Location
Disclaimer: Data is supplied by Pillar 9™ MLS® System. Pillar 9™ is the owner of the copyright in its MLS® System. Data is deemed reliable but is not guaranteed accurate by Pillar 9™. The trademarks MLS®, Multiple Listing Service® and the associated logos are owned by The Canadian Real Estate Association (CREA) and identify the quality of services provided by real estate professionals who are members of CREA. Used under license.
Data is supplied by Pillar 9™ MLS® System. Pillar 9™ is the owner of the copyright in its MLS® System. Data is deemed reliable but is not guaranteed accurate by Pillar 9™. The trademarks MLS®, Multiple Listing Service® and the associated logos are owned by The Canadian Real Estate Association (CREA) and identify the quality of services provided by real estate professionals who are members of CREA. Used under license.
Data is supplied by Pillar 9™ MLS® System. Pillar 9™ is the owner of the copyright in its MLS® System. Data is deemed reliable but is not guaranteed accurate by Pillar 9™. The trademarks MLS®, Multiple Listing Service® and the associated logos are owned by The Canadian Real Estate Association (CREA) and identify the quality of services provided by real estate professionals who are members of CREA. Used under license.


The living room features high ceilings and a gas fireplace, with adjoining dining space and a kitchen offering ample cabinetry, counter space. Vinyl plank flooring, a walk-in closet and a three-piece ensuite add to the practical layout. A balcony provides outdoor space, while in-unit laundry keeps daily routines convenient.
Parks, playgrounds, walking and biking paths, schools and shopping are nearby. The monthly condo fee includes water, sewer, grounds maintenance, snow removal, condominium corporation insurance (coverage subject to the corporation’s policy), professional management and reserve fund contributions. Owners should confirm their own unit, contents and liability insurance requirements. Cats and dogs are subject to prior Board approval.
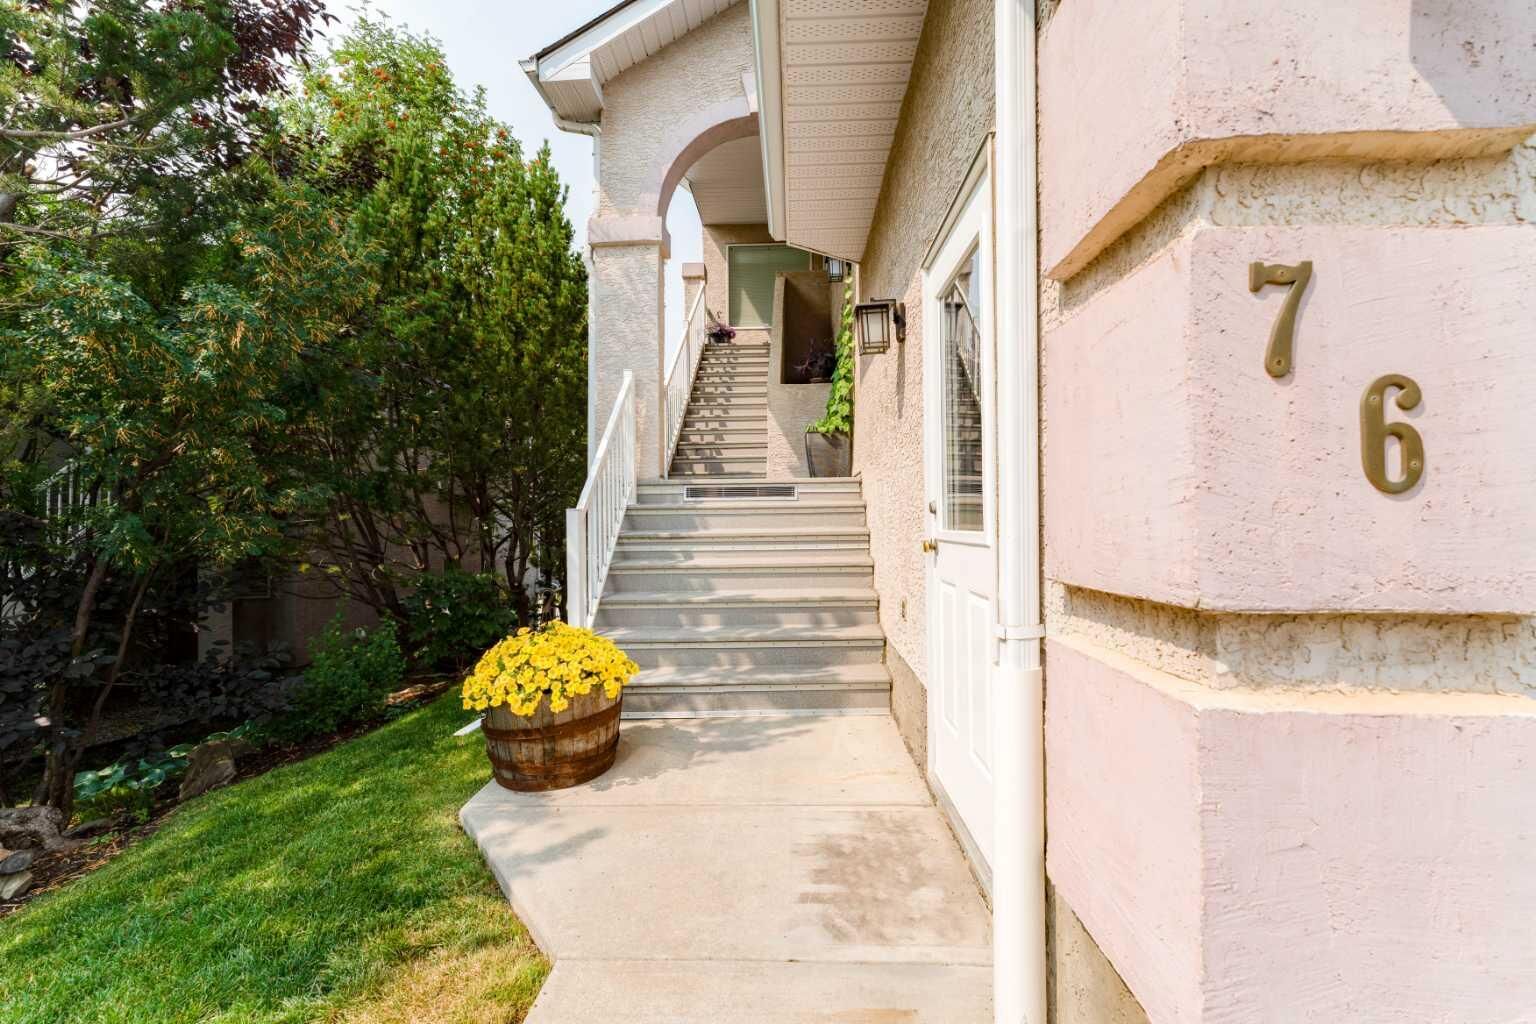
Access to the home involves stairs; the living spaces are on one level once inside. Enjoy the room to spread out and the convenience of an attached garage in an established southwest Calgary community.