

Listing Courtesy of: PILLAR 9 - IDX / Listed By: Remax Innovations
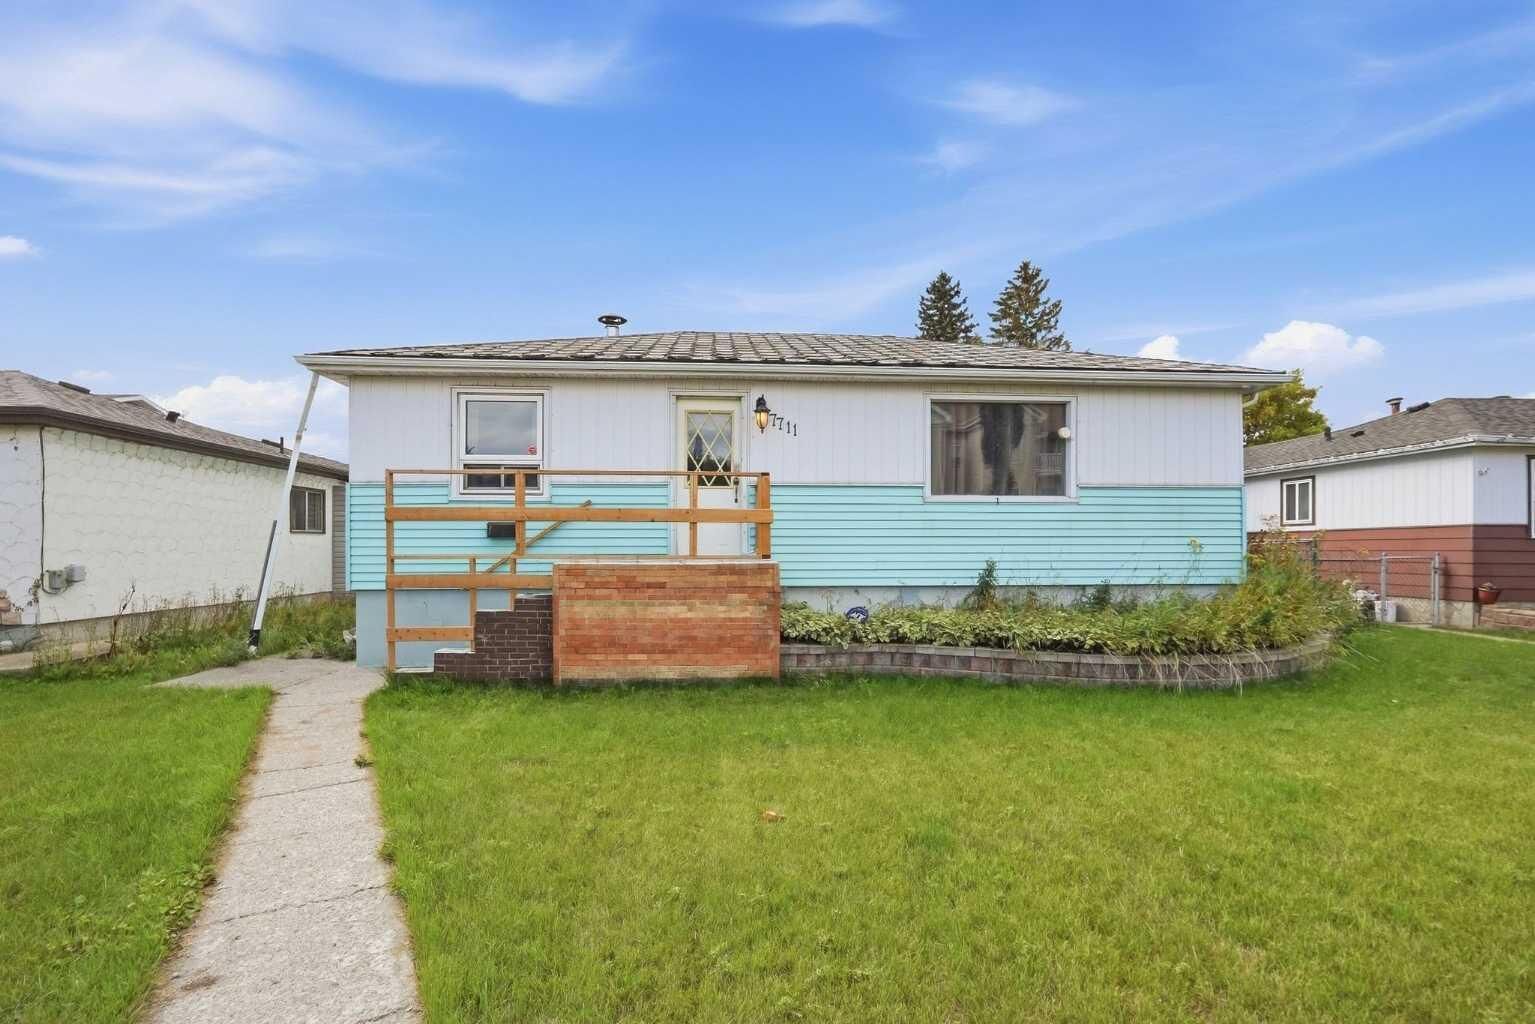
7711 39 Avenue NW Calgary, AB T3B 1X4
Active (0 Days)
$380,285 (USD)
Description
MLS®:
A2345518
A2345518
Lot Size
5,500 SQFT
5,500 SQFT
Type
Single-Family Home
Single-Family Home
Year Built
1957
1957
Style
Bungalow
Bungalow
Listed By
Spencer Tonkinson, Remax Innovations
Source
PILLAR 9 - IDX
Last checked Sep 16 2026 at 10:23 PM GMT+0000
PILLAR 9 - IDX
Last checked Sep 16 2026 at 10:23 PM GMT+0000
Bathroom Details
- Full Bathrooms: 2
Interior Features
- Appliances : Refrigerator
- Appliances : Dishwasher
- Appliances : Dryer
- Laundry/Utility Room : In Basement
- Appliances : Washer
- Appliances : Electric Range
- Appliances : Microwave Hood Fan
- Separate Entrance
- Storage
- Laminate Counters
- Primary Downstairs
Subdivision
- Bowness
Lot Information
- Street Lighting
- Rectangular Lot
- Back Lane
- Back Yard
- Level
Property Features
- Fireplace: Total Fireplace(s) : 0
- Foundation: Poured Concrete
Heating and Cooling
- Natural Gas
- None
Basement Information
- Full
Flooring
- Linoleum
Exterior Features
- Roof: Asphalt Shingle
Garage
- Double Garage Detached
Parking
- Parking Space(s) : 2
Stories
- 1
Living Area
- 1,008 sqft
Location
Disclaimer: Data is supplied by Pillar 9™ MLS® System. Pillar 9™ is the owner of the copyright in its MLS® System. Data is deemed reliable but is not guaranteed accurate by Pillar 9™. The trademarks MLS®, Multiple Listing Service® and the associated logos are owned by The Canadian Real Estate Association (CREA) and identify the quality of services provided by real estate professionals who are members of CREA. Used under license.
Data is supplied by Pillar 9™ MLS® System. Pillar 9™ is the owner of the copyright in its MLS® System. Data is deemed reliable but is not guaranteed accurate by Pillar 9™. The trademarks MLS®, Multiple Listing Service® and the associated logos are owned by The Canadian Real Estate Association (CREA) and identify the quality of services provided by real estate professionals who are members of CREA. Used under license.
Data is supplied by Pillar 9™ MLS® System. Pillar 9™ is the owner of the copyright in its MLS® System. Data is deemed reliable but is not guaranteed accurate by Pillar 9™. The trademarks MLS®, Multiple Listing Service® and the associated logos are owned by The Canadian Real Estate Association (CREA) and identify the quality of services provided by real estate professionals who are members of CREA. Used under license.


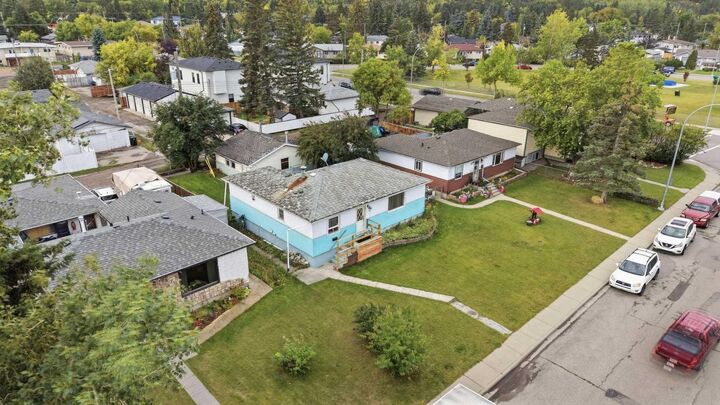
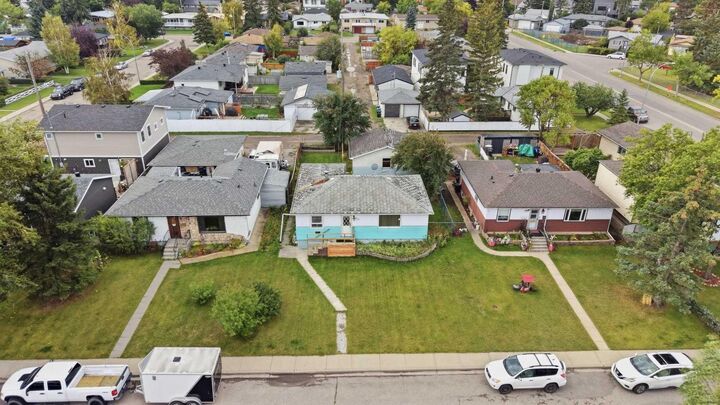
The level 5,500 sq. ft. parcel features desirable rear-lane access and supports the variety of grade-oriented housing forms available under R-CG zoning.
The existing 1,007 sq. ft. bungalow offers three bedrooms on the main level, an additional bedroom and developed living space downstairs, two full bathrooms, a separate entrance, and a large double detached garage.
Located in the established community of Bowness, close to parks, schools, shopping and everyday amenities, this is an exceptional opportunity to secure a well-located property where the long-term value is firmly rooted in the land and its increasingly rare R-CG zoning.