

Listing Courtesy of: PILLAR 9 - IDX / Listed By: Re/Max First
8 Bridlecrest Drive SW 1305 Calgary, AB T2Y 0H6
Active
$230,000 (CAD)
Description
MLS®:
A2334596
A2334596
Type
Single-Family Home
Single-Family Home
Year Built
2008
2008
Style
Apartment-Single Level Unit
Apartment-Single Level Unit
Listed By
Ella Kuindersma, Re/Max First
Source
PILLAR 9 - IDX
Last checked Aug 5 2026 at 3:52 AM GMT+0000
PILLAR 9 - IDX
Last checked Aug 5 2026 at 3:52 AM GMT+0000
Bathroom Details
- Full Bathroom: 1
Interior Features
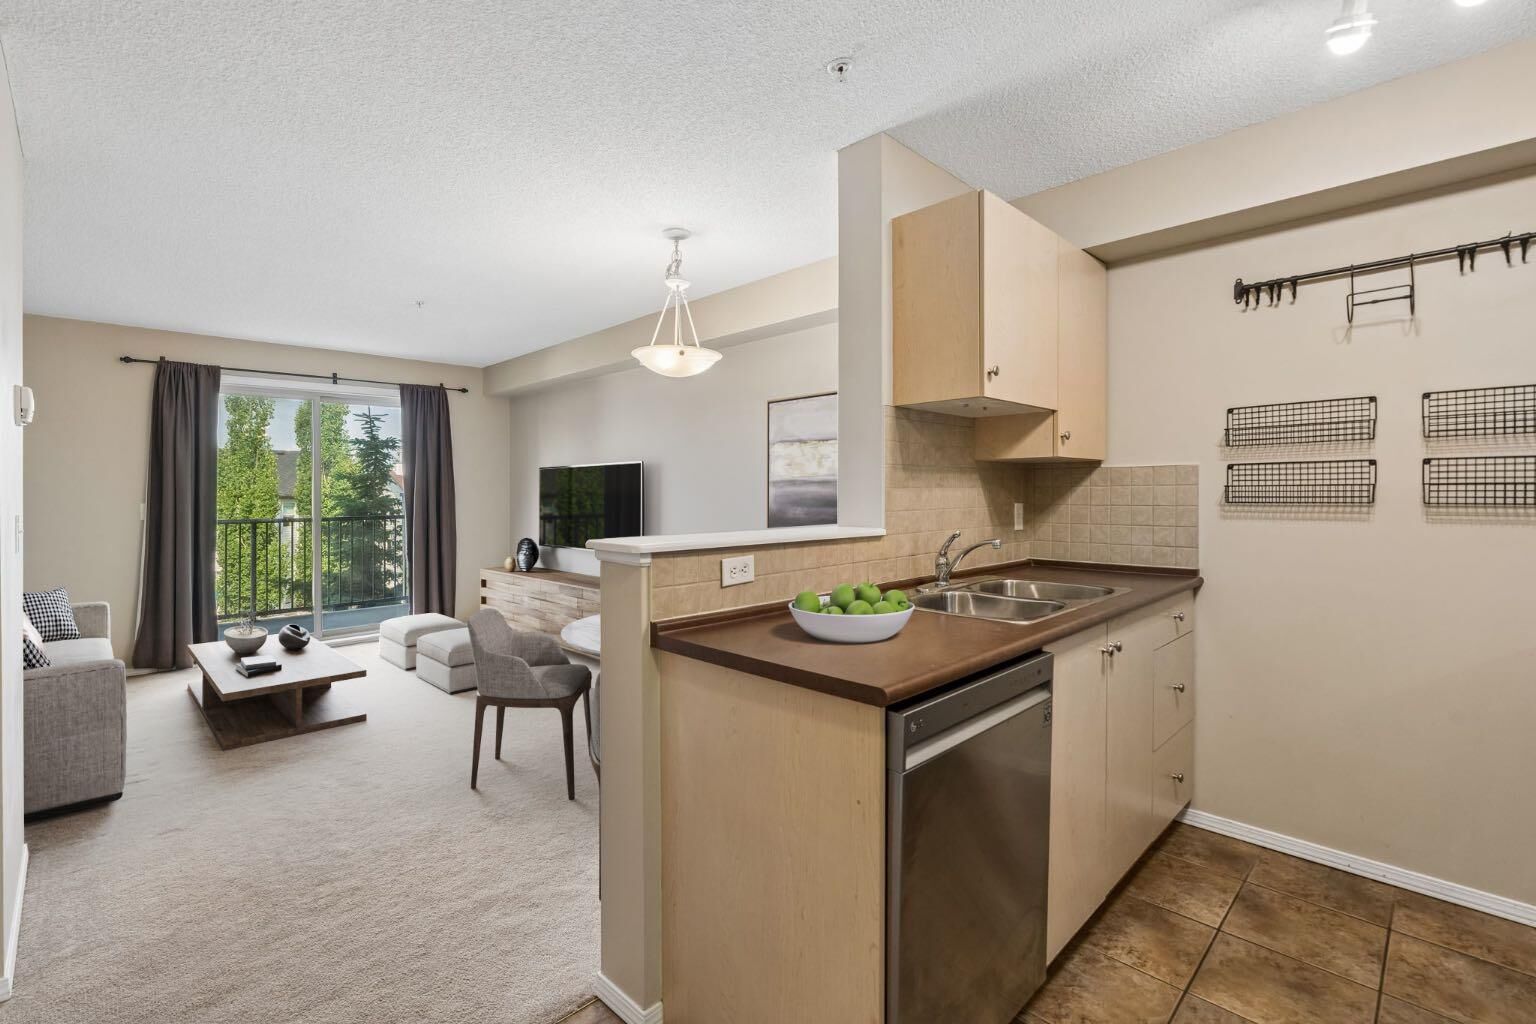
- Appliances : Refrigerator
- Appliances : Dishwasher
- Appliances : Electric Stove
- Laundry/Utility Room : Laundry Room
- Laundry/Utility Room : In Unit
- Appliances : Microwave Hood Fan
- No Smoking Home
- No Animal Home
Subdivision
- Bridlewood
Property Features
- Fireplace: Total Fireplace(s) : 0
Heating and Cooling
- Baseboard
- None
Condo Information
- Fees: $282/Monthly
Flooring
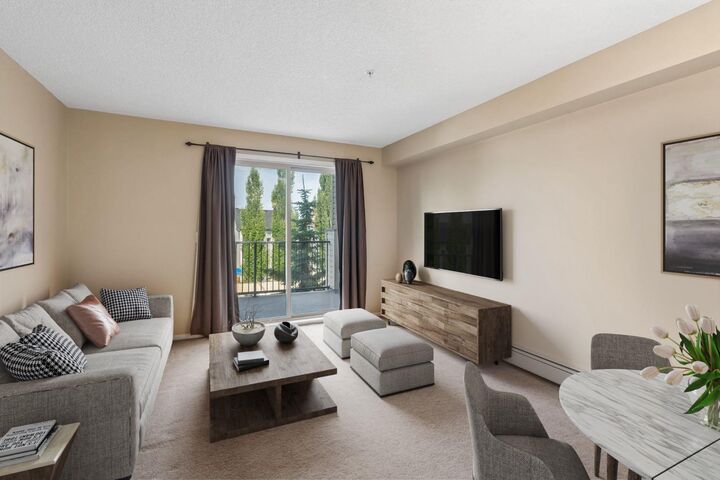
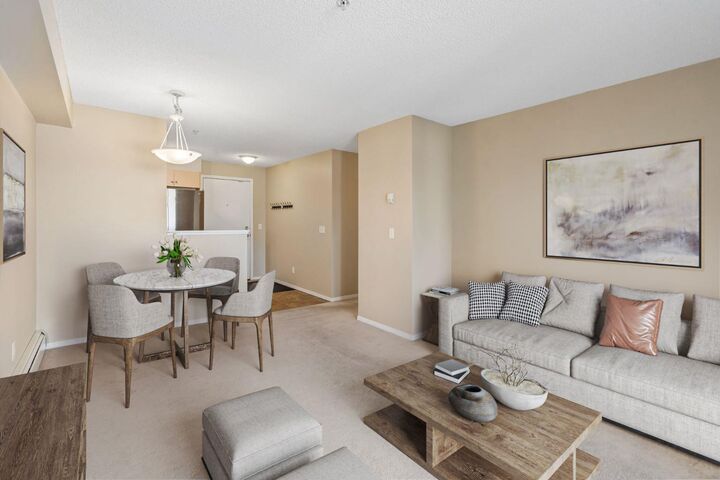
- Carpet
- Laminate
Parking
- Parking Space(s) : 1
- Titled
Stories
- 1
Living Area
- 560 sqft
Location
Disclaimer: Data is supplied by Pillar 9™ MLS® System. Pillar 9™ is the owner of the copyright in its MLS® System. Data is deemed reliable but is not guaranteed accurate by Pillar 9™. The trademarks MLS®, Multiple Listing Service® and the associated logos are owned by The Canadian Real Estate Association (CREA) and identify the quality of services provided by real estate professionals who are members of CREA. Used under license.
Data is supplied by Pillar 9™ MLS® System. Pillar 9™ is the owner of the copyright in its MLS® System. Data is deemed reliable but is not guaranteed accurate by Pillar 9™. The trademarks MLS®, Multiple Listing Service® and the associated logos are owned by The Canadian Real Estate Association (CREA) and identify the quality of services provided by real estate professionals who are members of CREA. Used under license.
Data is supplied by Pillar 9™ MLS® System. Pillar 9™ is the owner of the copyright in its MLS® System. Data is deemed reliable but is not guaranteed accurate by Pillar 9™. The trademarks MLS®, Multiple Listing Service® and the associated logos are owned by The Canadian Real Estate Association (CREA) and identify the quality of services provided by real estate professionals who are members of CREA. Used under license.


The generously sized primary bedroom offers plenty of space, while the separate den makes an ideal home office, study space, or flex room. A full 4-piece bathroom and convenient in-suite laundry complete the interior.
This unit also includes one titled surface parking stall conveniently located near the building entrance for easy access. Even better, the low condo fees offer exceptional value and include electricity, heat and water.
Located with quick access to Stoney Trail, getting around the city or heading west for a weekend in the mountains is easy. You’re also just a short drive from Costco and all the shopping, restaurants, groceries and everyday amenities of the south west. A practical and affordable opportunity for first-time buyers, downsizers or anyone looking for a low-maintenance place to call home. Welcome to Bridlewood!