

Listing Courtesy of: PILLAR 9 - IDX / Listed By: Real Broker
80 Macewan Drive NW Calgary, AB T3K 2P7
Active
$529,900 (CAD)
Description
MLS®:
A2325610
A2325610
Lot Size
4,208 SQFT
4,208 SQFT
Type
Single-Family Home
Single-Family Home
Year Built
1981
1981
Style
4 Level Split
4 Level Split
Listed By
Syenna Tomecek, Real Broker
Source
PILLAR 9 - IDX
Last checked Jul 11 2026 at 4:18 AM GMT+0000
PILLAR 9 - IDX
Last checked Jul 11 2026 at 4:18 AM GMT+0000
Bathroom Details
- Full Bathrooms: 3
Interior Features
- Appliances : Refrigerator
- Appliances : Dishwasher
- Appliances : Microwave
- Appliances : Washer/Dryer
- Appliances : Window Coverings
- Laundry/Utility Room : In Basement
- Laundry/Utility Room : Laundry Room
- Appliances : Freezer
- Appliances : Electric Range
- Laundry/Utility Room : Sink
- Ceiling Fan(s)
- Closet Organizers
- Pantry
- Storage
Subdivision
- Macewan Glen
Lot Information
- Lawn
- Rectangular Lot
- Back Lane
- Front Yard
Property Features
- Fireplace: Total Fireplace(s) : 1 Gas
- Foundation: Poured Concrete
Heating and Cooling
- Natural Gas
- None
Basement Information
- Full
Flooring
- Carpet
- Linoleum
Exterior Features
- Roof: Asphalt Shingle
Garage
- Single Garage Attached
Parking
- Parking Space(s) : 3carport Space(s) : 1parking Pad
Stories
- 4
Living Area
- 2,205 sqft
Location
Disclaimer: Data is supplied by Pillar 9™ MLS® System. Pillar 9™ is the owner of the copyright in its MLS® System. Data is deemed reliable but is not guaranteed accurate by Pillar 9™. The trademarks MLS®, Multiple Listing Service® and the associated logos are owned by The Canadian Real Estate Association (CREA) and identify the quality of services provided by real estate professionals who are members of CREA. Used under license.
Data is supplied by Pillar 9™ MLS® System. Pillar 9™ is the owner of the copyright in its MLS® System. Data is deemed reliable but is not guaranteed accurate by Pillar 9™. The trademarks MLS®, Multiple Listing Service® and the associated logos are owned by The Canadian Real Estate Association (CREA) and identify the quality of services provided by real estate professionals who are members of CREA. Used under license.
Data is supplied by Pillar 9™ MLS® System. Pillar 9™ is the owner of the copyright in its MLS® System. Data is deemed reliable but is not guaranteed accurate by Pillar 9™. The trademarks MLS®, Multiple Listing Service® and the associated logos are owned by The Canadian Real Estate Association (CREA) and identify the quality of services provided by real estate professionals who are members of CREA. Used under license.


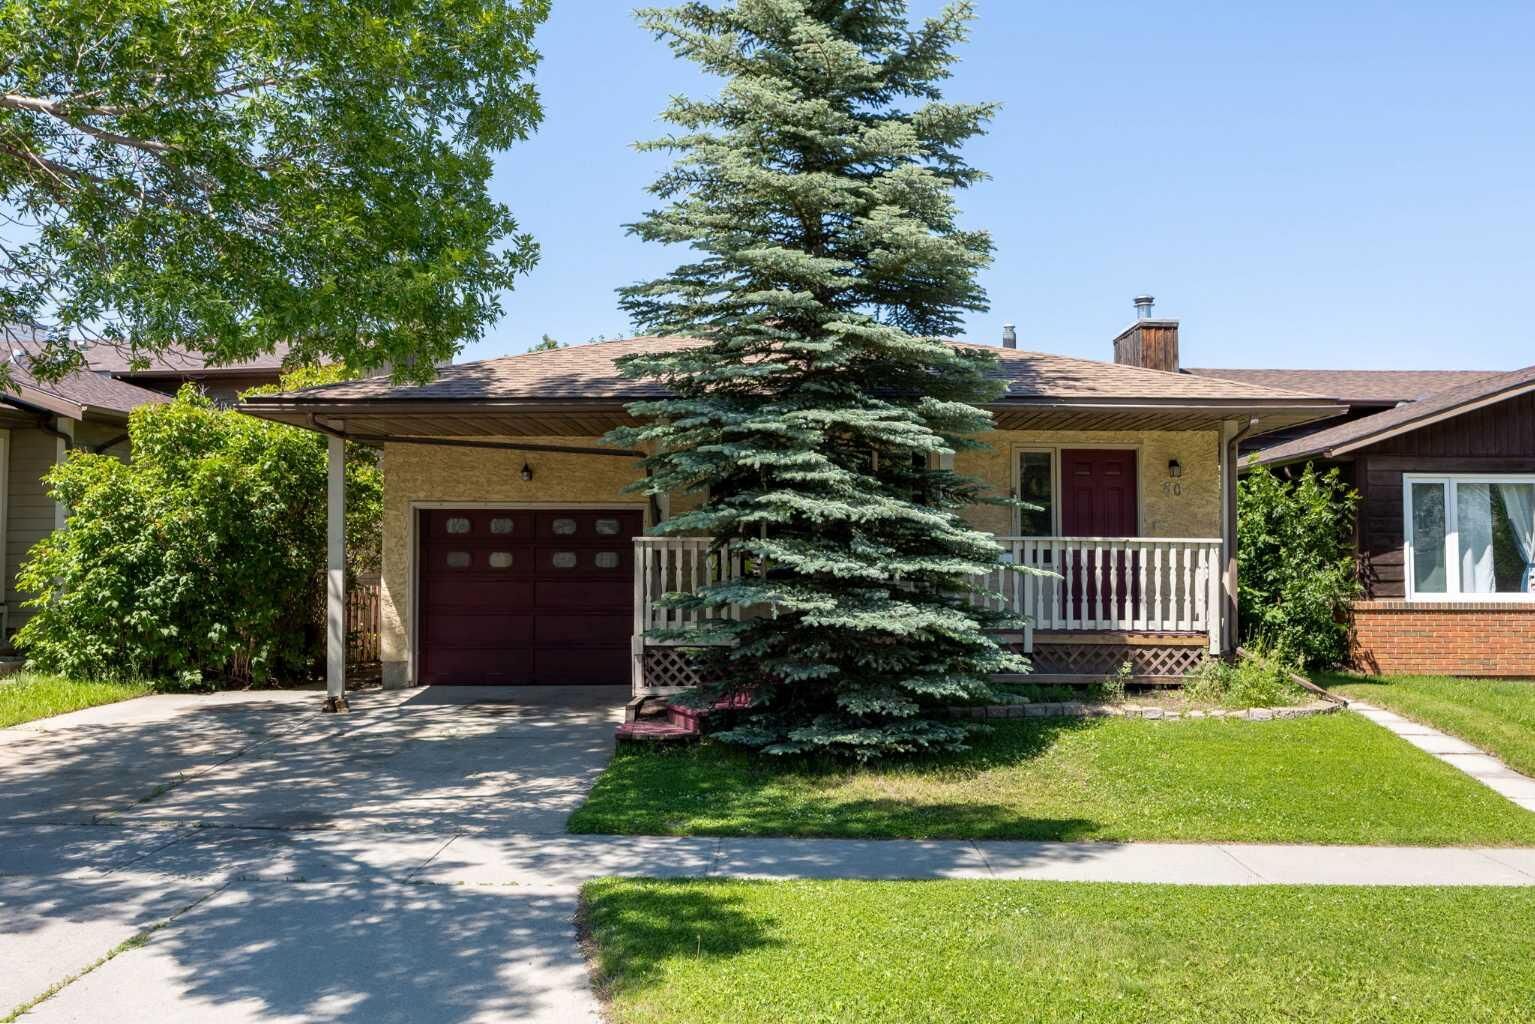
Filled with original charm, this home has been well cared for over the years and offers a functional layout with multiple living spaces, providing plenty of room for growing families, entertaining, or simply spreading out. Move in and enjoy it as-is, or update at your own pace while adding your personal style and building equity along the way.
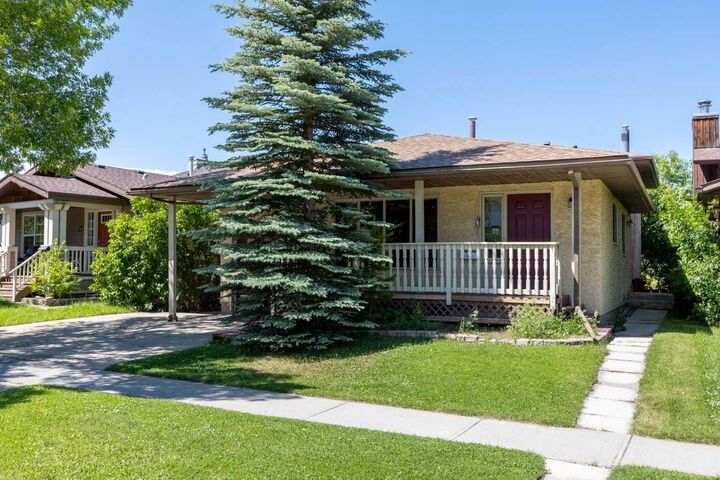
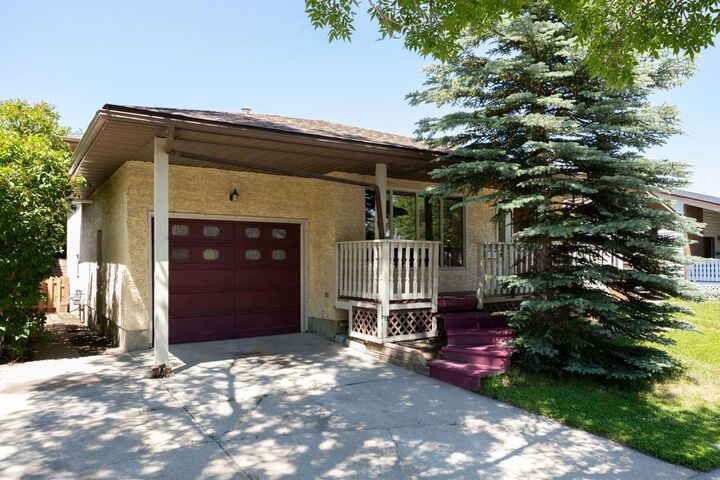
Outside, you'll find a fully fenced backyard with mature trees, a large storage shed, and the added convenience of backing onto a rear lane. The parking pad beside the garage offers extra off-street parking, while the welcoming front patio is the perfect place to enjoy your morning coffee or unwind in the evening.
Situated close to schools, parks, shopping, transit, and everyday amenities, this home combines an unbeatable location with incredible potential. Whether you're a first-time buyer, growing family, or someone looking for a home you can personalize over time, this might be it!