

Listing Courtesy of: PILLAR 9 - IDX / Listed By: Real Broker
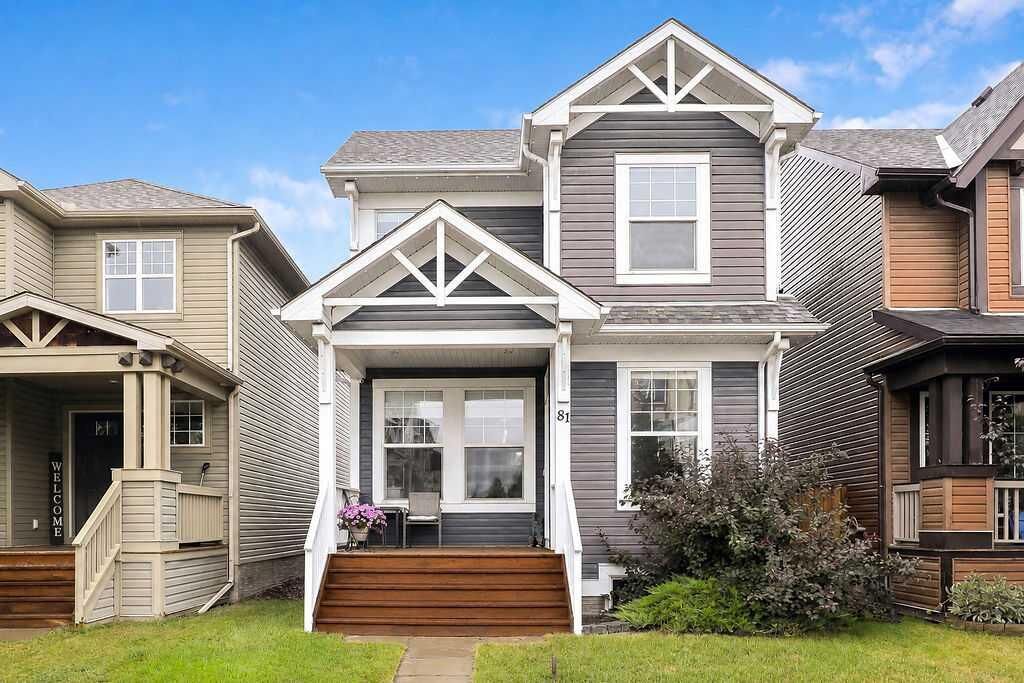
81 New Brighton Heights SE Calgary, AB T2Z 0P7
Active
$404,896 (USD)
Description
MLS®:
A2336931
A2336931
Lot Size
2,927 SQFT
2,927 SQFT
Type
Single-Family Home
Single-Family Home
Year Built
2009
2009
Style
2 Storey
2 Storey
Listed By
Benny Wildey, Real Broker
Source
PILLAR 9 - IDX
Last checked Aug 14 2026 at 4:32 AM GMT+0000
PILLAR 9 - IDX
Last checked Aug 14 2026 at 4:32 AM GMT+0000
Bathroom Details
- Full Bathrooms: 3
- Half Bathroom: 1
Interior Features
- Appliances : Refrigerator
- Appliances : Dishwasher
- Appliances : Electric Stove
- Appliances : Washer/Dryer
- Laundry/Utility Room : Laundry Room
- Appliances : Microwave Hood Fan
- Laundry/Utility Room : Upper Level
- Appliances : Wine Refrigerator
- Built-In Features
- Double Vanity
- High Ceilings
- Kitchen Island
- Open Floorplan
- Walk-In Closet(s)
- Skylight(s)
Subdivision
- New Brighton
Lot Information
- Landscaped
- Low Maintenance Landscape
- Back Lane
- Back Yard
Property Features
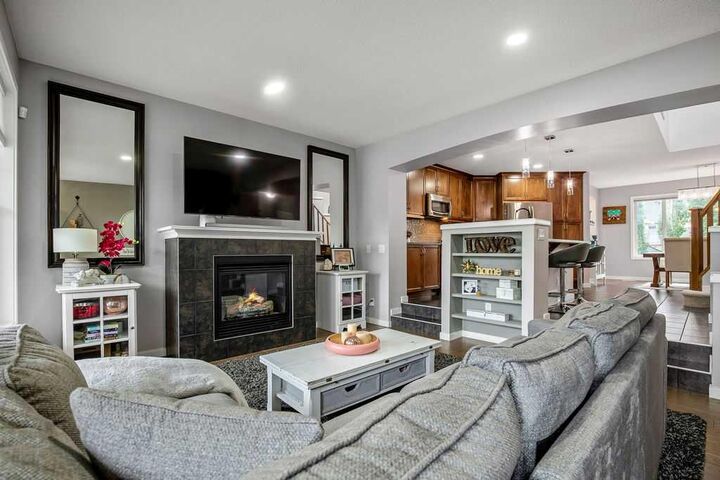
- Fireplace: Total Fireplace(s) : 1 Gas
- Foundation: Poured Concrete
Heating and Cooling
- Forced Air
- None
Basement Information
- Full
Flooring
- Carpet
- Hardwood
- Tile
Exterior Features
- Roof: Asphalt Shingle
Parking
- Parking Pad
- Parking Space(s) : 2
Stories
- 2
Living Area
- 1,601 sqft
Location
Disclaimer: Data is supplied by Pillar 9™ MLS® System. Pillar 9™ is the owner of the copyright in its MLS® System. Data is deemed reliable but is not guaranteed accurate by Pillar 9™. The trademarks MLS®, Multiple Listing Service® and the associated logos are owned by The Canadian Real Estate Association (CREA) and identify the quality of services provided by real estate professionals who are members of CREA. Used under license.
Data is supplied by Pillar 9™ MLS® System. Pillar 9™ is the owner of the copyright in its MLS® System. Data is deemed reliable but is not guaranteed accurate by Pillar 9™. The trademarks MLS®, Multiple Listing Service® and the associated logos are owned by The Canadian Real Estate Association (CREA) and identify the quality of services provided by real estate professionals who are members of CREA. Used under license.
Data is supplied by Pillar 9™ MLS® System. Pillar 9™ is the owner of the copyright in its MLS® System. Data is deemed reliable but is not guaranteed accurate by Pillar 9™. The trademarks MLS®, Multiple Listing Service® and the associated logos are owned by The Canadian Real Estate Association (CREA) and identify the quality of services provided by real estate professionals who are members of CREA. Used under license.


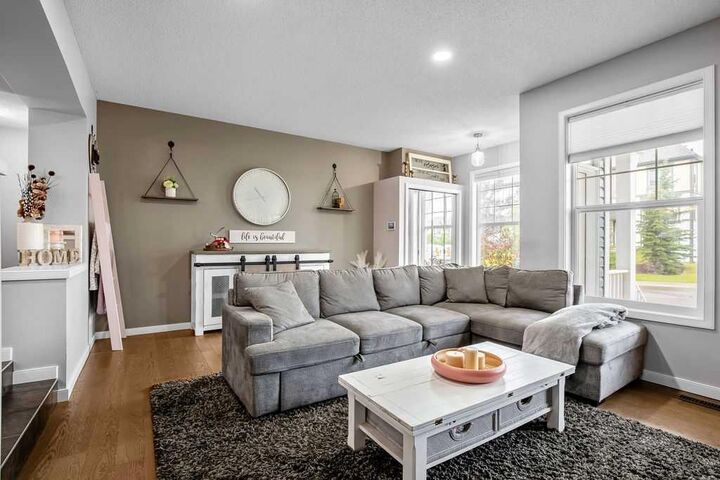
The main floor is built for entertaining, with an open kitchen showcasing floor-to-ceiling cabinetry and a large island, opening onto the living and dining areas. Recent updates include a brand new LG washer and dryer (2026), newer dishwasher (2024), newer microwave (2024), and fresh paint throughout the majority of the home (2026).
The professionally developed basement adds fantastic bonus space, featuring an additional bedroom and full bathroom layout plus a rec room and bar with beverage fridge — ideal for guests, a home theatre, or extra living space. The home also features exterior Govee smart lights controlled via an app so you can have different color lights throughout the year.
Enjoy the community's pathway system, top-rated schools, parks, and community centre — all just steps away. Don't miss this move-in-ready home in one of Calgary's popular family neighbourhoods!