

Listing Courtesy of: PILLAR 9 - IDX / Listed By: Royal Lepage Solutions
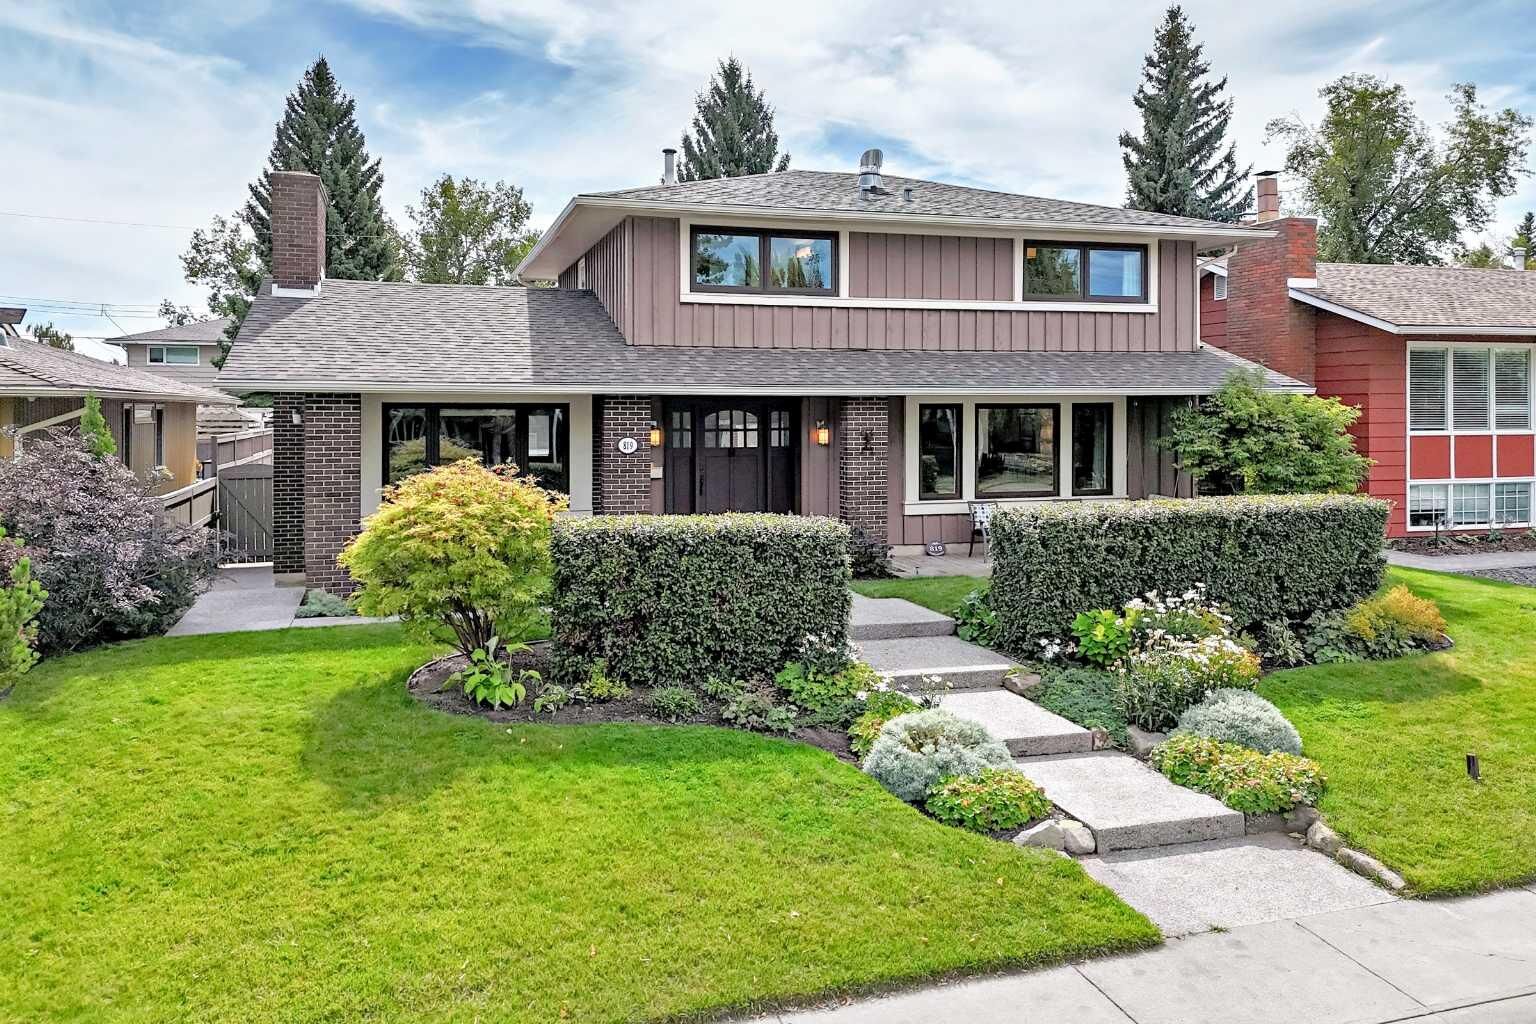
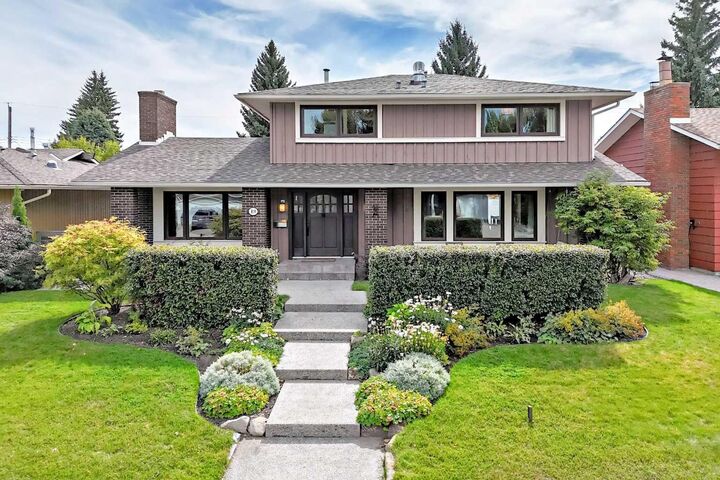
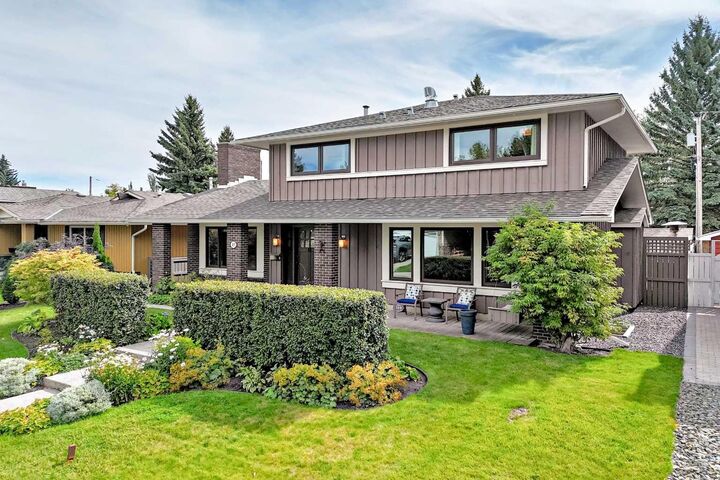
819 Parkwood Drive SE Calgary, AB T2J 3W6
Active
$645,904 (USD)
Description
MLS®:
A2338978
A2338978
Lot Size
6,264 SQFT
6,264 SQFT
Type
Single-Family Home
Single-Family Home
Year Built
1974
1974
Style
2 Storey
2 Storey
Listed By
Sherwin Brierton, Royal Lepage Solutions
Source
PILLAR 9 - IDX
Last checked Sep 3 2026 at 6:41 AM GMT+0000
PILLAR 9 - IDX
Last checked Sep 3 2026 at 6:41 AM GMT+0000
Bathroom Details
- Full Bathrooms: 3
- Half Bathroom: 1
Interior Features
- Appliances : Refrigerator
- Appliances : Dishwasher
- Appliances : Dryer
- Appliances : Garage Control(s)
- Appliances : Window Coverings
- Appliances : Washer
- Appliances : Microwave Hood Fan
- Laundry/Utility Room : In Bathroom
- Built-In Features
- Closet Organizers
- Granite Counters
- No Smoking Home
- Open Floorplan
- Storage
- Walk-In Closet(s)
- No Animal Home
- Sauna
Subdivision
- Parkland
Lot Information
- Landscaped
- Private
- Back Lane
- Back Yard
Property Features
- Fireplace: Total Fireplace(s) : 1 Wood Burning
- Foundation: Poured Concrete
Heating and Cooling
- Forced Air
- None
Basement Information
- Full
Flooring
- Carpet
- Linoleum
- Ceramic Tile
Exterior Features
- Roof: Asphalt
Garage
- Double Garage Detached
Parking
- Parking Space(s) : 2
Stories
- 2
Living Area
- 1,872 sqft
Location
Disclaimer: Data is supplied by Pillar 9™ MLS® System. Pillar 9™ is the owner of the copyright in its MLS® System. Data is deemed reliable but is not guaranteed accurate by Pillar 9™. The trademarks MLS®, Multiple Listing Service® and the associated logos are owned by The Canadian Real Estate Association (CREA) and identify the quality of services provided by real estate professionals who are members of CREA. Used under license.
Data is supplied by Pillar 9™ MLS® System. Pillar 9™ is the owner of the copyright in its MLS® System. Data is deemed reliable but is not guaranteed accurate by Pillar 9™. The trademarks MLS®, Multiple Listing Service® and the associated logos are owned by The Canadian Real Estate Association (CREA) and identify the quality of services provided by real estate professionals who are members of CREA. Used under license.
Data is supplied by Pillar 9™ MLS® System. Pillar 9™ is the owner of the copyright in its MLS® System. Data is deemed reliable but is not guaranteed accurate by Pillar 9™. The trademarks MLS®, Multiple Listing Service® and the associated logos are owned by The Canadian Real Estate Association (CREA) and identify the quality of services provided by real estate professionals who are members of CREA. Used under license.


Large windows fill the home with natural light, creating a warm and inviting atmosphere throughout. The attention to detail and pride of ownership are evident in every room.
Step outside to enjoy the private, south-facing backyard, beautifully landscaped and designed for relaxing and entertaining. A large deck provides the perfect outdoor living space and offers convenient access directly to the kitchen. With its thoughtful layout, extensive updates, exceptional storage, abundant natural light, and unbeatable location steps from Fish Creek Park, this is a home that truly combines comfort, style, and an outstanding lifestyle. A wonderful opportunity to live in one of Calgary's most desirable park-adjacent communities.