

Listing Courtesy of: PILLAR 9 - IDX / Listed By: Royal Lepage Mission Real Estate
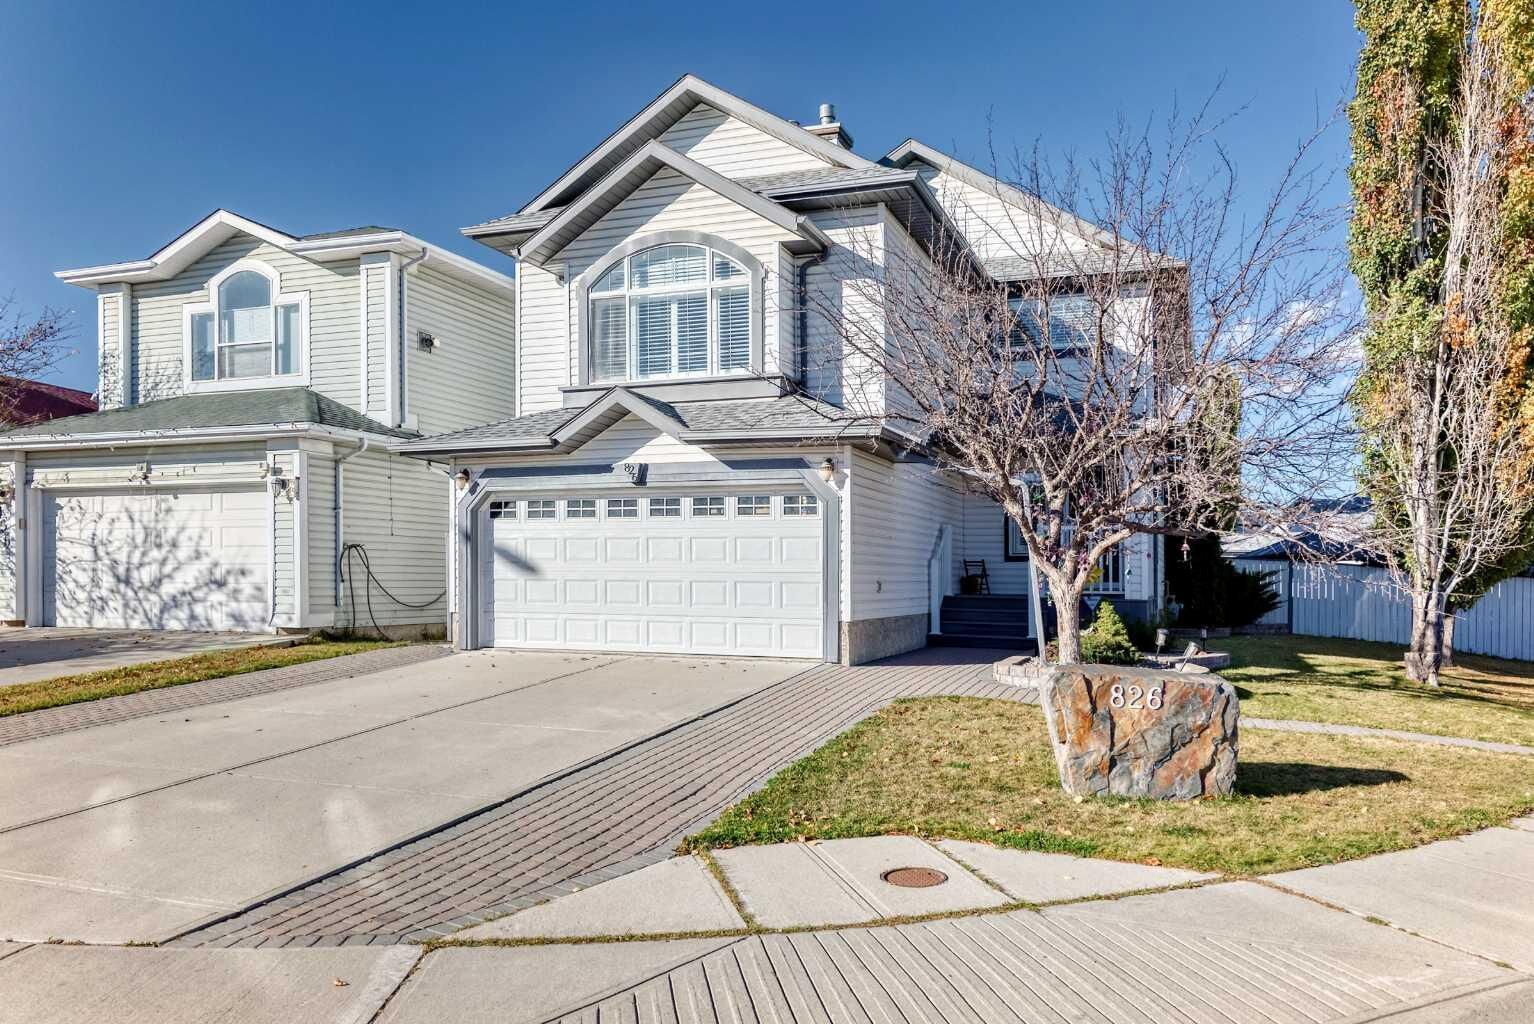
826 Applewood Drive SE Calgary, AB T2A 7R6
Active (1 Days)
$500,145 (USD)
Description
MLS®:
A2352091
A2352091
Lot Size
6,501 SQFT
6,501 SQFT
Type
Single-Family Home
Single-Family Home
Year Built
1996
1996
Style
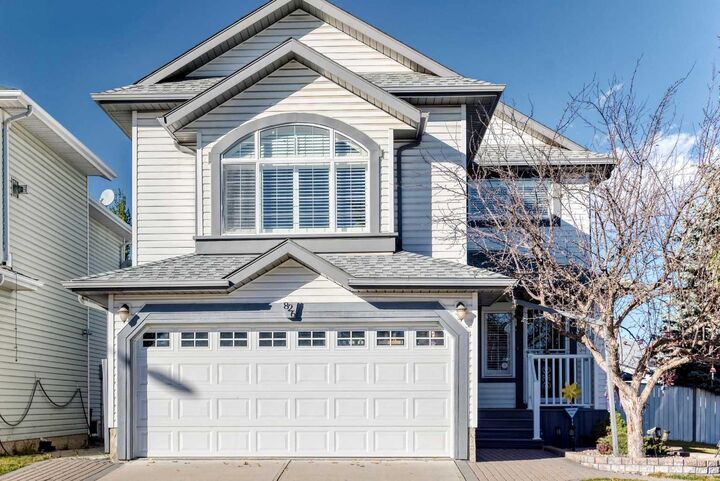
2 Storey
2 Storey
Listed By
Chuck Nguyen, Royal Lepage Mission Real Estate
Source
PILLAR 9 - IDX
Last checked Oct 16 2026 at 12:29 AM GMT+0000
PILLAR 9 - IDX
Last checked Oct 16 2026 at 12:29 AM GMT+0000
Bathroom Details
- Full Bathrooms: 2
- Half Bathroom: 1
Interior Features
- Appliances : Refrigerator
- Appliances : Dishwasher
- Appliances : Electric Stove
- Laundry/Utility Room : Main Level
- Appliances : Dryer
- Appliances : Garage Control(s)
- Appliances : Range Hood
- Appliances : Window Coverings
- Appliances : Washer
- Laundry/Utility Room : In Bathroom
- Granite Counters
- See Remarks
- Vinyl Windows
Subdivision
- Applewood Park
Lot Information
- See Remarks
- Back Lane
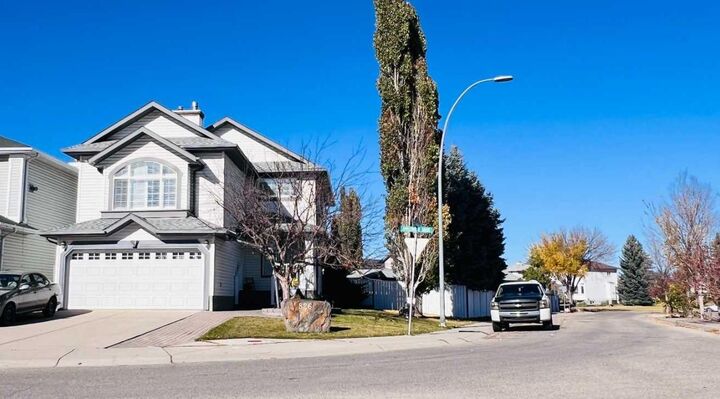
- Corner Lot
- Back Yard
Property Features
- Fireplace: Total Fireplace(s) : 2 Gas
- Foundation: Poured Concrete
Heating and Cooling
- Forced Air
- Central Air
Basement Information
- Full
Flooring
- Carpet
- Ceramic Tile
- Hardwood
Exterior Features
- Roof: Asphalt
Garage
- Triple Garage Detached
Parking
- Workshop In Garage
- Parking Space(s) : 3
Stories
- 2
Living Area
- 2,463 sqft
Location
Disclaimer: Data is supplied by Pillar 9™ MLS® System. Pillar 9™ is the owner of the copyright in its MLS® System. Data is deemed reliable but is not guaranteed accurate by Pillar 9™. The trademarks MLS®, Multiple Listing Service® and the associated logos are owned by The Canadian Real Estate Association (CREA) and identify the quality of services provided by real estate professionals who are members of CREA. Used under license.
Data is supplied by Pillar 9™ MLS® System. Pillar 9™ is the owner of the copyright in its MLS® System. Data is deemed reliable but is not guaranteed accurate by Pillar 9™. The trademarks MLS®, Multiple Listing Service® and the associated logos are owned by The Canadian Real Estate Association (CREA) and identify the quality of services provided by real estate professionals who are members of CREA. Used under license.
Data is supplied by Pillar 9™ MLS® System. Pillar 9™ is the owner of the copyright in its MLS® System. Data is deemed reliable but is not guaranteed accurate by Pillar 9™. The trademarks MLS®, Multiple Listing Service® and the associated logos are owned by The Canadian Real Estate Association (CREA) and identify the quality of services provided by real estate professionals who are members of CREA. Used under license.


Inside, you'll appreciate the thoughtful upgrades and attention to detail, including beautiful hardwood and ceramic tile flooring throughout most of the home, with the exception of the bedrooms. All windows feature elegant, high-end plantation shutters, while three windows are additionally equipped with exterior roller shutters for enhanced privacy and comfort. Other notable features include CENTRAL AIR CONDITIONING, TWO FIREPLACES, and the convenience of main-floor laundry located in the bathroom.
Upstairs, a charming WET BAR COMPLETE WITH A MINI FRIDGE AND WINE STORAGE adds a special touch, ideal for entertaining or enjoying a relaxing evening at home. With so many exceptional features and upgrades, this home truly stands apart from the ordinary. TOO MANY FEATURES TO LIST — A MUST-SEE TO FULLY APPRECIATE THIS RARE FIND!