

Listing Courtesy of: PILLAR 9 - IDX / Listed By: Real Broker
8533 Silver Springs Road NW 20 Calgary, AB T3B 4A6
Active
$355,310 (USD)
Description
MLS®:
A2333355
A2333355
Type
Single-Family Home
Single-Family Home
Year Built
1979
1979
Style
Townhouse, Attached-Side by Side
Townhouse, Attached-Side by Side
Listed By
Ilona Drost, Real Broker
Source
PILLAR 9 - IDX
Last checked Aug 5 2026 at 2:36 AM GMT+0000
PILLAR 9 - IDX
Last checked Aug 5 2026 at 2:36 AM GMT+0000
Bathroom Details
- Full Bathrooms: 2
- Half Bathroom: 1
Interior Features
- Appliances : Refrigerator
- Appliances : Stove(s)
- Appliances : Dishwasher
- Appliances : Microwave
- Appliances : Washer/Dryer
- Appliances : Window Coverings
- Laundry/Utility Room : In Basement
- Appliances : Microwave Hood Fan
- Breakfast Bar
- Ceiling Fan(s)
- Storage
- Appliances : Central Air Conditioner
- Quartz Counters
Subdivision
- Silver Springs
Lot Information
- No Neighbours Behind
Property Features
- Fireplace: Living Room
- Fireplace: Wood Burning
- Fireplace: Total Fireplace(s) : 1 Gas Starter
- Foundation: Poured Concrete
Heating and Cooling
- Natural Gas
- Central Air
Basement Information
- Full
Condo Information
- Fees: $390
Flooring
- Carpet
- Tile
- Vinyl
Exterior Features
- Roof: Asphalt Shingle
Garage
- Single Garage Attached
Parking
- Parking Space(s) : 1carport Space(s) : 0
Stories
- 3
Living Area
- 1,460 sqft
Location
Disclaimer: Data is supplied by Pillar 9™ MLS® System. Pillar 9™ is the owner of the copyright in its MLS® System. Data is deemed reliable but is not guaranteed accurate by Pillar 9™. The trademarks MLS®, Multiple Listing Service® and the associated logos are owned by The Canadian Real Estate Association (CREA) and identify the quality of services provided by real estate professionals who are members of CREA. Used under license.
Data is supplied by Pillar 9™ MLS® System. Pillar 9™ is the owner of the copyright in its MLS® System. Data is deemed reliable but is not guaranteed accurate by Pillar 9™. The trademarks MLS®, Multiple Listing Service® and the associated logos are owned by The Canadian Real Estate Association (CREA) and identify the quality of services provided by real estate professionals who are members of CREA. Used under license.
Data is supplied by Pillar 9™ MLS® System. Pillar 9™ is the owner of the copyright in its MLS® System. Data is deemed reliable but is not guaranteed accurate by Pillar 9™. The trademarks MLS®, Multiple Listing Service® and the associated logos are owned by The Canadian Real Estate Association (CREA) and identify the quality of services provided by real estate professionals who are members of CREA. Used under license.


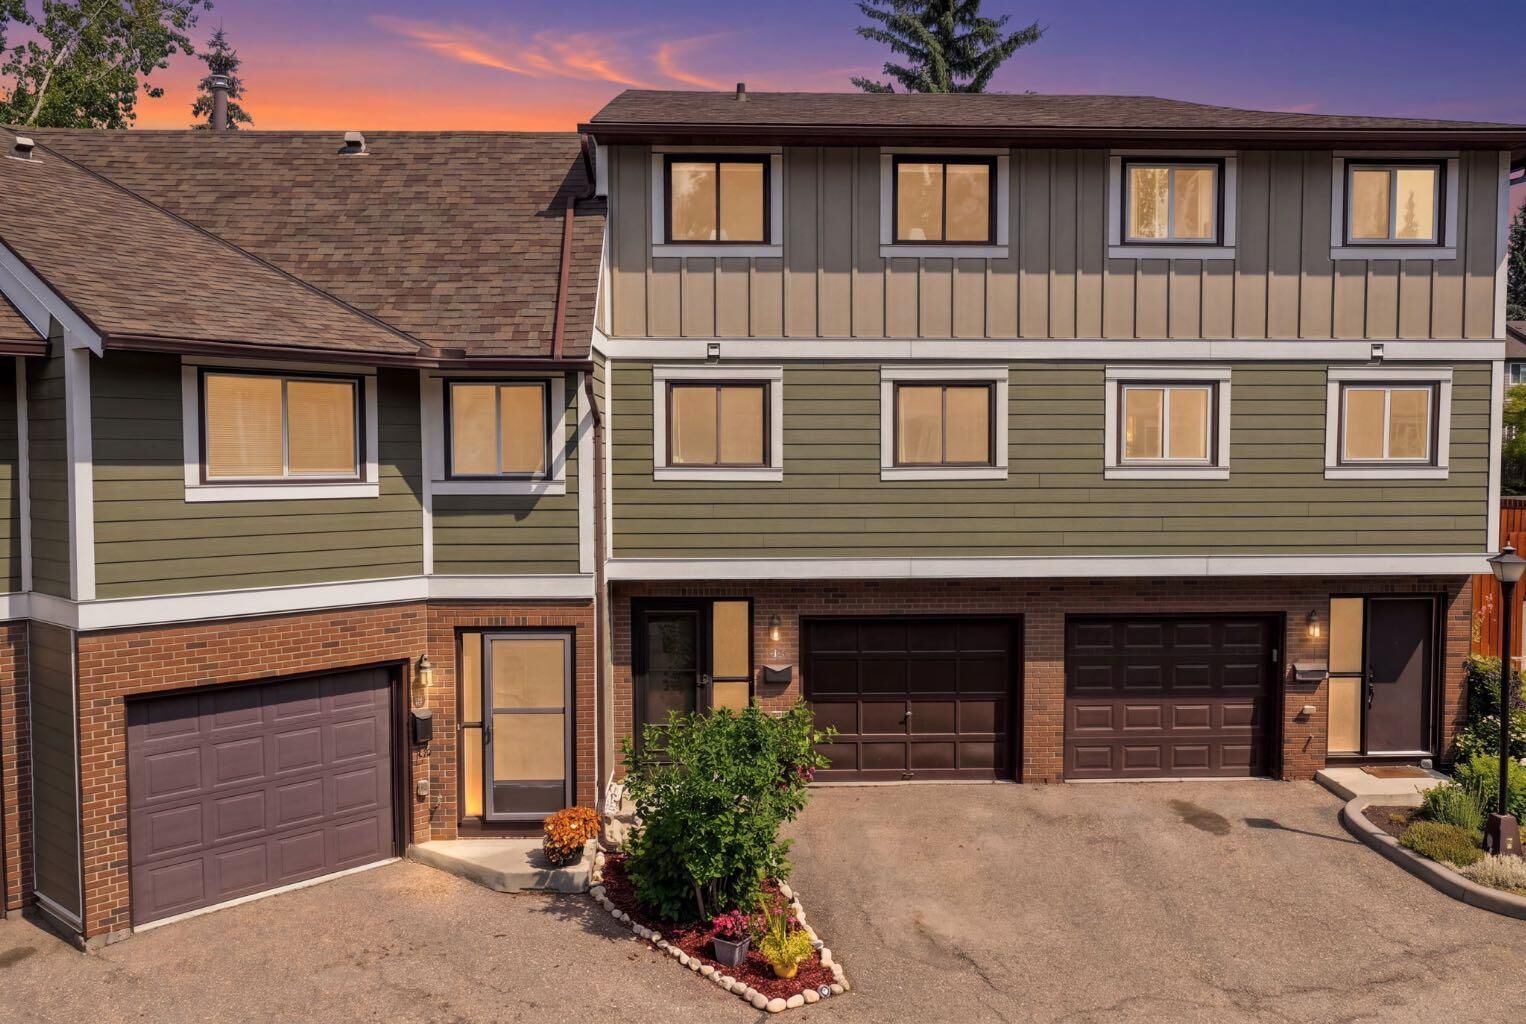
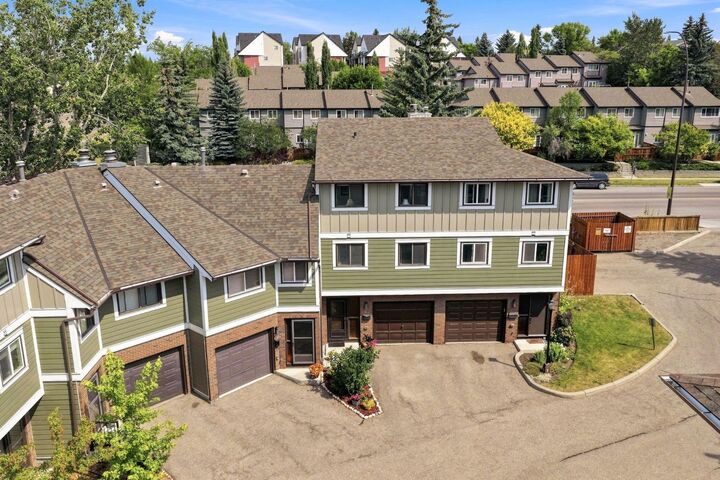
This renovated four-level split townhouse in The Village at Silver Springs is giving you the opportunity to simply move in and enjoy it.
One of the things that makes this home stand out is the layout. It offers two oversized primary bedrooms, each with its own fully renovated bathroom and large closet, making it ideal for guests, roommates, teenagers or a home office.
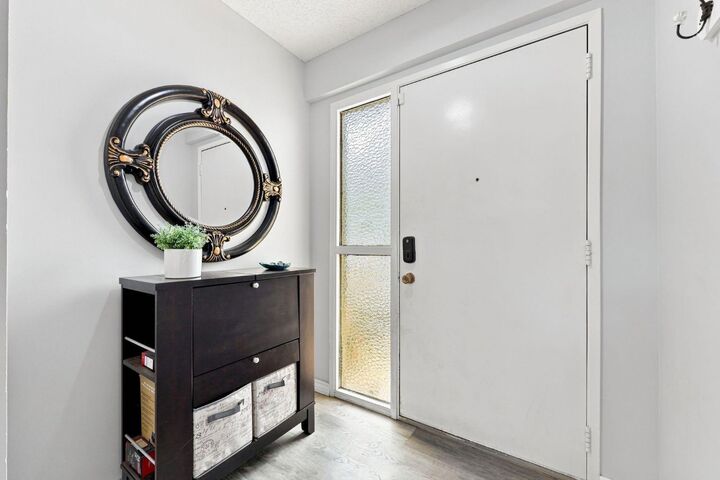
The living room feels bright and open with its high ceilings, large new windows, wood-burning fireplace with gas starter, and new patio doors leading to the deck. Fresh paint, new flooring throughout, and updated lighting give the home a clean and modern feel.
The kitchen has been completely redesigned with custom cabinetry, a butler's pantry, additional counter space, an induction range, breakfast bar, and a dining area on the same level that keeps everyone connected, whether you're making dinner or entertaining friends.
The major mechanical updates have already been taken care of, including a new high-efficiency furnace, central air conditioning installed in 2025
Outside, the deck is surrounded by mature trees, making it a quiet place to enjoy your morning coffee or unwind after work. Just outside the complex are kilometres of walking and biking pathways, along with parks, schools, shopping, and transit.
The Village at Silver Springs is a well-managed, pet-friendly community of just 21 homes. The building envelope, siding, and roofing replaced in 2021.
If you've been looking for a home where the renovations have already been done, the expensive updates are behind you, and the community is every bit as enjoyable as the home itself, this one deserves a closer look.