

Listing Courtesy of: PILLAR 9 - IDX / Listed By: Grand Realty
86 Glamis Green SW 277 Calgary, AB T3E 6V1
Active
$224,260 (USD)
Description
MLS®:
A2329773
A2329773
Type
Single-Family Home
Single-Family Home
Year Built
1980
1980
Style
2 Storey
2 Storey
Listed By
Farhod Shamsiyev, Grand Realty
Source
PILLAR 9 - IDX
Last checked Jul 17 2026 at 5:08 AM GMT+0000
PILLAR 9 - IDX
Last checked Jul 17 2026 at 5:08 AM GMT+0000
Bathroom Details
- Full Bathroom: 1
- Half Bathroom: 1
Interior Features
- Appliances : Refrigerator
- Appliances : Dishwasher
- Appliances : Electric Stove
- Appliances : Washer/Dryer
- Laundry/Utility Room : In Unit
- Breakfast Bar
- Chandelier
- Granite Counters
- Separate Entrance
Subdivision
- Glamorgan
Lot Information
- City Lot
Property Features
- Fireplace: Living Room
- Fireplace: Total Fireplace(s) : 1 Gas
- Foundation: Poured Concrete
Heating and Cooling
- Central
- None
Condo Information
- Fees: $365
Flooring
- Hardwood
- Tile
- Vinyl Plank
Exterior Features
- Roof: Asphalt Shingle
Garage
- Single Garage Attached
Parking
- Insulated
- Parking Space(s) : 1
Stories
- 2
Living Area
- 1,084 sqft
Location
Disclaimer: Data is supplied by Pillar 9™ MLS® System. Pillar 9™ is the owner of the copyright in its MLS® System. Data is deemed reliable but is not guaranteed accurate by Pillar 9™. The trademarks MLS®, Multiple Listing Service® and the associated logos are owned by The Canadian Real Estate Association (CREA) and identify the quality of services provided by real estate professionals who are members of CREA. Used under license.
Data is supplied by Pillar 9™ MLS® System. Pillar 9™ is the owner of the copyright in its MLS® System. Data is deemed reliable but is not guaranteed accurate by Pillar 9™. The trademarks MLS®, Multiple Listing Service® and the associated logos are owned by The Canadian Real Estate Association (CREA) and identify the quality of services provided by real estate professionals who are members of CREA. Used under license.
Data is supplied by Pillar 9™ MLS® System. Pillar 9™ is the owner of the copyright in its MLS® System. Data is deemed reliable but is not guaranteed accurate by Pillar 9™. The trademarks MLS®, Multiple Listing Service® and the associated logos are owned by The Canadian Real Estate Association (CREA) and identify the quality of services provided by real estate professionals who are members of CREA. Used under license.


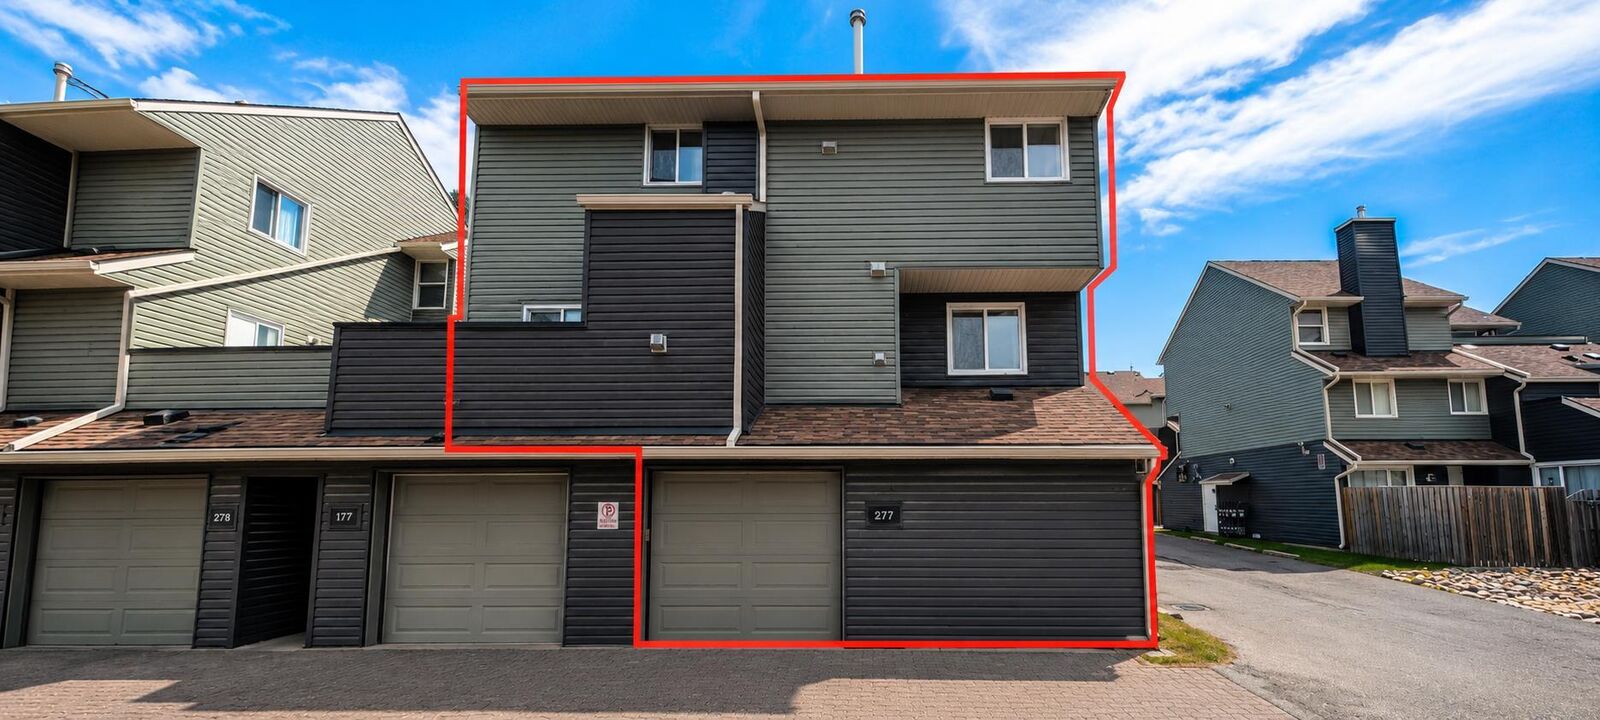
This beautifully updated 2-bedroom, 1.5-bathroom townhome stands out as a desirable end unit, offering additional privacy, extra windows, and a brighter, more open feel throughout. The front of the building faces green space and pathways, providing a peaceful setting with nature just steps from your door.
One of the property’s most valuable features is the heated, oversized single attached garage—a rare advantage that not many units in the complex offer. The additional space is ideal for storage, bicycles, tools, sports equipment, or a workshop area, while the heated garage provides added comfort during Calgary winters.
The main level features two comfortable bedrooms, a full bathroom, and convenient in-suite laundry, creating a practical and private sleeping area.
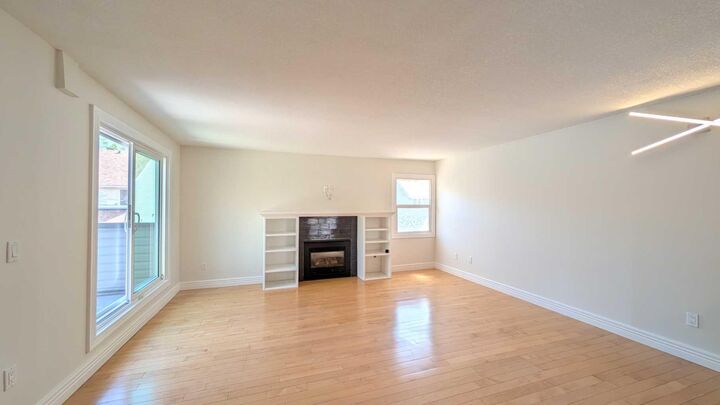
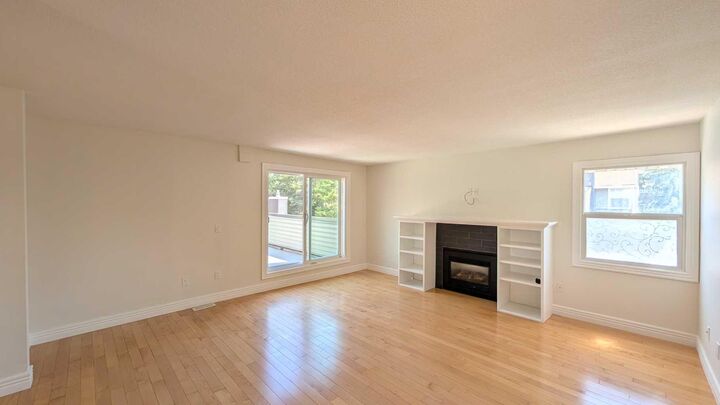
Upstairs, the bright living room is highlighted by a cozy gas fireplace and large windows that fill the space with natural light. A separate dining room provides a dedicated area for meals and entertaining, while the functional kitchen offers plenty of space for everyday living. A convenient 2-piece bathroom and additional built-in storage complete the upper level.
Step outside onto the large private balcony—an excellent extension of the living space and the perfect spot for summer BBQs, outdoor dining, morning coffee, or relaxing at the end of the day.
The location is hard to beat. You’re just minutes from Mount Royal University, Westhills and Signal Hill shopping, restaurants, parks, schools, and recreational amenities. Quick access to Glenmore Trail, Sarcee Trail, and Stoney Trail makes commuting throughout Calgary easy and convenient.
Offering a combination rarely available within the complex—an end-unit location, a heated oversized attached garage, updated interiors, a large balcony, and green space and pathways directly in front—this move-in-ready Glamorgan townhome is one you’ll want to experience in person.