

Listing Courtesy of: PILLAR 9 - IDX / Listed By: Real Broker
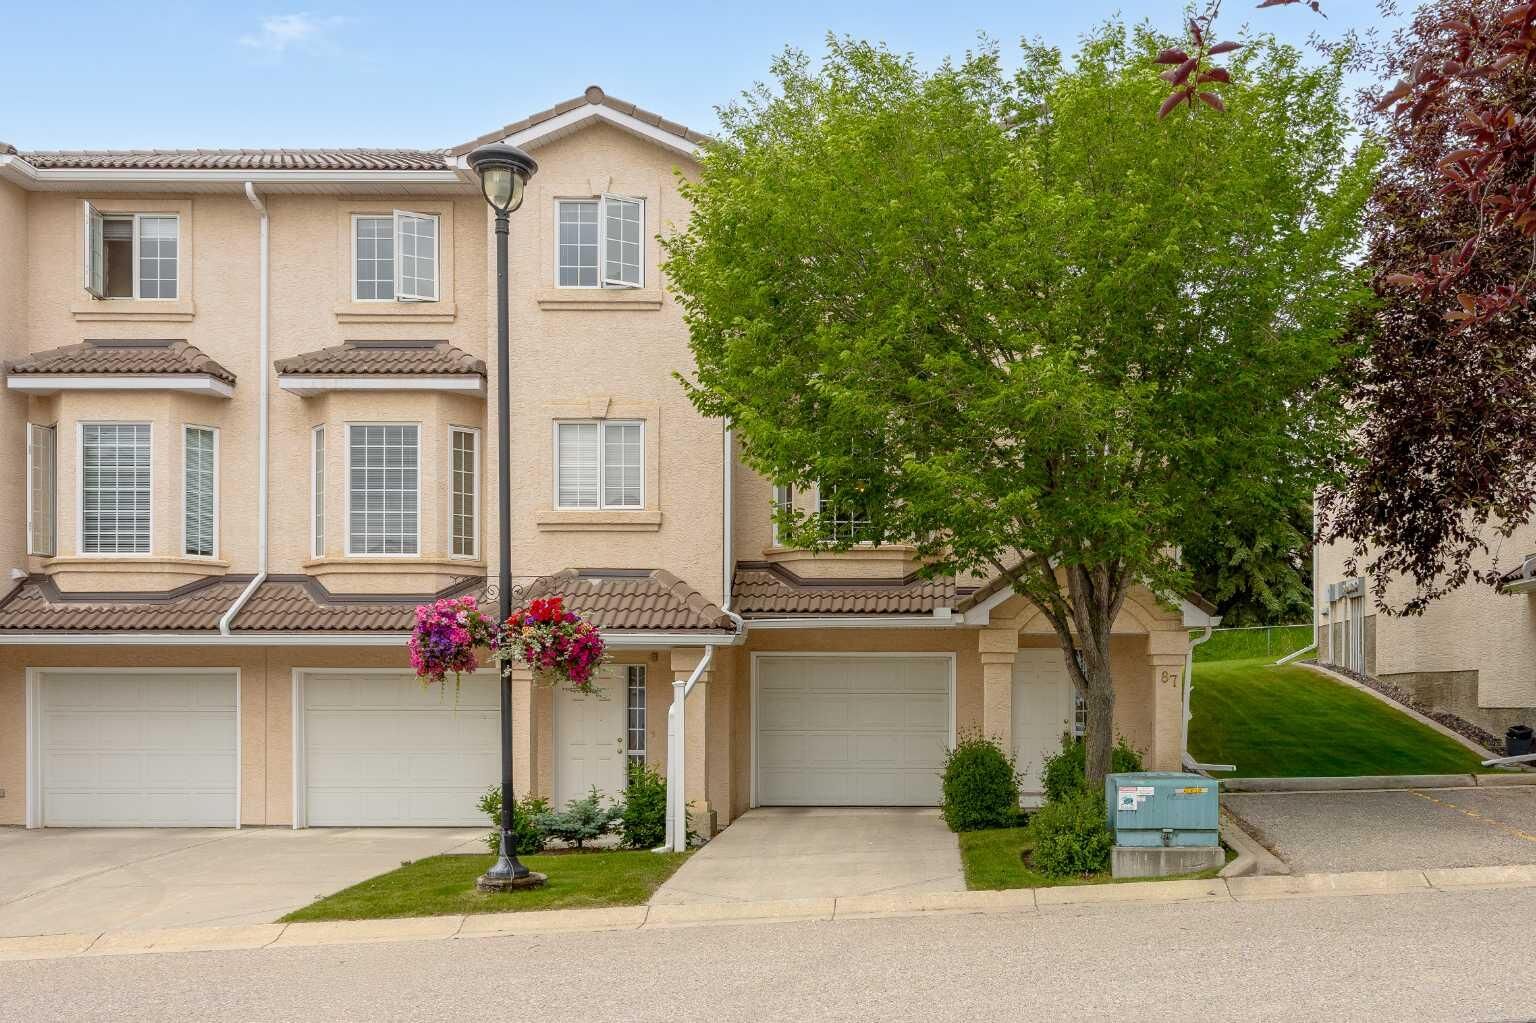
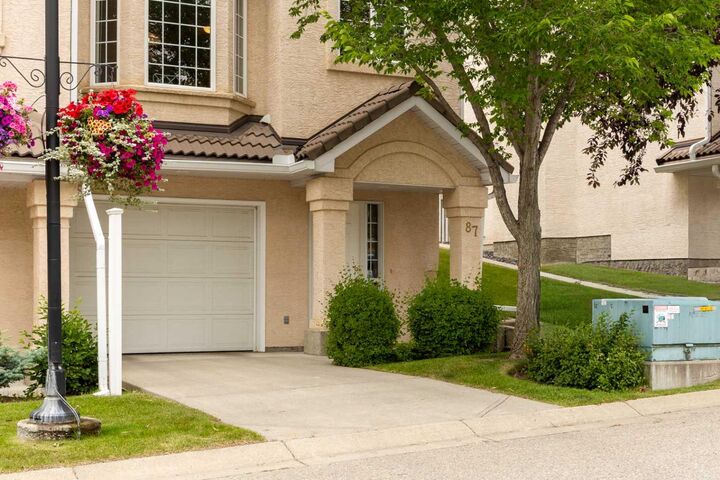
87 Hamptons Link NW Calgary, AB T3A 5V9
Active
$550,000 (CAD)
Description
MLS®:
A2327680
A2327680
Lot Size
2,561 SQFT
2,561 SQFT
Type
Single-Family Home
Single-Family Home
Year Built
1997
1997
Style
2 Storey
2 Storey
Listed By
Ricky Easthope, Real Broker
Source
PILLAR 9 - IDX
Last checked Jul 17 2026 at 4:38 AM GMT+0000
PILLAR 9 - IDX
Last checked Jul 17 2026 at 4:38 AM GMT+0000
Bathroom Details
- Full Bathrooms: 2
- Half Bathroom: 1
Interior Features
- Appliances : Dishwasher
- Appliances : Garage Control(s)
- Appliances : Microwave
- Appliances : Range Hood
- Appliances : Washer/Dryer
- Appliances : Window Coverings
- Appliances : Electric Range
- Appliances : Water Softener
- Laundry/Utility Room : Lower Level
- Breakfast Bar
- Central Vacuum
- Granite Counters
- Kitchen Island
- No Smoking Home
- Open Floorplan
- Pantry
- Storage
Subdivision
- Hamptons
Lot Information
- No Neighbours Behind
- Treed
- Lawn
- Low Maintenance Landscape
- Street Lighting
- Rectangular Lot
- Backs on to Park/Green Space
- On Golf Course
Property Features
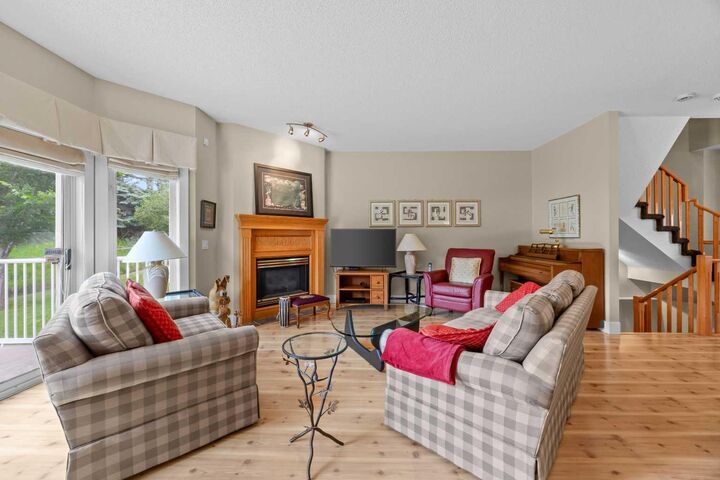
- Fireplace: Living Room
- Fireplace: Total Fireplace(s) : 1 Gas
- Foundation: Poured Concrete
Heating and Cooling
- Natural Gas
- None
Condo Information
- Fees: $393/Monthly
Flooring
- Carpet
- Laminate
- Ceramic Tile
Exterior Features
- Roof: Clay Tile
Garage
- Double Garage Attached
Parking
- Tandem
- Parking Space(s) : 3
Stories
- 2
Living Area
- 1,951 sqft
Location
Disclaimer: Data is supplied by Pillar 9™ MLS® System. Pillar 9™ is the owner of the copyright in its MLS® System. Data is deemed reliable but is not guaranteed accurate by Pillar 9™. The trademarks MLS®, Multiple Listing Service® and the associated logos are owned by The Canadian Real Estate Association (CREA) and identify the quality of services provided by real estate professionals who are members of CREA. Used under license.
Data is supplied by Pillar 9™ MLS® System. Pillar 9™ is the owner of the copyright in its MLS® System. Data is deemed reliable but is not guaranteed accurate by Pillar 9™. The trademarks MLS®, Multiple Listing Service® and the associated logos are owned by The Canadian Real Estate Association (CREA) and identify the quality of services provided by real estate professionals who are members of CREA. Used under license.
Data is supplied by Pillar 9™ MLS® System. Pillar 9™ is the owner of the copyright in its MLS® System. Data is deemed reliable but is not guaranteed accurate by Pillar 9™. The trademarks MLS®, Multiple Listing Service® and the associated logos are owned by The Canadian Real Estate Association (CREA) and identify the quality of services provided by real estate professionals who are members of CREA. Used under license.


Upstairs, the primary bedroom carries the same view, and waking up to the fairways through the large bay window is the kind of everyday luxury that's hard to give up. His-and-hers closets and a fully updated 4-piece ensuite with granite counters and a beautiful tiled stand-up shower with glass doors complete the retreat. Two additional bedrooms and a second updated full bathroom, also finished with granite, round out the upper level. Every bathroom in the home has been renewed, so the work here is already done. The tandem double attached garage offers parking plus genuine storage flexibility, with additional storage in the utility room off the front entry. This is a community that gives you a reason to be outside in every season, with tennis courts in the summer, the outdoor rink in the winter, and scenic walking and biking paths that wind through it all year round. Lock the door and head to the mountains, walk to your tee time, or spend a Sunday exploring the pathways. The school lineup is a real strength too, with The Hamptons School, Tom Baines, and Sir Winston Churchill High School all serving the area, and with Stoney Trail and every NW Calgary amenity just minutes away, you're truly in the heart of it all. Some homes ask you to imagine the lifestyle. This one hands it to you, fairway views and all.