

Listing Courtesy of: PILLAR 9 - IDX / Listed By: eXp Realty
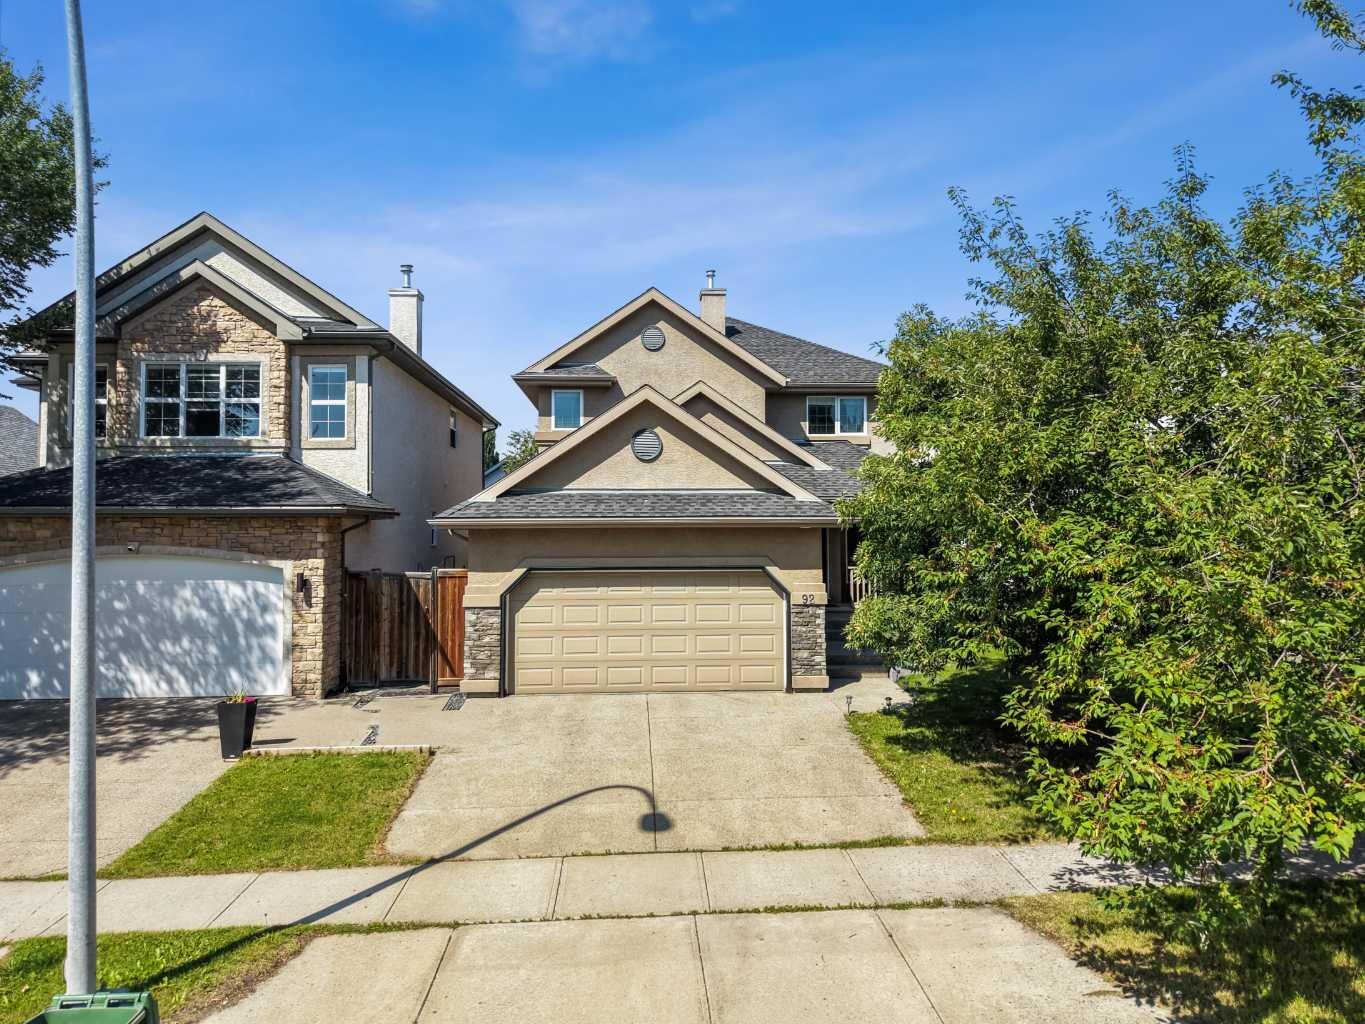
92 Cranston Drive NE Calgary, AB T3M 1A1
Active
$481,034 (USD)
Description
MLS®:
A2330229
A2330229
Lot Size
4,596 SQFT
4,596 SQFT
Type
Single-Family Home
Single-Family Home
Year Built
2003
2003
Style
2 Storey
2 Storey
Listed By
Justin Quinsona, eXp Realty
Source
PILLAR 9 - IDX
Last checked Jul 18 2026 at 4:58 AM GMT+0000
PILLAR 9 - IDX
Last checked Jul 18 2026 at 4:58 AM GMT+0000
Bathroom Details
- Full Bathrooms: 2
- Half Bathroom: 1
Interior Features
- Appliances : Refrigerator
- Appliances : Dishwasher
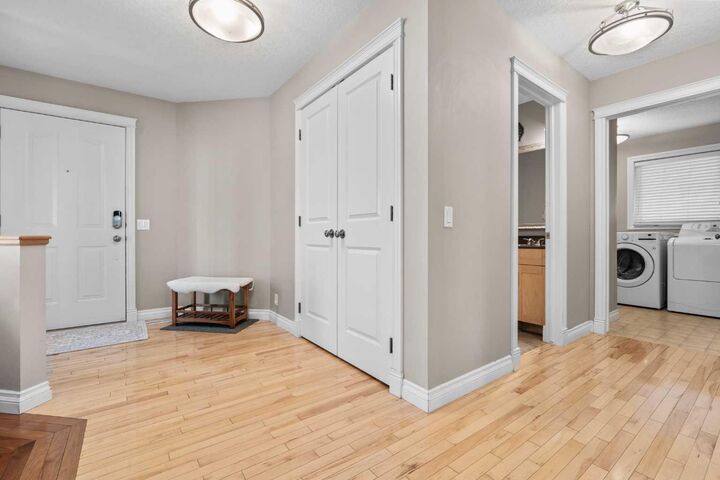
- Laundry/Utility Room : Main Level
- Appliances : Garage Control(s)
- Appliances : Washer/Dryer
- Appliances : Gas Stove
- Appliances : Microwave Hood Fan
- Breakfast Bar
- Central Vacuum
- Granite Counters
- High Ceilings
- No Smoking Home
- Open Floorplan
- Pantry
- Soaking Tub
- Walk-In Closet(s)
- No Animal Home
- Wired for Sound
- Appliances : Central Air Conditioner
Subdivision
- Cranston
Lot Information
- Landscaped
- Low Maintenance Landscape
- Rectangular Lot
- Back Yard
- Front Yard
- No Back Lane
Property Features
- Fireplace: Total Fireplace(s) : 1 Gas
- Foundation: Poured Concrete
Heating and Cooling
- Forced Air
- Central Air
Basement Information
- Partial
Flooring
- Carpet
- Ceramic Tile
- Hardwood
Exterior Features
- Roof: Asphalt Shingle
Garage
- Double Garage Attached
Parking
- Off Street
- Parking Space(s) : 4
Stories
- 2
Living Area
- 2,042 sqft
Location
Disclaimer: Data is supplied by Pillar 9™ MLS® System. Pillar 9™ is the owner of the copyright in its MLS® System. Data is deemed reliable but is not guaranteed accurate by Pillar 9™. The trademarks MLS®, Multiple Listing Service® and the associated logos are owned by The Canadian Real Estate Association (CREA) and identify the quality of services provided by real estate professionals who are members of CREA. Used under license.
Data is supplied by Pillar 9™ MLS® System. Pillar 9™ is the owner of the copyright in its MLS® System. Data is deemed reliable but is not guaranteed accurate by Pillar 9™. The trademarks MLS®, Multiple Listing Service® and the associated logos are owned by The Canadian Real Estate Association (CREA) and identify the quality of services provided by real estate professionals who are members of CREA. Used under license.
Data is supplied by Pillar 9™ MLS® System. Pillar 9™ is the owner of the copyright in its MLS® System. Data is deemed reliable but is not guaranteed accurate by Pillar 9™. The trademarks MLS®, Multiple Listing Service® and the associated logos are owned by The Canadian Real Estate Association (CREA) and identify the quality of services provided by real estate professionals who are members of CREA. Used under license.


The heart of the home is the bright, open-concept living area featuring soaring two-storey ceilings, a striking three-sided fireplace, and custom built-in cabinetry. The well-appointed kitchen is designed for both entertaining and family living, complete with a large central island, granite countertops, a gas range, ample pantry storage, and plenty of workspace. The adjacent dining nook overlooks the west-facing backyard and opens onto the deck through large patio doors, creating an ideal indoor-outdoor flow.
Outside, enjoy a fully landscaped yard with mature trees that provide privacy and shade, plus a cozy fire pit area perfect for relaxing or gathering with family and friends.
Upstairs, an elegant staircase leads to three spacious bedrooms, including a private primary retreat featuring a walk-in closet and a spa-inspired ensuite with a jetted soaker tub, built-in makeup vanity, and a unique glass block feature window.
The double attached garage offers excellent storage for vehicles, bikes, and outdoor gear. As a Cranston resident, you'll also enjoy access to the community's outstanding amenities, including Century Hall, a splash park, skating rink, fitness facilities, tennis and basketball courts, playgrounds, and year-round recreational programs.