

Listing Courtesy of: PILLAR 9 - IDX / Listed By: Homecare Realty Ltd.
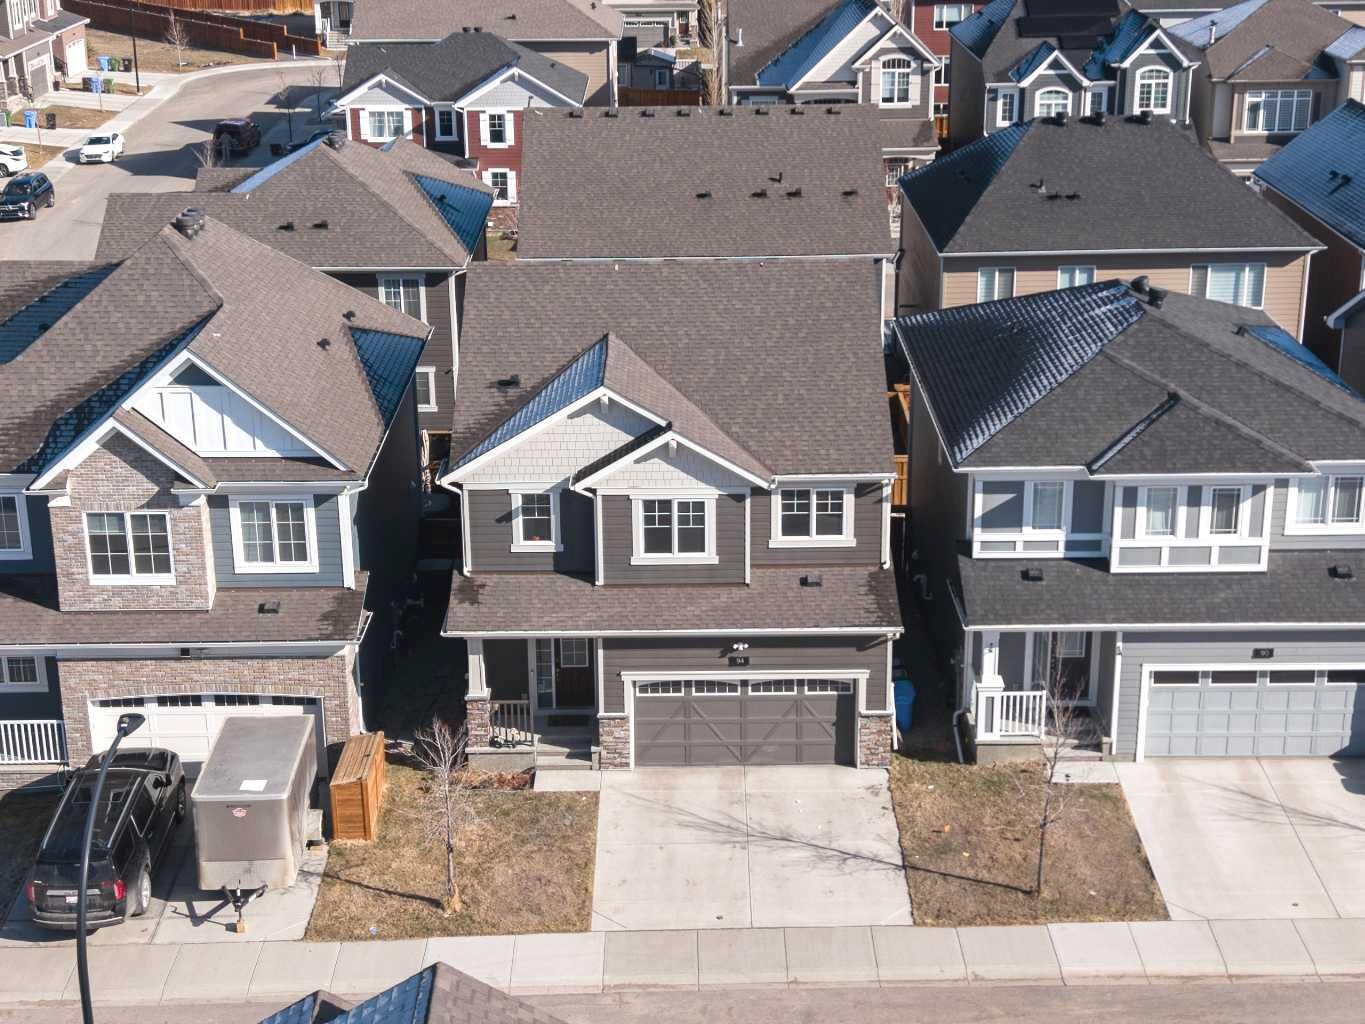
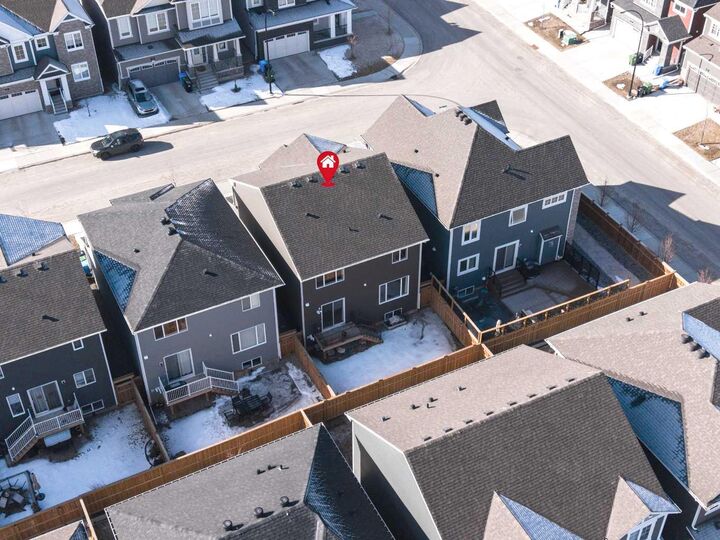
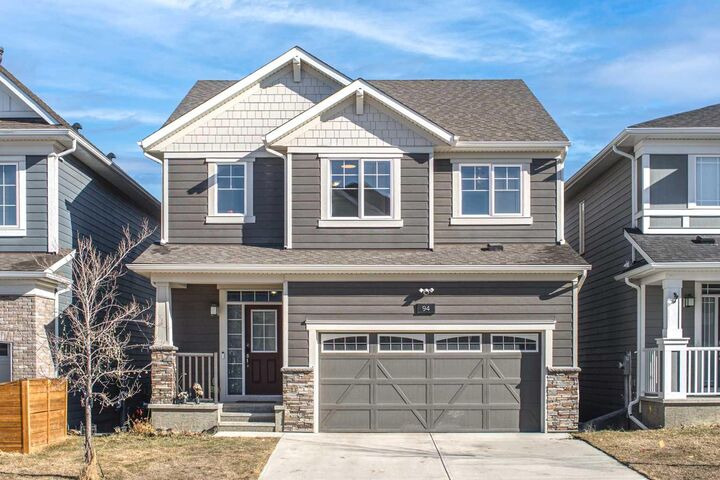
94 Yorkstone Heath SW Calgary, AB T2X 4S3
Active
$658,000 (CAD)
Description
MLS®:
A2326920
A2326920
Lot Size
2,895 SQFT
2,895 SQFT
Type
Single-Family Home
Single-Family Home
Year Built
2021
2021
Style
2 Storey
2 Storey
Listed By
Mark Wang, Homecare Realty Ltd.
Source
PILLAR 9 - IDX
Last checked Jul 6 2026 at 5:40 PM GMT+0000
PILLAR 9 - IDX
Last checked Jul 6 2026 at 5:40 PM GMT+0000
Bathroom Details
- Full Bathrooms: 2
- Half Bathroom: 1
Interior Features
- Appliances : Refrigerator
- Appliances : Dishwasher
- Appliances : Electric Stove
- Appliances : Dryer
- Appliances : Range Hood
- Appliances : Window Coverings
- Laundry/Utility Room : Laundry Room
- Appliances : Washer
- No Smoking Home
- No Animal Home
- Quartz Counters
Subdivision
- Yorkville
Lot Information
- Rectangular Lot
Property Features
- Fireplace: Total Fireplace(s) : 1 Gas
- Foundation: Poured Concrete
Heating and Cooling
- Forced Air
- None
Basement Information
- Full
Flooring
- Carpet
- Laminate
Exterior Features
- Roof: Asphalt Shingle
Garage
- Double Garage Attached
Parking
- Parking Space(s) : 2
Stories
- 2
Living Area
- 2,111 sqft
Location
Disclaimer: Data is supplied by Pillar 9™ MLS® System. Pillar 9™ is the owner of the copyright in its MLS® System. Data is deemed reliable but is not guaranteed accurate by Pillar 9™. The trademarks MLS®, Multiple Listing Service® and the associated logos are owned by The Canadian Real Estate Association (CREA) and identify the quality of services provided by real estate professionals who are members of CREA. Used under license.
Data is supplied by Pillar 9™ MLS® System. Pillar 9™ is the owner of the copyright in its MLS® System. Data is deemed reliable but is not guaranteed accurate by Pillar 9™. The trademarks MLS®, Multiple Listing Service® and the associated logos are owned by The Canadian Real Estate Association (CREA) and identify the quality of services provided by real estate professionals who are members of CREA. Used under license.
Data is supplied by Pillar 9™ MLS® System. Pillar 9™ is the owner of the copyright in its MLS® System. Data is deemed reliable but is not guaranteed accurate by Pillar 9™. The trademarks MLS®, Multiple Listing Service® and the associated logos are owned by The Canadian Real Estate Association (CREA) and identify the quality of services provided by real estate professionals who are members of CREA. Used under license.


The main floor showcases an open-concept layout with a bright and inviting living area, large windows that flood the space with natural light, and a contemporary kitchen complete with sleek cabinetry, ample counter space, and a central island ideal for gatherings. A dedicated dining area and convenient main floor powder room complete this level.
Upstairs, you’ll find generously sized bedrooms, including a comfortable primary retreat featuring a walk-in closet and private ensuite. Two additional bedrooms offer flexibility for family, guests, or a home office, along with a well-appointed full bathroom.
The unfinished basement offers excellent potential for future development, allowing you to customize the space to suit your needs.
Enjoy convenient access to schools, parks, shopping, and major commuter routes including Deerfoot Trail, Stoney Trail, and Macleod Trail. Located in one of South Calgary’s most sought-after communities, this is an exceptional opportunity to own a stylish home in a growing and family-friendly neighborhood.
Don’t miss your chance to make this exceptional property your next home!