

Listing Courtesy of: PILLAR 9 - IDX / Listed By: Baxter & Associates Real Estate Services
961 Ranchview Crescent NW Calgary, AB T3G 1A4
Active
$569,900 (CAD)
Description
MLS®:
A2331907
A2331907
Lot Size
5,231 SQFT
5,231 SQFT
Type
Single-Family Home
Single-Family Home
Year Built
1977
1977
Style
4 Level Split
4 Level Split
Listed By
Doug Baxter, Baxter & Associates Real Estate Services
Source
PILLAR 9 - IDX
Last checked Jul 25 2026 at 4:51 AM GMT+0000
PILLAR 9 - IDX
Last checked Jul 25 2026 at 4:51 AM GMT+0000
Bathroom Details
- Full Bathroom: 1
- Half Bathrooms: 2
Interior Features
- Appliances : Refrigerator
- Appliances : Dishwasher
- Appliances : Garage Control(s)
- Appliances : Washer/Dryer
- Appliances : Window Coverings
- Laundry/Utility Room : In Basement
- Appliances : Electric Range
- Open Floorplan
Subdivision
- Ranchlands
Lot Information
- Pie Shaped Lot
Property Features
- Fireplace: Total Fireplace(s) : 1 Wood Burning
- Foundation: Poured Concrete
Heating and Cooling
- Natural Gas
- None
Basement Information
- Full
Flooring
- Tile
- Vinyl Plank
Exterior Features
- Roof: Asphalt Shingle
Garage
- Single Garage Attached
Parking
- Driveway
- Parking Space(s) : 2
Stories
- 4
Living Area
- 1,369 sqft
Location
Disclaimer: Data is supplied by Pillar 9™ MLS® System. Pillar 9™ is the owner of the copyright in its MLS® System. Data is deemed reliable but is not guaranteed accurate by Pillar 9™. The trademarks MLS®, Multiple Listing Service® and the associated logos are owned by The Canadian Real Estate Association (CREA) and identify the quality of services provided by real estate professionals who are members of CREA. Used under license.
Data is supplied by Pillar 9™ MLS® System. Pillar 9™ is the owner of the copyright in its MLS® System. Data is deemed reliable but is not guaranteed accurate by Pillar 9™. The trademarks MLS®, Multiple Listing Service® and the associated logos are owned by The Canadian Real Estate Association (CREA) and identify the quality of services provided by real estate professionals who are members of CREA. Used under license.
Data is supplied by Pillar 9™ MLS® System. Pillar 9™ is the owner of the copyright in its MLS® System. Data is deemed reliable but is not guaranteed accurate by Pillar 9™. The trademarks MLS®, Multiple Listing Service® and the associated logos are owned by The Canadian Real Estate Association (CREA) and identify the quality of services provided by real estate professionals who are members of CREA. Used under license.


The bright, roomy living room includes a wood-burning fireplace and an open floor plan flowing into the dining room and kitchen. An additional family room on the lower level provides flexible space for relaxing, entertaining or a home office.
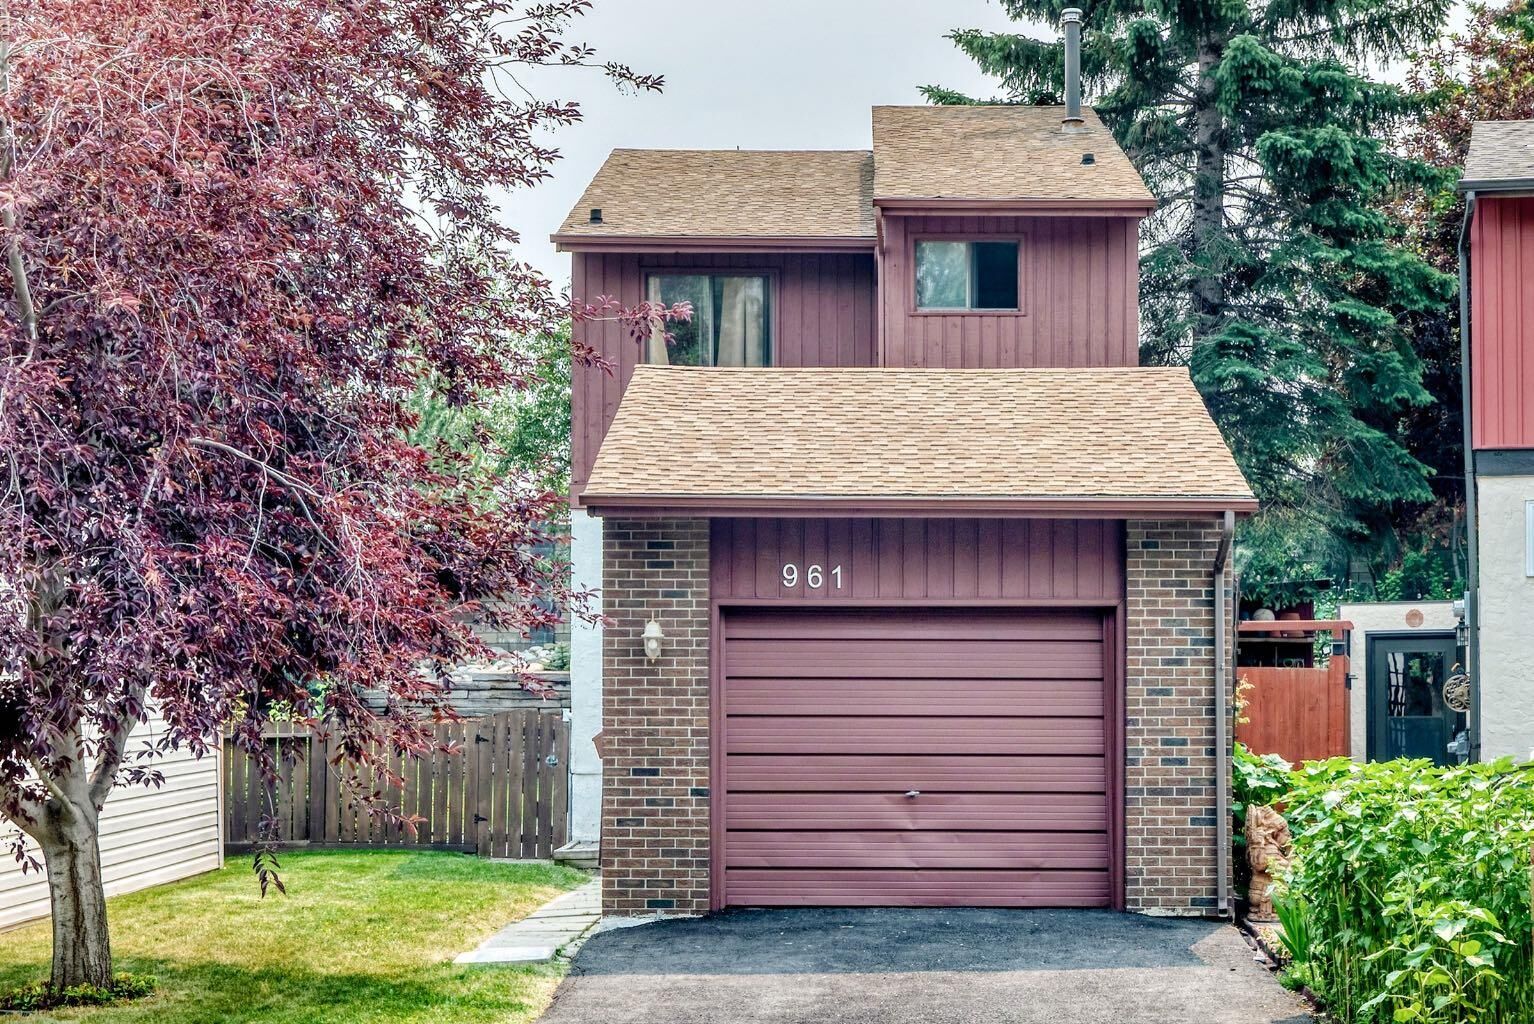
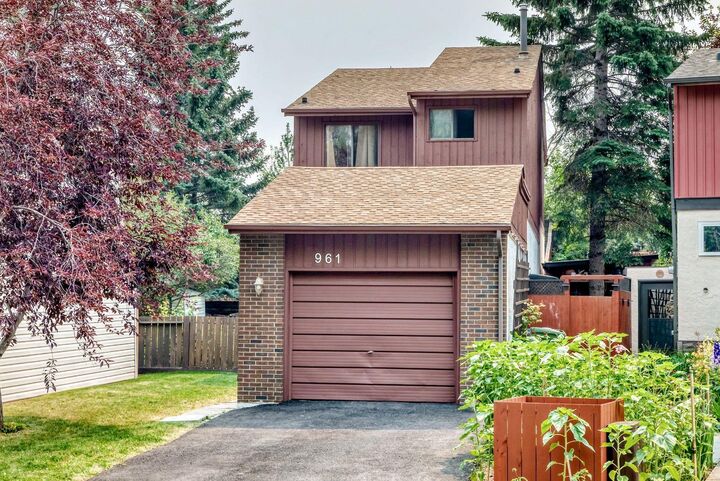
Step outside to an exceptional, oversized pie-shaped lot—beautifully landscaped with a deck, mature trees, open lawn and attractive tiered terraces. The backyard feels like your own private park. Set below the roadway, the property’s tiered landscaping and sound wall help buffer road noise while providing additional privacy. A long single attached garage offers plenty of room for parking and storage.
Located in an established neighbourhood with easy access to Crowfoot and Dalhousie LRT stations, shopping, schools and parks. Book your private viewing and discover this distinctive Ranchlands family home.