

Listing Courtesy of: PILLAR 9 - IDX / eXp Realty
9824 Auburn Road SE Calgary, AB T2J 1E1
Active
$519,900 (CAD)
Description
MLS®:
A2312114
A2312114
Lot Size
5,005 SQFT
5,005 SQFT
Type
Single-Family Home
Single-Family Home
Year Built
1964
1964
Style
Bungalow
Bungalow
Listed By
Mark Verzyl, eXp Realty
Source
PILLAR 9 - IDX
Last checked May 28 2026 at 8:03 PM GMT+0000
PILLAR 9 - IDX
Last checked May 28 2026 at 8:03 PM GMT+0000
Bathroom Details
- Full Bathroom: 1
Interior Features
- Appliances : Refrigerator
- Appliances : Electric Stove
- Appliances : Range Hood
- Appliances : Washer/Dryer
- Laundry/Utility Room : In Basement
- No Smoking Home
- Pantry
- See Remarks
Subdivision
- Acadia
Lot Information
- Lawn
- Rectangular Lot
- Back Lane
- Back Yard
- Level
Property Features
- Fireplace: Total Fireplace(s) : 0
- Foundation: Poured Concrete
Heating and Cooling
- Natural Gas
- None
Basement Information
- Full
Flooring
- Linoleum
- Hardwood
Exterior Features
- Roof: Asphalt Shingle
Parking
- Parking Space(s) : 0
- On Street
Stories
- 1
Living Area
- 1,061 sqft
Location
Disclaimer: Data is supplied by Pillar 9™ MLS® System. Pillar 9™ is the owner of the copyright in its MLS® System. Data is deemed reliable but is not guaranteed accurate by Pillar 9™. The trademarks MLS®, Multiple Listing Service® and the associated logos are owned by The Canadian Real Estate Association (CREA) and identify the quality of services provided by real estate professionals who are members of CREA. Used under license.
Data is supplied by Pillar 9™ MLS® System. Pillar 9™ is the owner of the copyright in its MLS® System. Data is deemed reliable but is not guaranteed accurate by Pillar 9™. The trademarks MLS®, Multiple Listing Service® and the associated logos are owned by The Canadian Real Estate Association (CREA) and identify the quality of services provided by real estate professionals who are members of CREA. Used under license.
Data is supplied by Pillar 9™ MLS® System. Pillar 9™ is the owner of the copyright in its MLS® System. Data is deemed reliable but is not guaranteed accurate by Pillar 9™. The trademarks MLS®, Multiple Listing Service® and the associated logos are owned by The Canadian Real Estate Association (CREA) and identify the quality of services provided by real estate professionals who are members of CREA. Used under license.


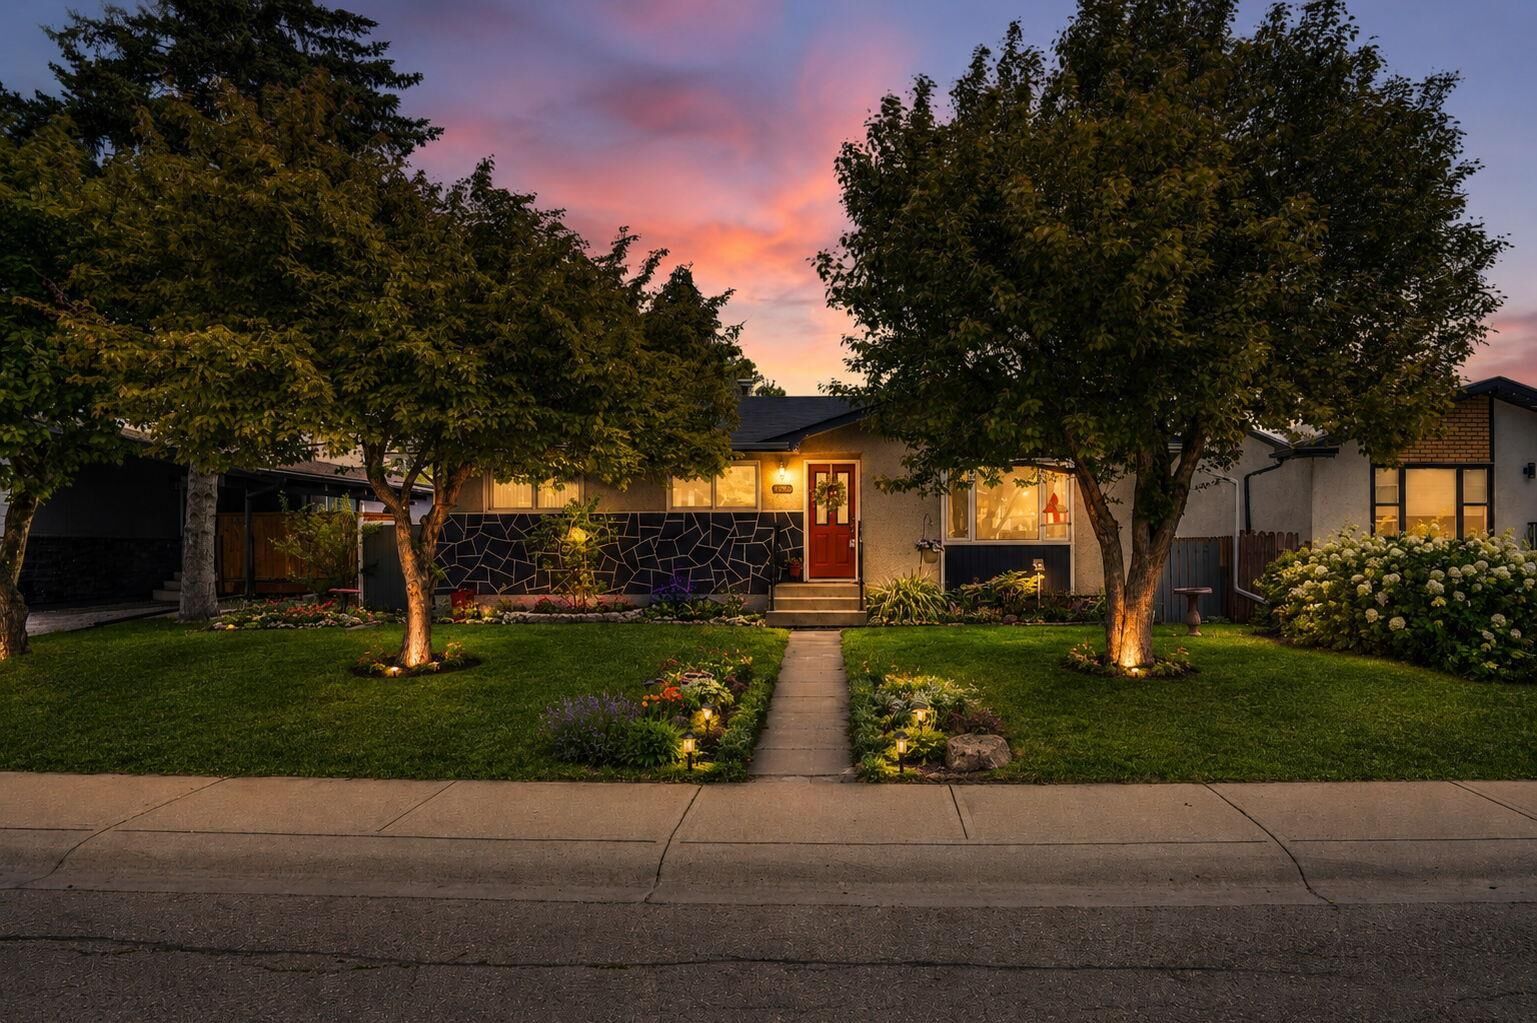
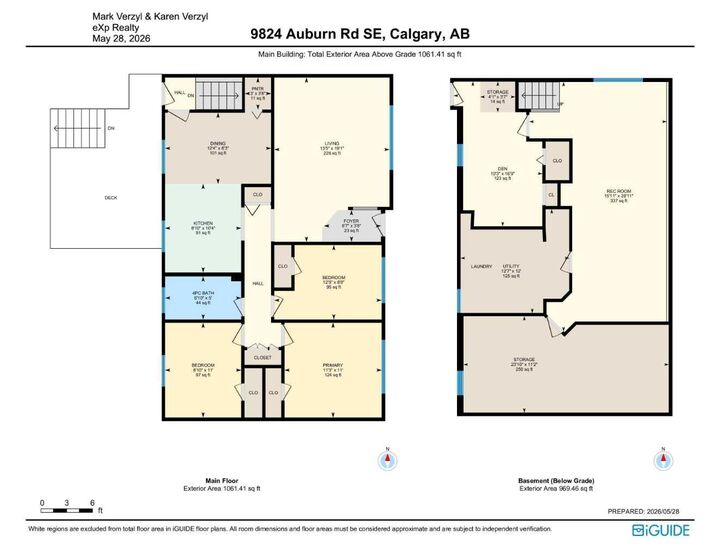
Featuring 3 bedrooms, a functional layout, and a walk-up basement, the possibilities here are endless. Whether you're planning a full renovation, a flip project, or a long-term hold, this property has the “good bones” every savvy buyer is searching for.
The home has been well maintained over the years and is in good overall condition, providing a strong foundation to build on. The walk-up basement opens the door for future suite potential (subject to approval), adding even more upside.
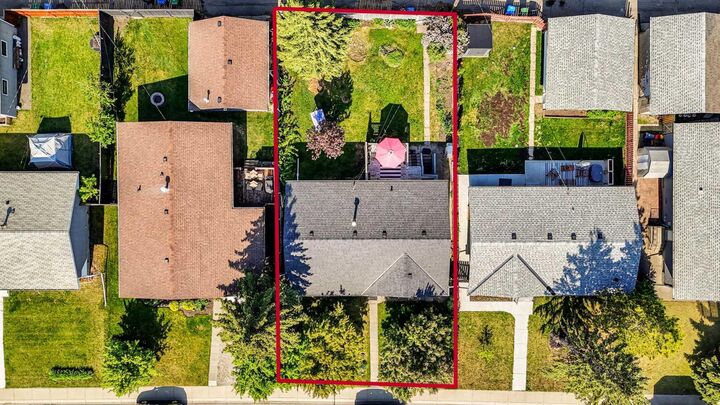
Set on a generous lot with no garage, there’s room to reimagine the outdoor space to suit your needs—whether that’s adding a garage, expanding living space, or creating an incredible backyard.
Located in the heart of Acadia, you’ll love the mature surroundings, excellent access to schools, parks, shopping, transit, and major roadways.
This is a rare chance to get into a prime location at an affordable price point and unlock serious value. Bring your ideas—this one is all about potential ??