

Listing Courtesy of: PILLAR 9 - IDX / Listed By: eXp Realty
99 Spruce Place SW 1405 Calgary, AB T3C 3X7
Active
$419,000 (CAD)
Description
MLS®:
A2337128
A2337128
Type
Single-Family Home
Single-Family Home
Year Built
2010
2010
Style
Apartment-Single Level Unit
Apartment-Single Level Unit
Listed By
Semra Kalemli, eXp Realty
Source
PILLAR 9 - IDX
Last checked Aug 14 2026 at 4:32 AM GMT+0000
PILLAR 9 - IDX
Last checked Aug 14 2026 at 4:32 AM GMT+0000
Bathroom Details
- Full Bathrooms: 2
Interior Features
- Appliances : Refrigerator
- Appliances : Dishwasher
- Appliances : Washer/Dryer Stacked
- Laundry/Utility Room : In Unit
- Appliances : Microwave Hood Fan
- Appliances : Range
- Granite Counters
- No Smoking Home
- No Animal Home
Subdivision
- Spruce Cliff
Property Features
- Fireplace: Total Fireplace(s) : 1 Electric
Heating and Cooling
- Baseboard
- Central Air
Condo Information
- Fees: $802/Monthly
Flooring
- Hardwood
- Tile
Parking
- Underground
- Parking Space(s) : 1
Stories
- 1
Living Area
- 962 sqft
Location
Disclaimer: Data is supplied by Pillar 9™ MLS® System. Pillar 9™ is the owner of the copyright in its MLS® System. Data is deemed reliable but is not guaranteed accurate by Pillar 9™. The trademarks MLS®, Multiple Listing Service® and the associated logos are owned by The Canadian Real Estate Association (CREA) and identify the quality of services provided by real estate professionals who are members of CREA. Used under license.
Data is supplied by Pillar 9™ MLS® System. Pillar 9™ is the owner of the copyright in its MLS® System. Data is deemed reliable but is not guaranteed accurate by Pillar 9™. The trademarks MLS®, Multiple Listing Service® and the associated logos are owned by The Canadian Real Estate Association (CREA) and identify the quality of services provided by real estate professionals who are members of CREA. Used under license.
Data is supplied by Pillar 9™ MLS® System. Pillar 9™ is the owner of the copyright in its MLS® System. Data is deemed reliable but is not guaranteed accurate by Pillar 9™. The trademarks MLS®, Multiple Listing Service® and the associated logos are owned by The Canadian Real Estate Association (CREA) and identify the quality of services provided by real estate professionals who are members of CREA. Used under license.


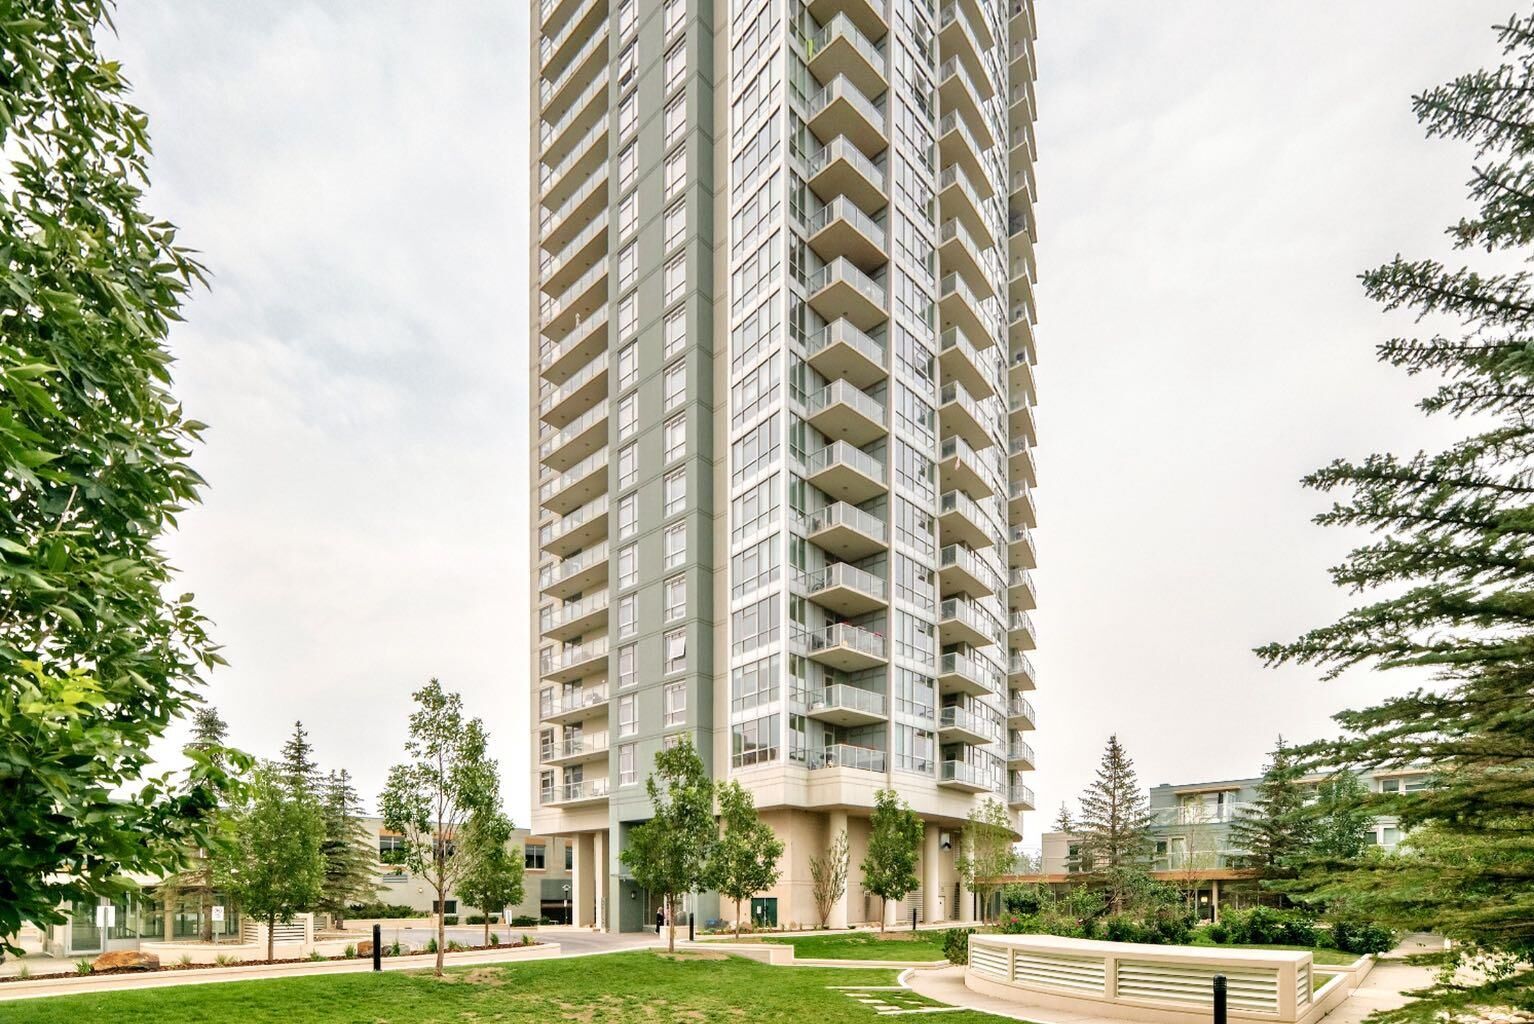
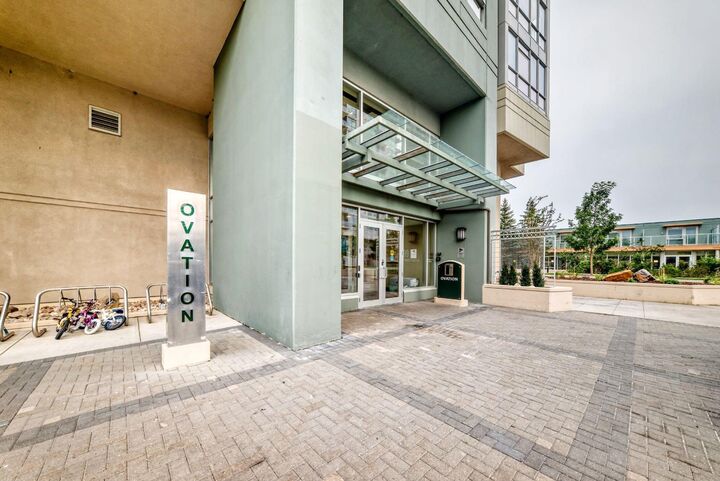
Enjoy the convenience of condo living in an established community just minutes from downtown Calgary. Ovation is a prominent residential tower within the Westgate Park development, offering residents excellent access to nearby amenities, major roadways, public transit and the Westbrook LRT station.
The location provides easy connectivity to 17th Avenue SW, Bow Trail and downtown, while nearby shopping, restaurants, parks and services make day-to-day living effortless. Whether you are a professional looking for quick access to the city centre, a first-time buyer, downsizer or investor, this property offers an attractive opportunity in a highly convenient southwest Calgary location.
Experience the lifestyle and accessibility of Ovation at Westgate Park—a great place to call home.