

Listing Courtesy of: PILLAR 9 - IDX / Listed By: Re/Max Real Estate (edmonton) Ltd.
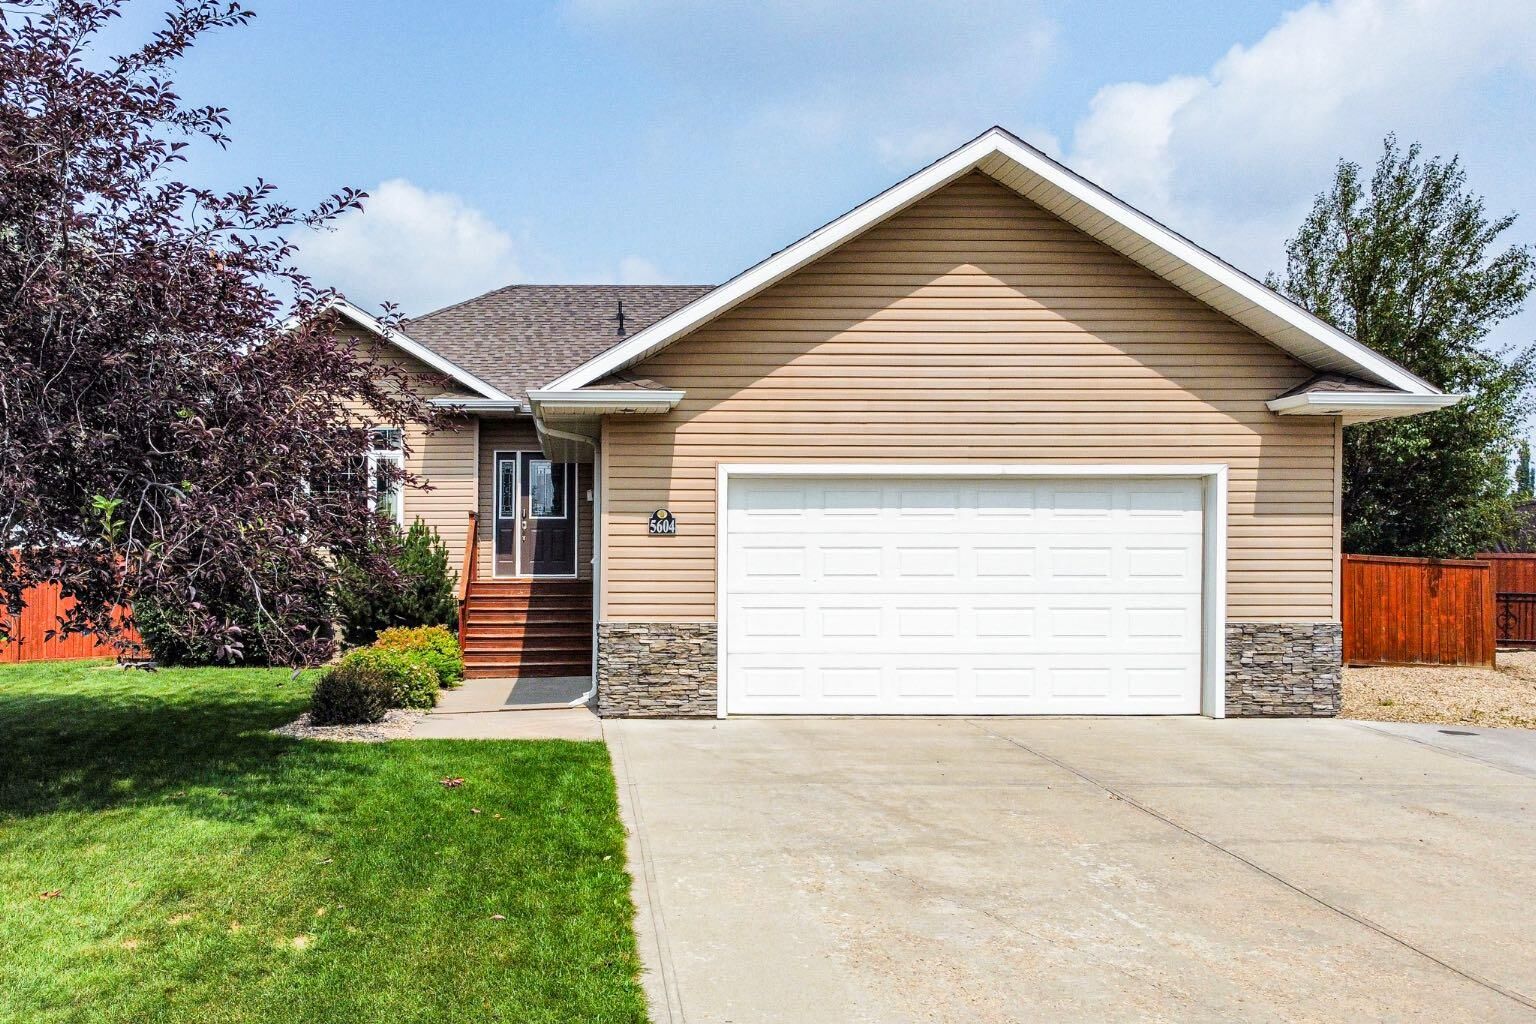
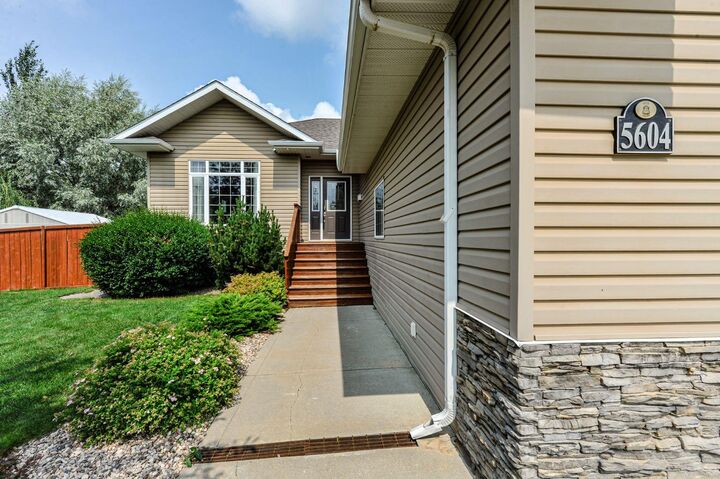
5604 28A Camrose, AB T4V 1T2
Active
$422,157 (USD)
Description
MLS®:
A2330917
A2330917
Lot Size
0.28 acres
0.28 acres
Type
Single-Family Home
Single-Family Home
Year Built
2006
2006
Style
Bungalow
Bungalow
County
Camrose County
Camrose County
Listed By
Katie Hauser, Re/Max Real Estate (edmonton) Ltd.
Source
PILLAR 9 - IDX
Last checked Jul 22 2026 at 6:31 PM GMT+0000
PILLAR 9 - IDX
Last checked Jul 22 2026 at 6:31 PM GMT+0000
Bathroom Details
- Full Bathrooms: 3
Interior Features
- Appliances : Stove(s)
- Appliances : Dishwasher
- Laundry/Utility Room : Main Level
- Appliances : Built-In Refrigerator
- Appliances : Microwave
- Appliances : Washer/Dryer
- Built-In Features
- Central Vacuum
- Kitchen Island
- No Smoking Home
- Open Floorplan
- Pantry
- No Animal Home
- Appliances : Central Air Conditioner
Subdivision
- Valleyview
Lot Information
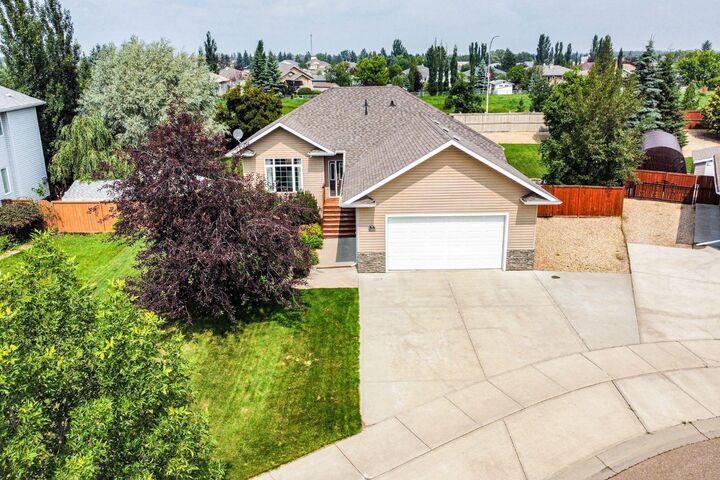
- No Neighbours Behind
- Landscaped
- Street Lighting
- Back Yard
- Pie Shaped Lot
- Backs on to Park/Green Space
- Few Trees
Property Features
- Fireplace: Living Room
- Fireplace: Tile
- Fireplace: Total Fireplace(s) : 1 Gas
- Foundation: Poured Concrete
Heating and Cooling
- Forced Air
- Central Air
Basement Information
- Full
Flooring
- Carpet
- Linoleum
- Laminate
Exterior Features
- Roof: Asphalt Shingle
Garage
- Double Garage Attached
Parking
- Garage Faces Front
- Parking Space(s) : 3
Stories
- 1
Living Area
- 1,331 sqft
Location
Disclaimer: Data is supplied by Pillar 9™ MLS® System. Pillar 9™ is the owner of the copyright in its MLS® System. Data is deemed reliable but is not guaranteed accurate by Pillar 9™. The trademarks MLS®, Multiple Listing Service® and the associated logos are owned by The Canadian Real Estate Association (CREA) and identify the quality of services provided by real estate professionals who are members of CREA. Used under license.
Data is supplied by Pillar 9™ MLS® System. Pillar 9™ is the owner of the copyright in its MLS® System. Data is deemed reliable but is not guaranteed accurate by Pillar 9™. The trademarks MLS®, Multiple Listing Service® and the associated logos are owned by The Canadian Real Estate Association (CREA) and identify the quality of services provided by real estate professionals who are members of CREA. Used under license.
Data is supplied by Pillar 9™ MLS® System. Pillar 9™ is the owner of the copyright in its MLS® System. Data is deemed reliable but is not guaranteed accurate by Pillar 9™. The trademarks MLS®, Multiple Listing Service® and the associated logos are owned by The Canadian Real Estate Association (CREA) and identify the quality of services provided by real estate professionals who are members of CREA. Used under license.


The main floor features a spacious primary bedroom complete with its own 3-piece ensuite, plus two additional bedrooms and a 4 pc bathroom. Downstairs you'll find an impressive basement with 9-foot ceilings, large windows, in-floor heat, two more bedrooms, a full bathroom, and lots of room for a family room, games area, or home gym. Outside, you will fall in love the oversized garage, RV parking, and the huge yard with no backyard neighbours, giving you extra privacy and space to enjoy. If you're looking for a home in a quiet location with room for the whole family, this one is definitely worth a look.