

Listing Courtesy of: PILLAR 9 - IDX / Listed By: Cir Realty
5734 55 Avenue Camrose, AB T4V 5L5
Active
$569,900 (CAD)
Description
MLS®:
A2336786
A2336786
Lot Size
5,722 SQFT
5,722 SQFT
Type
Single-Family Home
Single-Family Home
Year Built
2026
2026
Style
Bungalow
Bungalow
County
Camrose County
Camrose County
Listed By
Cole Walker, Cir Realty
Source
PILLAR 9 - IDX
Last checked Aug 14 2026 at 6:07 PM GMT+0000
PILLAR 9 - IDX
Last checked Aug 14 2026 at 6:07 PM GMT+0000
Bathroom Details
- Full Bathrooms: 2
Interior Features
- Laundry/Utility Room : Main Level
- Double Vanity
- Kitchen Island
- Open Floorplan
- Pantry
- Walk-In Closet(s)
- See Remarks
Subdivision
- Victoria Park
Lot Information
- See Remarks
- Back Yard
- Front Yard
Property Features
- Fireplace: Total Fireplace(s) : 0
- Foundation: Slab
Heating and Cooling
- Forced Air
- None
Flooring
- Vinyl Plank
Exterior Features
- Roof: Asphalt Shingle
Garage
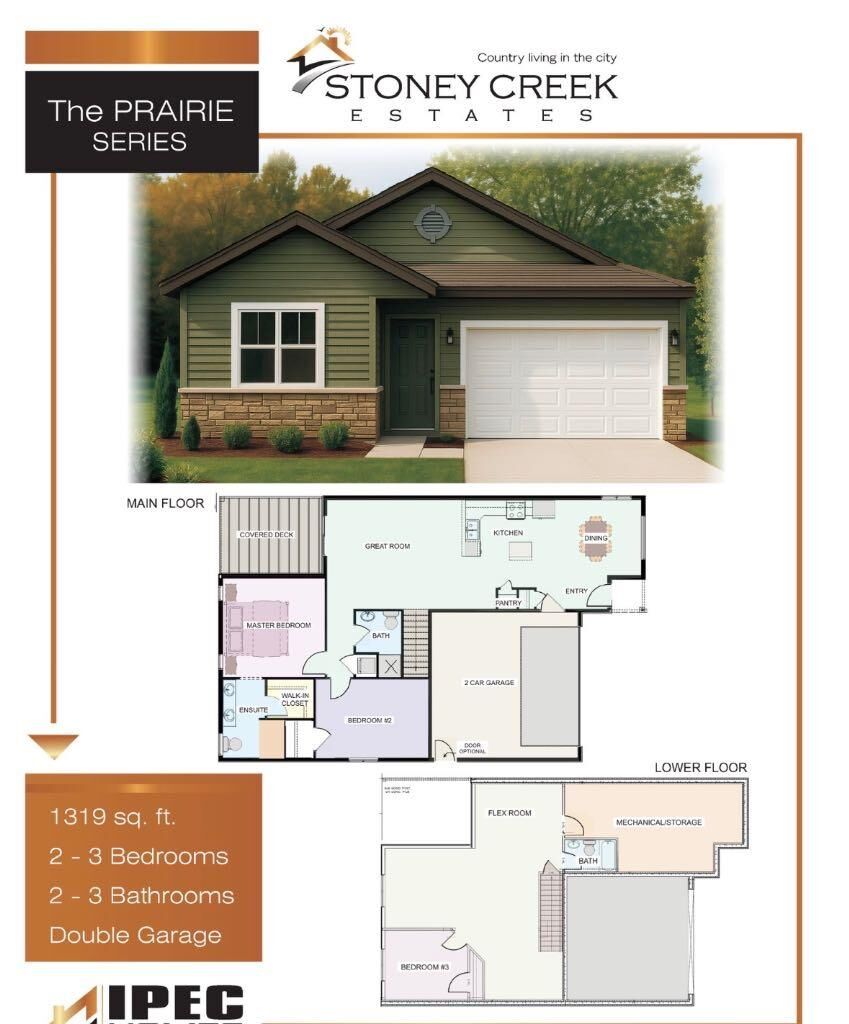
- Double Garage Attached
Parking
- Parking Space(s) : 2
Stories
- 1
Living Area
- 1,319 sqft
Location
Disclaimer: Data is supplied by Pillar 9™ MLS® System. Pillar 9™ is the owner of the copyright in its MLS® System. Data is deemed reliable but is not guaranteed accurate by Pillar 9™. The trademarks MLS®, Multiple Listing Service® and the associated logos are owned by The Canadian Real Estate Association (CREA) and identify the quality of services provided by real estate professionals who are members of CREA. Used under license.
Data is supplied by Pillar 9™ MLS® System. Pillar 9™ is the owner of the copyright in its MLS® System. Data is deemed reliable but is not guaranteed accurate by Pillar 9™. The trademarks MLS®, Multiple Listing Service® and the associated logos are owned by The Canadian Real Estate Association (CREA) and identify the quality of services provided by real estate professionals who are members of CREA. Used under license.
Data is supplied by Pillar 9™ MLS® System. Pillar 9™ is the owner of the copyright in its MLS® System. Data is deemed reliable but is not guaranteed accurate by Pillar 9™. The trademarks MLS®, Multiple Listing Service® and the associated logos are owned by The Canadian Real Estate Association (CREA) and identify the quality of services provided by real estate professionals who are members of CREA. Used under license.


Step outside to a covered rear patio — the perfect spot to relax, entertain, or simply enjoy the peaceful surroundings. Completing the package is a 20' x 24' double attached garage, offering ample room for vehicles, storage, and all your gear. Modern. Accessible. Move-in ready. Come discover the quality and craftsmanship that define an Ipec Homes build at Stoney Creek Meadows.