

Listing Courtesy of: PILLAR 9 - IDX / Listed By: Re/Max Real Estate (edmonton) Ltd.
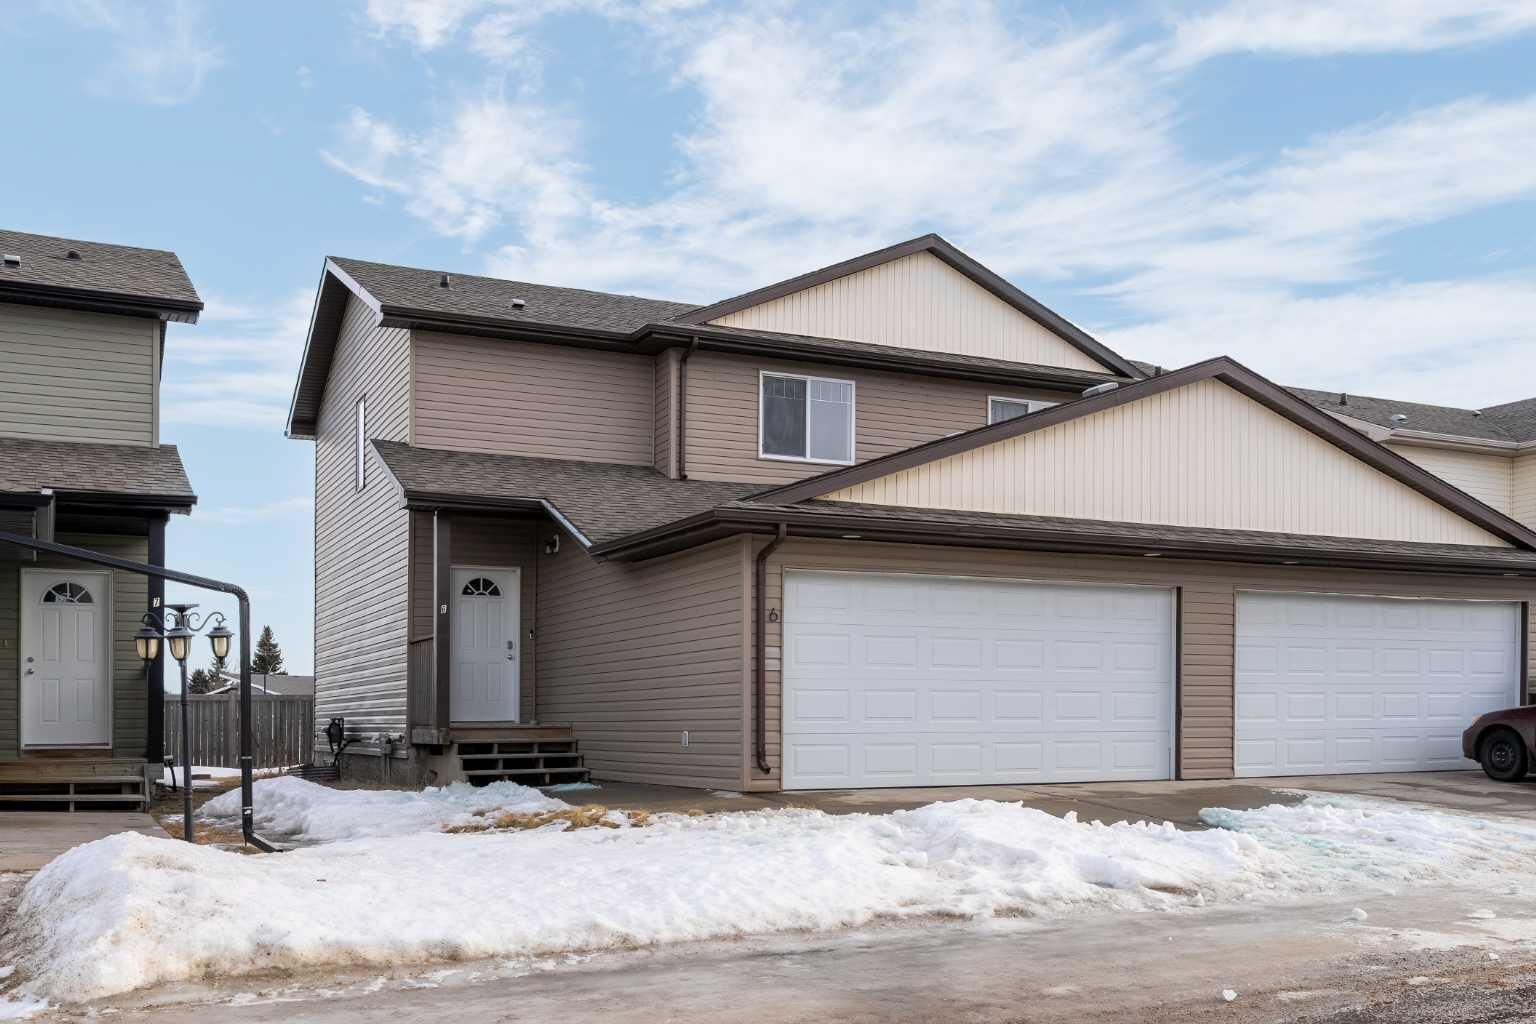
6802 50 Avenue 6 Camrose, AB T4V 5C7
Active
$265,000 (CAD)
Description
MLS®:
A2328351
A2328351
Lot Size
2,540 SQFT
2,540 SQFT
Type
Single-Family Home
Single-Family Home
Year Built
2011
2011
Style
2 Storey, Attached-Side by Side
2 Storey, Attached-Side by Side
County
Camrose County
Camrose County
Listed By
Lisa Rohr, Re/Max Real Estate (edmonton) Ltd.
Source
PILLAR 9 - IDX
Last checked Jul 11 2026 at 4:49 AM GMT+0000
PILLAR 9 - IDX
Last checked Jul 11 2026 at 4:49 AM GMT+0000
Bathroom Details
- Full Bathrooms: 2
- Half Bathroom: 1
Interior Features
- Appliances : Refrigerator
- Appliances : Dishwasher
- Appliances : Electric Stove
- Appliances : Washer/Dryer
- Laundry/Utility Room : In Basement
- Closet Organizers
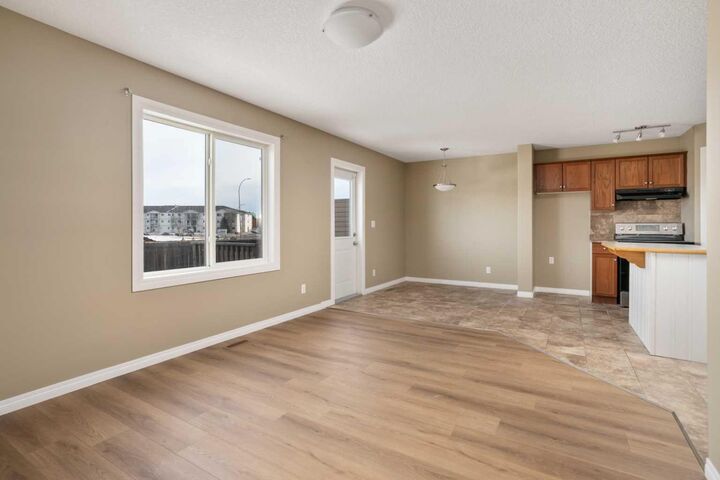
- Kitchen Island
- No Smoking Home
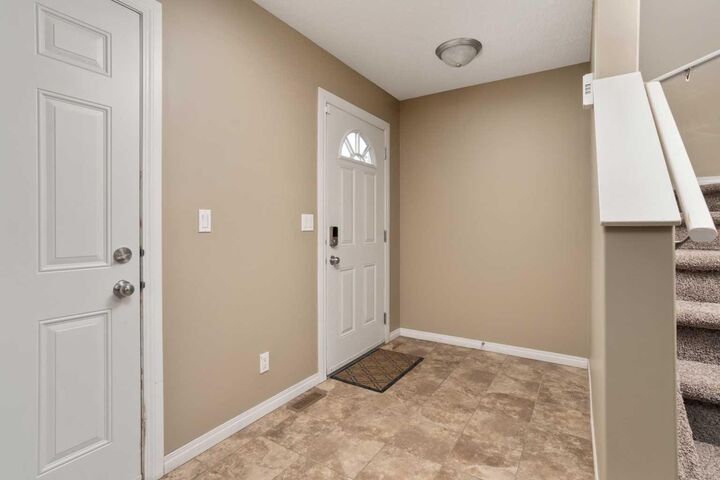
- Open Floorplan
- Sump Pump(s)
Subdivision
- Cascades
Lot Information
- Low Maintenance Landscape
- Back Yard
- Front Yard
- Interior Lot
Property Features
- Fireplace: Total Fireplace(s) : 0
- Foundation: Poured Concrete
Heating and Cooling
- Natural Gas
- None
Basement Information
- Full
Condo Information
- Fees: $139/Monthly
Flooring
- Carpet
- Laminate
- Ceramic Tile
Exterior Features
- Roof: Asphalt Shingle
Garage
- Double Garage Attached
Parking
- Parking Space(s) : 4
Stories
- 2
Living Area
- 1,254 sqft
Location
Disclaimer: Data is supplied by Pillar 9™ MLS® System. Pillar 9™ is the owner of the copyright in its MLS® System. Data is deemed reliable but is not guaranteed accurate by Pillar 9™. The trademarks MLS®, Multiple Listing Service® and the associated logos are owned by The Canadian Real Estate Association (CREA) and identify the quality of services provided by real estate professionals who are members of CREA. Used under license.
Data is supplied by Pillar 9™ MLS® System. Pillar 9™ is the owner of the copyright in its MLS® System. Data is deemed reliable but is not guaranteed accurate by Pillar 9™. The trademarks MLS®, Multiple Listing Service® and the associated logos are owned by The Canadian Real Estate Association (CREA) and identify the quality of services provided by real estate professionals who are members of CREA. Used under license.
Data is supplied by Pillar 9™ MLS® System. Pillar 9™ is the owner of the copyright in its MLS® System. Data is deemed reliable but is not guaranteed accurate by Pillar 9™. The trademarks MLS®, Multiple Listing Service® and the associated logos are owned by The Canadian Real Estate Association (CREA) and identify the quality of services provided by real estate professionals who are members of CREA. Used under license.


Upstairs, the spacious primary bedroom offers a 4-piece ensuite, complemented by two additional bedrooms and a full bathroom. The undeveloped basement provides excellent potential for future customization. Outside, enjoy the backyard and an attached double garage with a concrete driveway offering extra parking. This affordable, modern duplex delivers exceptional value in a prime location—ideal for first-time buyers or investors.