

Listing Courtesy of: PILLAR 9 - IDX / Listed By: Re/Max Alpine Realty
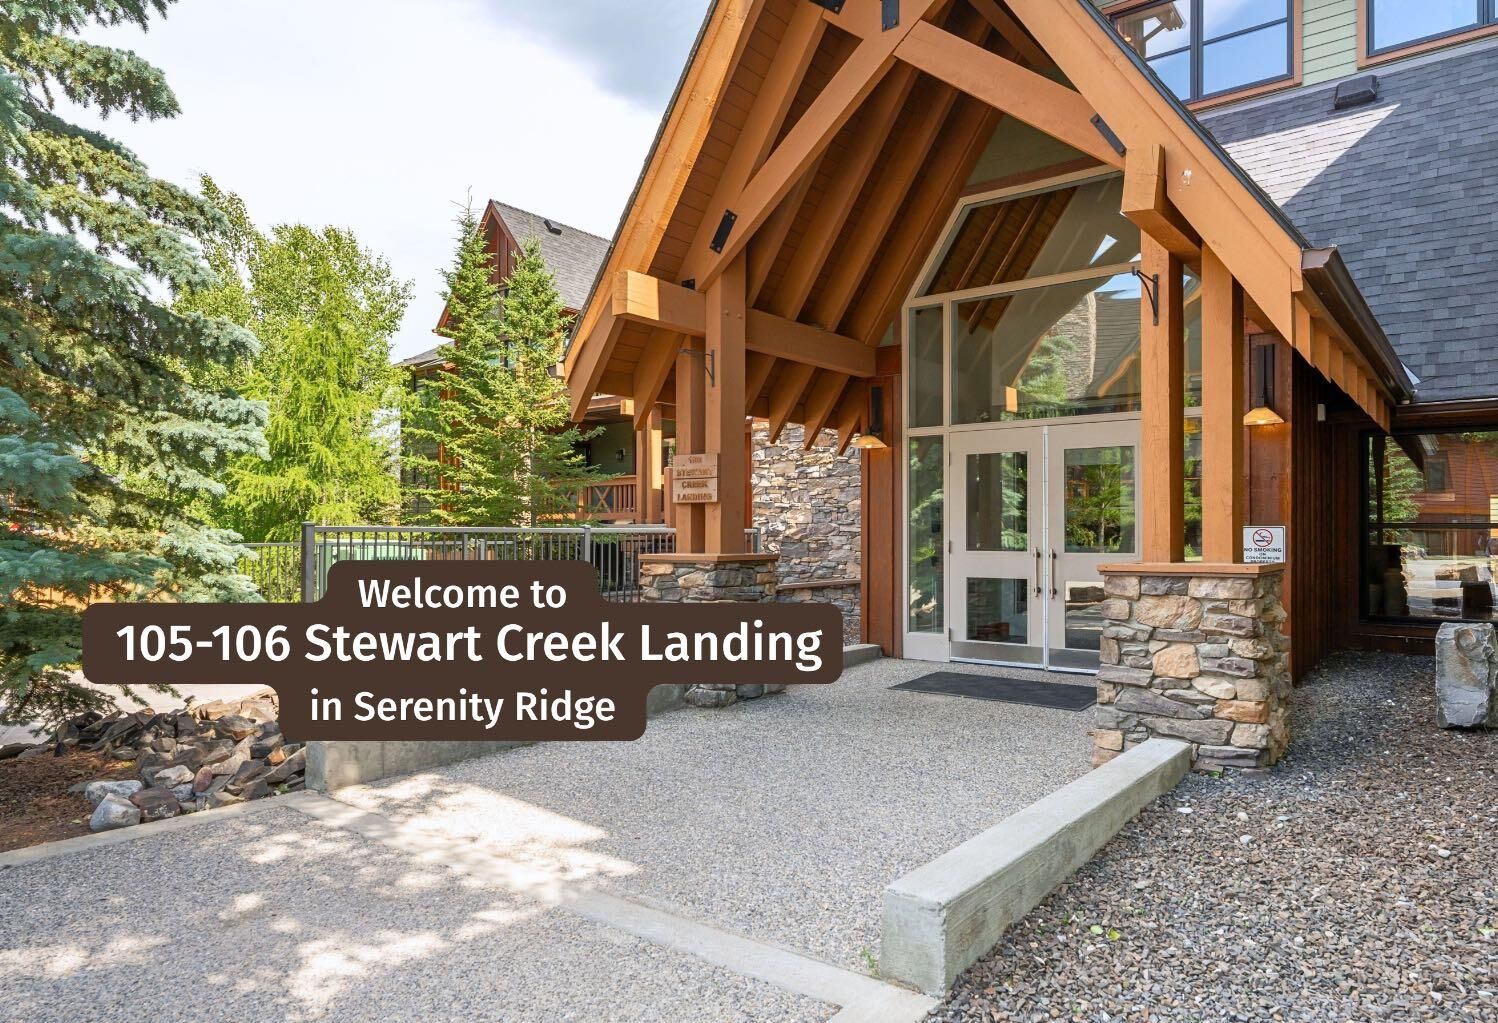
106 Stewart Creek Landing 105 Canmore, AB T1W 0G6
Active (0 Days)
$639,555 (CAD)
Description
MLS®:
A2345155
A2345155
Type
Single-Family Home
Single-Family Home
Year Built
2009
2009
Style
Apartment-Single Level Unit
Apartment-Single Level Unit
County
Bighorn No. 8
Bighorn No. 8
Listed By
Jessica Stoner, Re/Max Alpine Realty
Source
PILLAR 9 - IDX
Last checked Sep 17 2026 at 5:15 PM GMT+0000
PILLAR 9 - IDX
Last checked Sep 17 2026 at 5:15 PM GMT+0000
Bathroom Details
- Full Bathrooms: 2
Interior Features
- Appliances : Refrigerator
- Appliances : Dishwasher
- Appliances : Electric Stove
- Appliances : Microwave
- Appliances : Range Hood
- Appliances : Washer/Dryer
- Laundry/Utility Room : In Unit
- Appliances : Oven
- Open Floorplan
- Elevator
Subdivision
- Three Sisters
Property Features
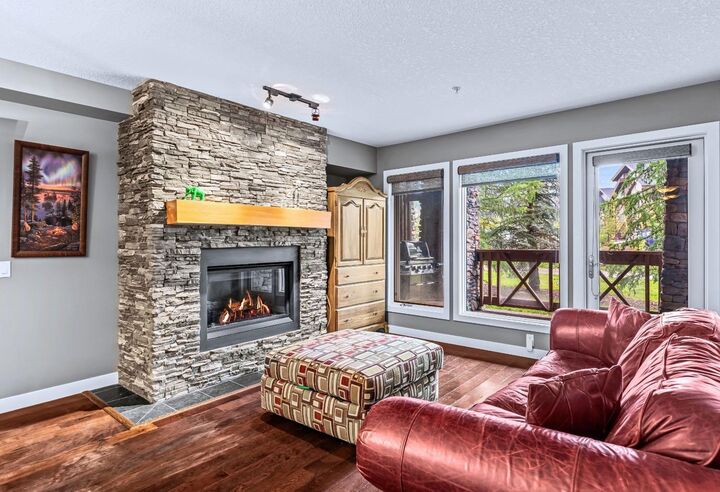
- Fireplace: Gas
- Fireplace: Living Room
- Fireplace: Mantle
- Fireplace: Total Fireplace(s) : 1 Brick Facing
- Foundation: Poured Concrete
Heating and Cooling
- Radiant
- None
Condo Information
- Fees: $777/Monthly
Flooring
- Carpet
- Tile
- Wood
Exterior Features
- Roof: Asphalt Shingle
Parking
- Underground
- Parking Space(s) : 1
Stories
- 1
Living Area
- 1,010 sqft
Location
Disclaimer: Data is supplied by Pillar 9™ MLS® System. Pillar 9™ is the owner of the copyright in its MLS® System. Data is deemed reliable but is not guaranteed accurate by Pillar 9™. The trademarks MLS®, Multiple Listing Service® and the associated logos are owned by The Canadian Real Estate Association (CREA) and identify the quality of services provided by real estate professionals who are members of CREA. Used under license.
Data is supplied by Pillar 9™ MLS® System. Pillar 9™ is the owner of the copyright in its MLS® System. Data is deemed reliable but is not guaranteed accurate by Pillar 9™. The trademarks MLS®, Multiple Listing Service® and the associated logos are owned by The Canadian Real Estate Association (CREA) and identify the quality of services provided by real estate professionals who are members of CREA. Used under license.
Data is supplied by Pillar 9™ MLS® System. Pillar 9™ is the owner of the copyright in its MLS® System. Data is deemed reliable but is not guaranteed accurate by Pillar 9™. The trademarks MLS®, Multiple Listing Service® and the associated logos are owned by The Canadian Real Estate Association (CREA) and identify the quality of services provided by real estate professionals who are members of CREA. Used under license.


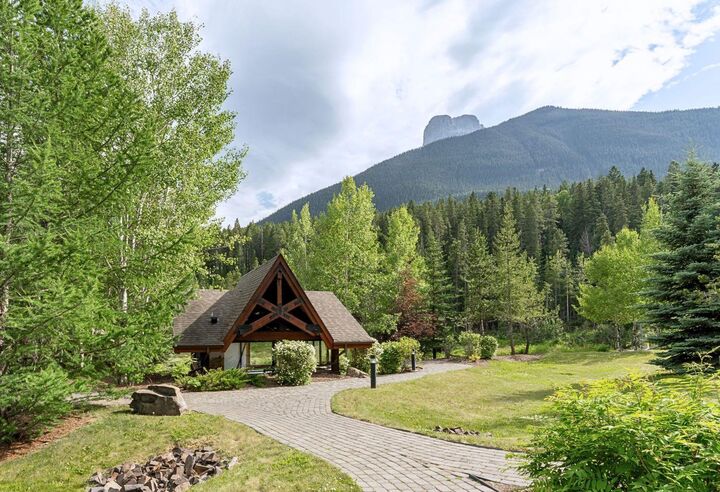
Getting around town is simple with free public Roam transit making it easy to head into downtown Canmore, Banff, or explore other parts of the valley without the hassle of driving. If you enjoy being outdoors, Stewart Creek Golf Course is just steps away, as well as frisbee golf, dog park, and endless hiking & biking trails. You’re also close to local schools, which adds to the practicality of the location.
One of the things that really stands out here is that you’re set far enough back that you don’t feel the noise or traffic from the highway. Instead, you get to enjoy a quieter setting surrounded by mountains, established homes, and that laid-back Canmore feel.
Altogether, it’s a spot that works well whether you’re looking for a full-time home or a mountain retreat. It’s easy living, with everything you need nearby, while still giving you that sense of space and calm that makes being in Canmore so special.