

Listing Courtesy of: PILLAR 9 - IDX / Listed By: Maxwell Capital Realty
180 Kananaskis Way 117 Canmore, AB T1W 3C6
Active (0 Days)
$465,000 (CAD)
Description
MLS®:
A2351197
A2351197
Type
Single-Family Home
Single-Family Home
Year Built
2000
2000
Style
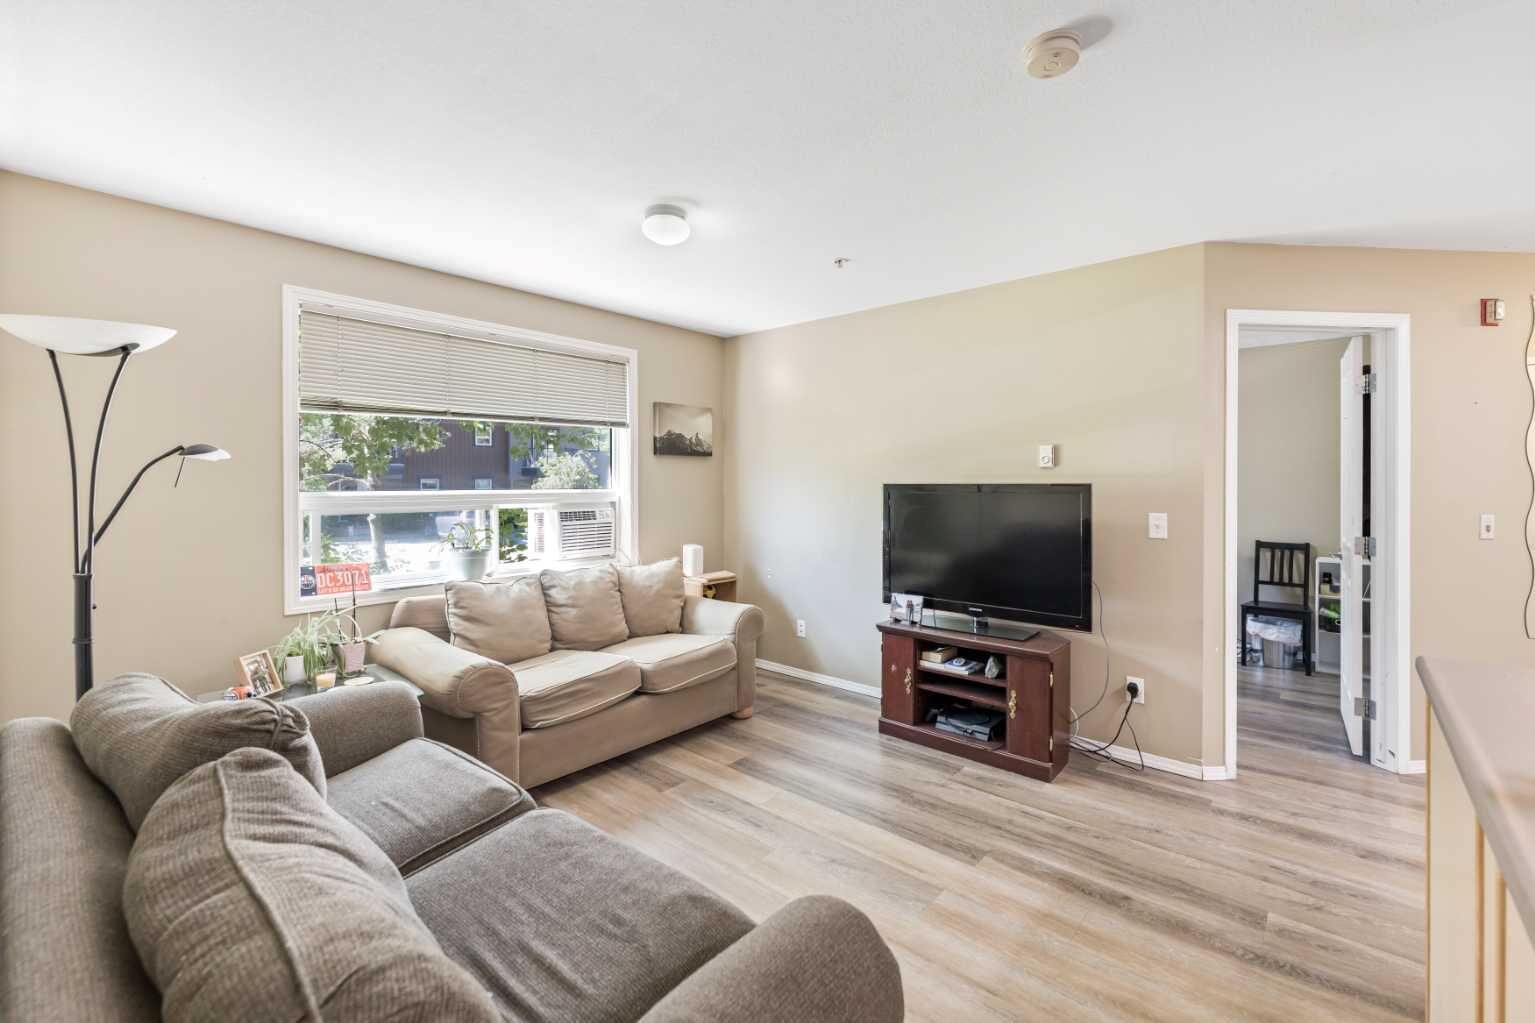
Apartment-Single Level Unit
Apartment-Single Level Unit
County
Bighorn No. 8
Bighorn No. 8
Listed By
Jonas Gordon, Maxwell Capital Realty
Source
PILLAR 9 - IDX
Last checked Oct 8 2026 at 7:46 PM GMT+0000
PILLAR 9 - IDX
Last checked Oct 8 2026 at 7:46 PM GMT+0000
Bathroom Details
- Full Bathroom: 1
Interior Features
- Appliances : Refrigerator
- Appliances : Dishwasher
- Appliances : Range Hood
- Appliances : Window Coverings
- Appliances : Electric Oven
- Laundry/Utility Room : Common Area
- Appliances : Built-In Electric Range
- Open Floorplan
Subdivision
- Bow Valley Trail
Property Features
- Fireplace: Total Fireplace(s) : 0
- Foundation: Poured Concrete
Heating and Cooling
- Electric
- None
Condo Information
- Fees: $512/Monthly
Flooring
- Laminate
- Tile
Parking
- Stall
- Parking Space(s) : 1
Stories
- 1
Living Area
- 626 sqft
Location
Disclaimer: Data is supplied by Pillar 9™ MLS® System. Pillar 9™ is the owner of the copyright in its MLS® System. Data is deemed reliable but is not guaranteed accurate by Pillar 9™. The trademarks MLS®, Multiple Listing Service® and the associated logos are owned by The Canadian Real Estate Association (CREA) and identify the quality of services provided by real estate professionals who are members of CREA. Used under license.
Data is supplied by Pillar 9™ MLS® System. Pillar 9™ is the owner of the copyright in its MLS® System. Data is deemed reliable but is not guaranteed accurate by Pillar 9™. The trademarks MLS®, Multiple Listing Service® and the associated logos are owned by The Canadian Real Estate Association (CREA) and identify the quality of services provided by real estate professionals who are members of CREA. Used under license.
Data is supplied by Pillar 9™ MLS® System. Pillar 9™ is the owner of the copyright in its MLS® System. Data is deemed reliable but is not guaranteed accurate by Pillar 9™. The trademarks MLS®, Multiple Listing Service® and the associated logos are owned by The Canadian Real Estate Association (CREA) and identify the quality of services provided by real estate professionals who are members of CREA. Used under license.


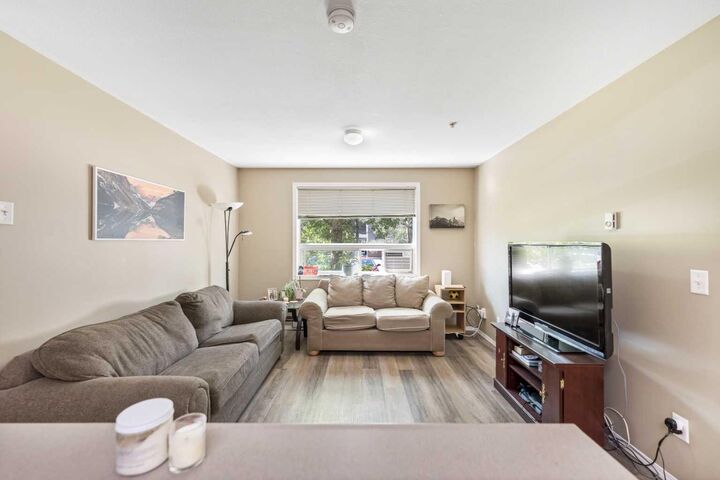
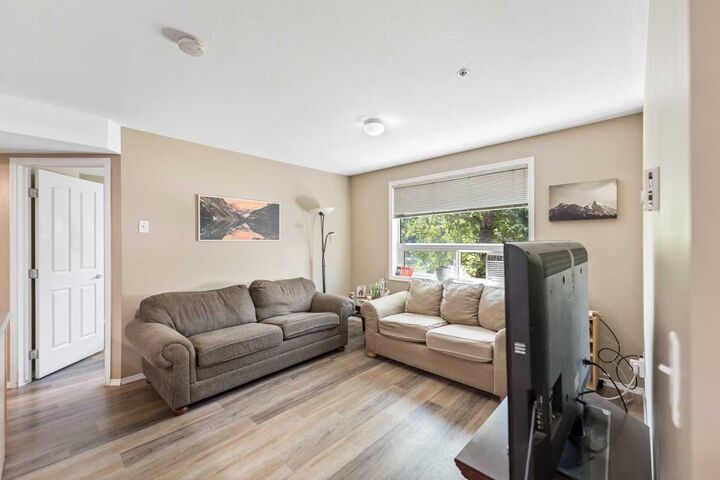
The home has been exceptionally well maintained, with plenty of natural light throughout and a layout that works equally well for a couple, roommates or someone who wants a second bedroom for guests or a home office.
The location makes everyday life easy. From your door, you can connect directly to Canmore’s walking and biking trail network, take the underpass toward Cougar Creek, or follow the pathways toward downtown. Spring Creek is directly across the road, with Railway Avenue, Bow Valley Trail, shops, restaurants and everyday amenities all close by. Athletic Evolution is located directly below, and One Wellness is just steps away.
For all the bikes, skis and gear that come with living in the Bow Valley, the unit includes an assigned storage locker and outdoor parking stall. The unit also includes a washing machine, with additional coin laundry available in the building.
At a price point that’s becoming increasingly rare in Canmore, this is a great fit for first-time buyers or anyone looking for a simple, well-located home with two bedrooms and easy access to everything they need.
Occupancy is restricted under the Employee Housing Program. At least one occupant must work a minimum of 20 hours per week within the Bow Valley.