

Listing Courtesy of: PILLAR 9 - IDX / Listed By: Real Broker
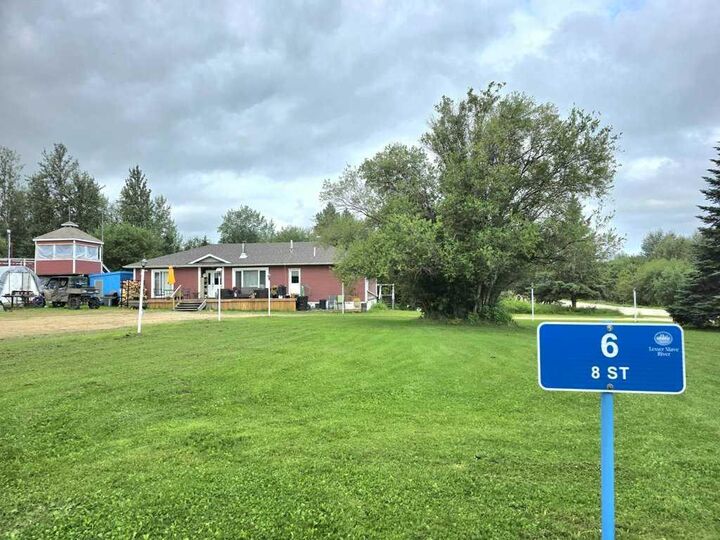
6 8 Street Canyon Creek, AB T0G 2A0
Active (1 Days)
$311,665 (USD)
Description
MLS®:
A2336956
A2336956
Lot Size
1.03 acres
1.03 acres
Type
Single-Family Home
Single-Family Home
Year Built
2010
2010
Style
Modular Home
Modular Home
County
Lesser Slave River No.124
Lesser Slave River No.124
Listed By
Robbie Cote, Real Broker
Source
PILLAR 9 - IDX
Last checked Oct 1 2026 at 9:29 AM GMT+0000
PILLAR 9 - IDX
Last checked Oct 1 2026 at 9:29 AM GMT+0000
Bathroom Details
- Full Bathrooms: 2
Interior Features
- Appliances : Refrigerator
- Appliances : Stove(s)
- Laundry/Utility Room : Main Level
- Appliances : Dryer
- Appliances : Window Coverings
- Appliances : Washer
- Appliances : Microwave Hood Fan
- Breakfast Bar
- Built-In Features
- Closet Organizers
- Double Vanity
- French Door
- Kitchen Island
- Open Floorplan
- Pantry
- Storage
- Walk-In Closet(s)
- Vaulted Ceiling(s)
- Crown Molding
Subdivision
- None
Lot Information
- Lawn
- Low Maintenance Landscape
- Corner Lot
- Garden
- Few Trees
- Yard Lights
Property Features
- Fireplace: Wood Burning
- Fireplace: Total Fireplace(s) : 1 Dining Room
- Foundation: Piling(s)
Heating and Cooling
- Forced Air
- None
Flooring
- Carpet
- Linoleum
- Laminate
Exterior Features
- Roof: Asphalt Shingle
Parking
- Parking Pad
- Parking Space(s) : 10
Stories
- 1
Living Area
- 1,612 sqft
Location
Disclaimer: Data is supplied by Pillar 9™ MLS® System. Pillar 9™ is the owner of the copyright in its MLS® System. Data is deemed reliable but is not guaranteed accurate by Pillar 9™. The trademarks MLS®, Multiple Listing Service® and the associated logos are owned by The Canadian Real Estate Association (CREA) and identify the quality of services provided by real estate professionals who are members of CREA. Used under license.
Data is supplied by Pillar 9™ MLS® System. Pillar 9™ is the owner of the copyright in its MLS® System. Data is deemed reliable but is not guaranteed accurate by Pillar 9™. The trademarks MLS®, Multiple Listing Service® and the associated logos are owned by The Canadian Real Estate Association (CREA) and identify the quality of services provided by real estate professionals who are members of CREA. Used under license.
Data is supplied by Pillar 9™ MLS® System. Pillar 9™ is the owner of the copyright in its MLS® System. Data is deemed reliable but is not guaranteed accurate by Pillar 9™. The trademarks MLS®, Multiple Listing Service® and the associated logos are owned by The Canadian Real Estate Association (CREA) and identify the quality of services provided by real estate professionals who are members of CREA. Used under license.


Inside, the open-concept layout features three bedrooms and two full bathrooms. Oversized windows, a cozy fireplace and warm neutral tones complement the main dining and living areas, creating both a bright and inviting space. The kitchen offers abundant dark cabinetry, a generous island with breakfast bar seating and a convenient corner pantry.
The primary bedroom is complete with a large ensuite featuring a double vanity and an impressive multi-head walk in shower.
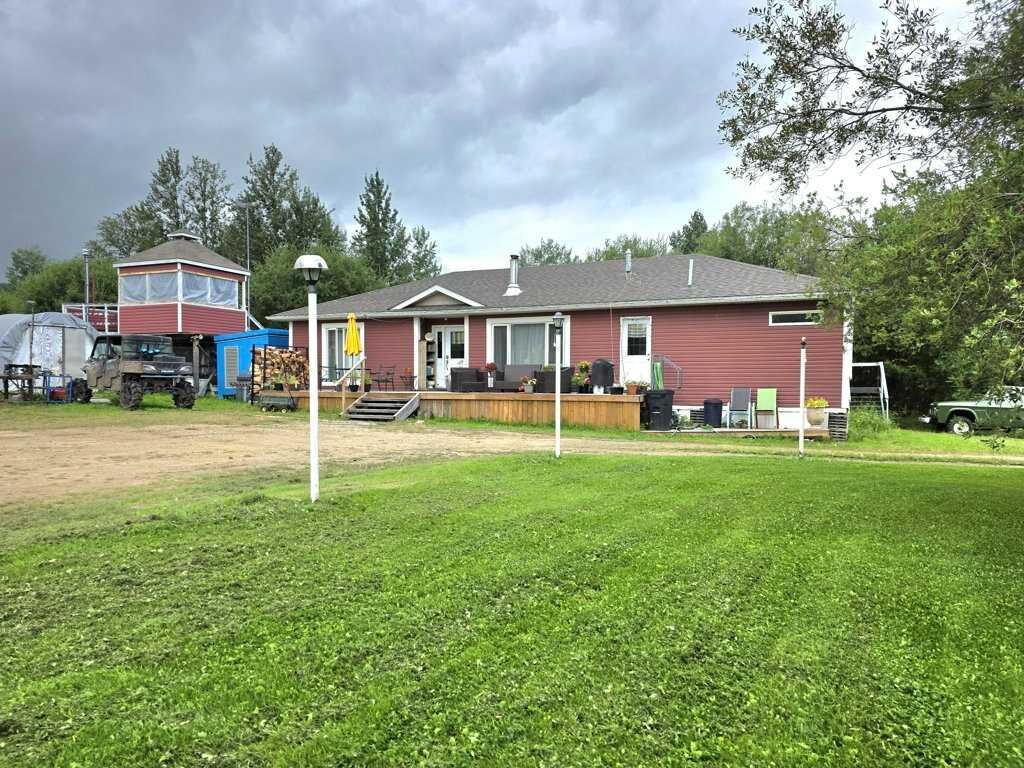
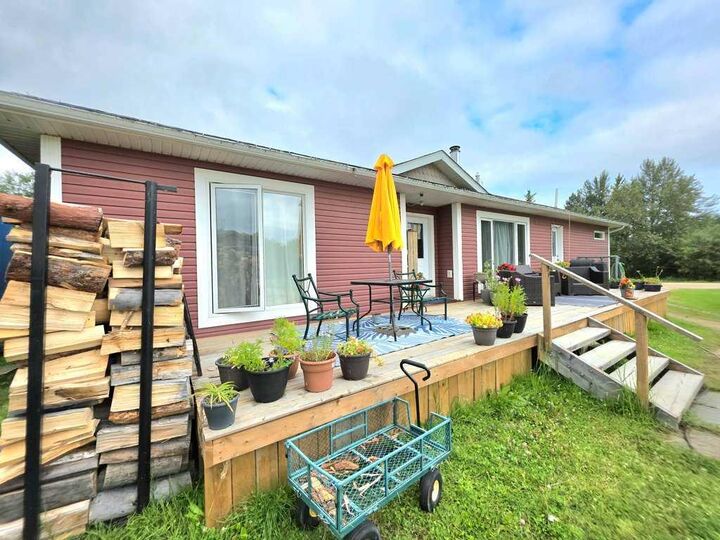
Outside, a large front deck offers space to relax, while the oversized drive-through driveway provides convenient access and ample parking.
Enjoy being just one block from the marina and beautiful beaches of Lesser Slave Lake, with plenty of space to make your own. Come take a look at everything this property has to offer!