

Listing Courtesy of: PILLAR 9 - IDX / Listed By: eXp Realty
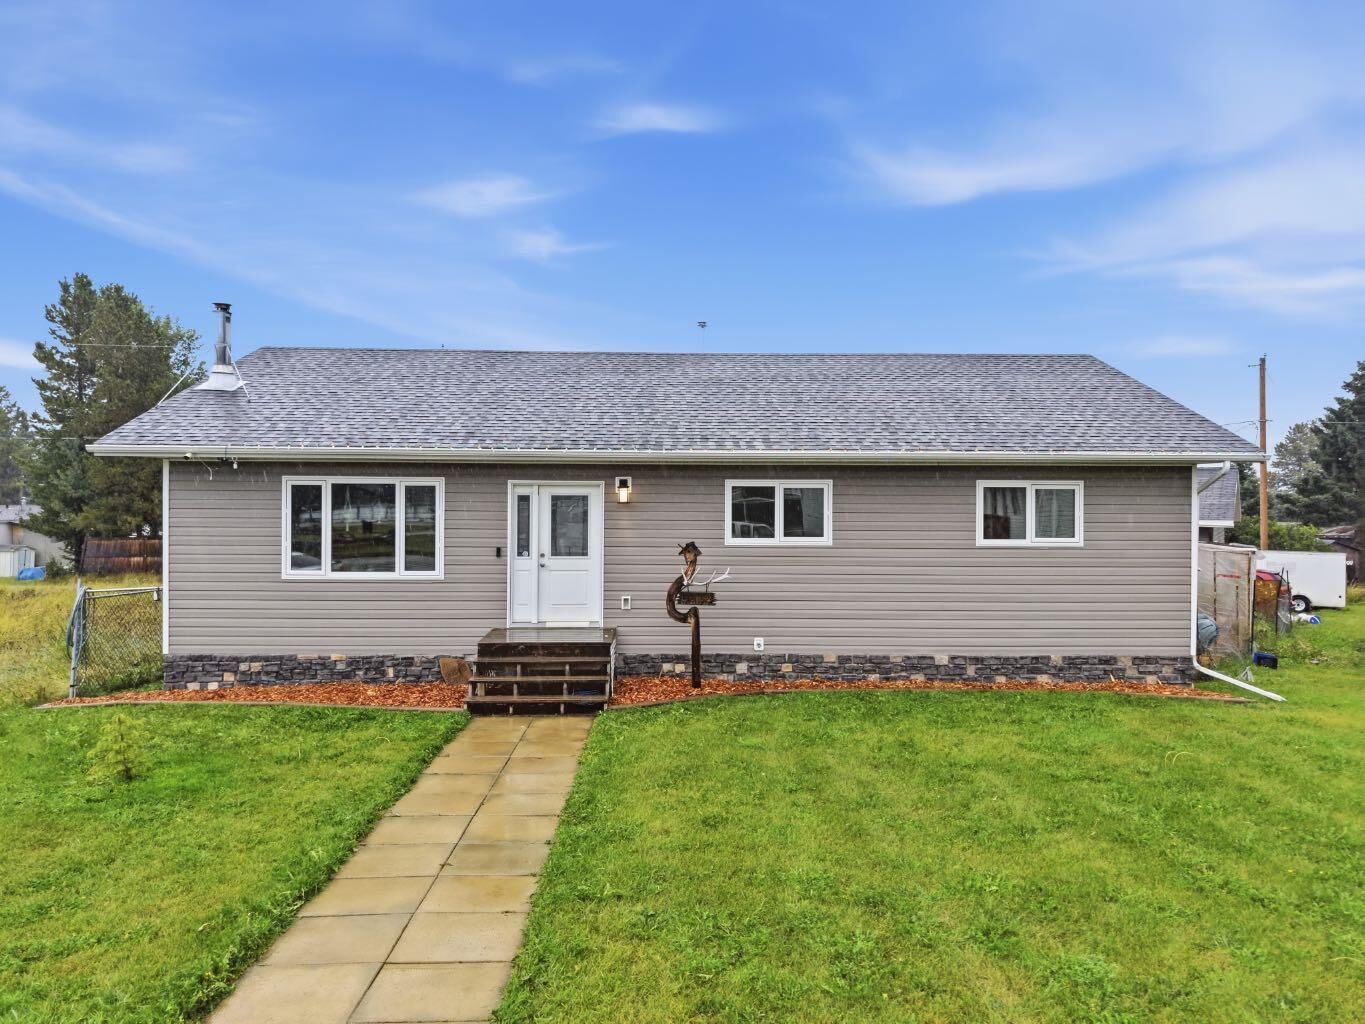
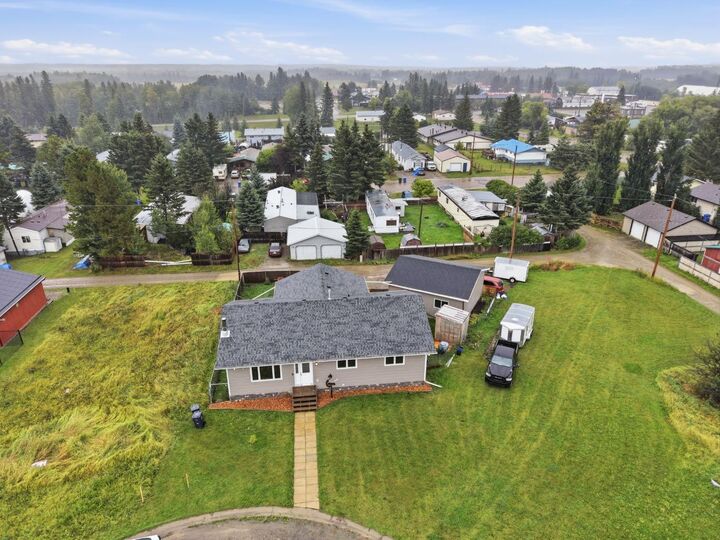
5121 52 St Court Caroline, AB T0M 0M0
Active (1 Days)
$326,559 (USD)
Description
MLS®:
A2343471
A2343471
Lot Size
7,037 SQFT
7,037 SQFT
Type
Single-Family Home
Single-Family Home
Year Built
2019
2019
Style
Bungalow, Acreage With Residence
Bungalow, Acreage With Residence
County
Clearwater County
Clearwater County
Listed By
Karim Quintanilla Praiz, eXp Realty
Source
PILLAR 9 - IDX
Last checked Sep 9 2026 at 8:54 PM GMT+0000
PILLAR 9 - IDX
Last checked Sep 9 2026 at 8:54 PM GMT+0000
Bathroom Details
- Full Bathrooms: 2
- Half Bathroom: 1
Interior Features
- Appliances : Refrigerator
- Appliances : Dishwasher
- Appliances : Dryer
- Appliances : Garage Control(s)
- Appliances : Range Hood
- Appliances : Window Coverings
- Laundry/Utility Room : In Basement
- Appliances : Washer
- Appliances : Gas Stove
- Kitchen Island
- Vaulted Ceiling(s)
- Wet Bar
- Wood Counters
- Quartz Counters
Subdivision
- None
Lot Information
- Landscaped
- Irregular Lot
- Back Lane
- Front Yard
- Pie Shaped Lot
- Garden
- Gazebo
Property Features
- Fireplace: Living Room
- Fireplace: Total Fireplace(s) : 1 Electric
- Foundation: Wood
Heating and Cooling
- Natural Gas
- None
Basement Information
- Full
Flooring
- Hardwood
- Vinyl Plank
Exterior Features
- Roof: Asphalt Shingle
Garage
- Double Garage Detached
Parking
- Rv Access/Parking
Stories
- 1
Living Area
- 1,449 sqft
Location
Disclaimer: Data is supplied by Pillar 9™ MLS® System. Pillar 9™ is the owner of the copyright in its MLS® System. Data is deemed reliable but is not guaranteed accurate by Pillar 9™. The trademarks MLS®, Multiple Listing Service® and the associated logos are owned by The Canadian Real Estate Association (CREA) and identify the quality of services provided by real estate professionals who are members of CREA. Used under license.
Data is supplied by Pillar 9™ MLS® System. Pillar 9™ is the owner of the copyright in its MLS® System. Data is deemed reliable but is not guaranteed accurate by Pillar 9™. The trademarks MLS®, Multiple Listing Service® and the associated logos are owned by The Canadian Real Estate Association (CREA) and identify the quality of services provided by real estate professionals who are members of CREA. Used under license.
Data is supplied by Pillar 9™ MLS® System. Pillar 9™ is the owner of the copyright in its MLS® System. Data is deemed reliable but is not guaranteed accurate by Pillar 9™. The trademarks MLS®, Multiple Listing Service® and the associated logos are owned by The Canadian Real Estate Association (CREA) and identify the quality of services provided by real estate professionals who are members of CREA. Used under license.


Step inside and immediately appreciate the open concept main floor, impressive vaulted wood ceilings, and beautiful hardwood flooring throughout. The spacious living room features an electric fireplace, creating a warm and inviting atmosphere. The kitchen offers rich dark maple cabinetry, quartz countertops, and a large central wood island, providing plenty of space for meal preparation, and the perfect place for gathering with family and friends.
French doors lead to the covered and private back porch, complete with a gas fire pit, an ideal space for relaxing or entertaining. Step outside further to enjoy the hot tub tucked beneath a pergola, creating your own private outdoor retreat. The spacious primary bedroom offers plenty of room and features a convenient 2-piece ensuite and his and hers closets. Two additional generously sized bedrooms and a full bathroom complete the main floor. The fully finished basement provides an impressive amount of additional living space, featuring wood ceilings, a large bedroom, and a newer full bathroom with glass shower doors. A spacious family room and recreation area offer plenty of room for movie nights, games, or entertaining, while the pool table and wet bar create the perfect setup for hosting family and friends.
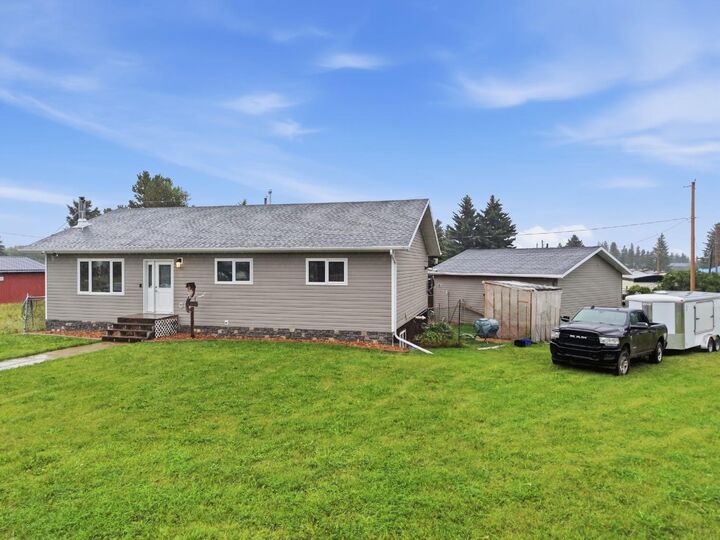
Outside, you will find a fenced yard area and a huge 26' x 26' detached double garage, offering ample space for vehicles, toys, tools, storage, and all your recreational needs. With its spacious layout, beautiful wood details, extensive finished living space, and fantastic indoor and outdoor entertaining areas, this home has so much to offer. Come see everything this wonderful property has to offer and make it your new home!