

Listing Courtesy of: PILLAR 9 - IDX / The Real Estate District
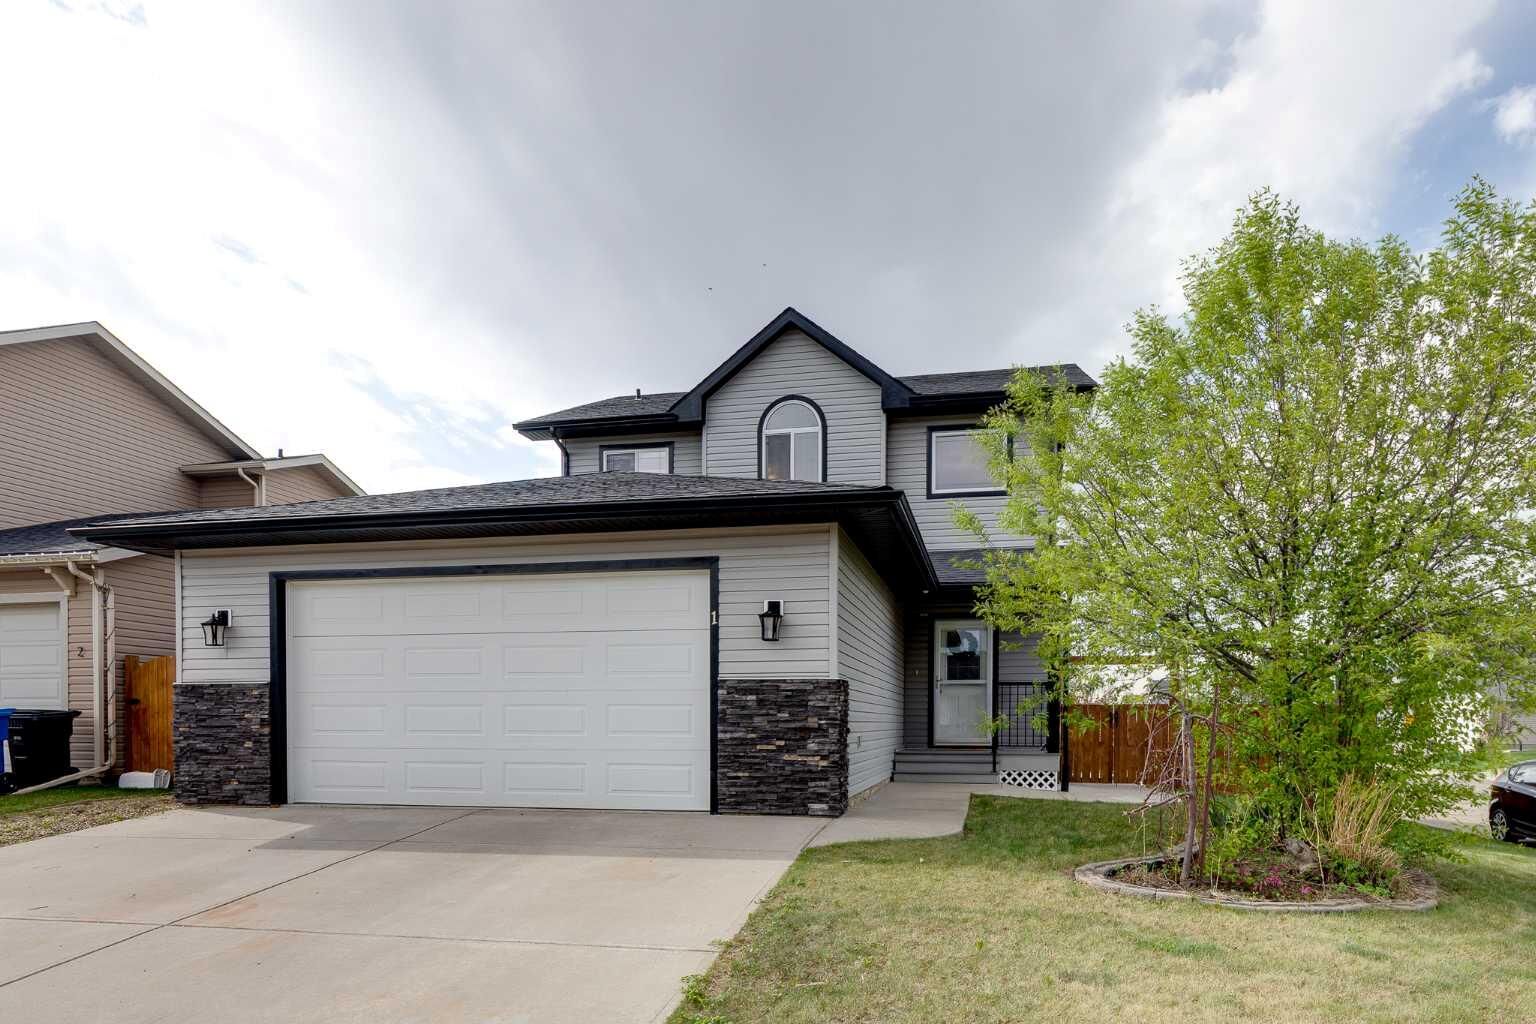
1 McClung Gate E Carstairs, AB T0M 0N0
Active
$535,000 (CAD)
Description
MLS®:
A2313531
A2313531
Lot Size
6,107 SQFT
6,107 SQFT
Type
Single-Family Home
Single-Family Home
Year Built
2010
2010
Style
2 Storey
2 Storey
County
Mountain View County
Mountain View County
Listed By
Dione Irwin, The Real Estate District
Source
PILLAR 9 - IDX
Last checked May 28 2026 at 8:03 PM GMT+0000
PILLAR 9 - IDX
Last checked May 28 2026 at 8:03 PM GMT+0000
Bathroom Details
- Full Bathrooms: 2
- Half Bathroom: 1
Interior Features
- Appliances : Refrigerator
- Appliances : Dishwasher
- Laundry/Utility Room : Main Level
- Appliances : Garage Control(s)
- Appliances : Washer/Dryer
- Appliances : Window Coverings
- Appliances : Electric Range
- Appliances : Microwave Hood Fan
- High Ceilings
- Bathroom Rough-In
- Appliances : Central Air Conditioner
Subdivision
- None
Lot Information
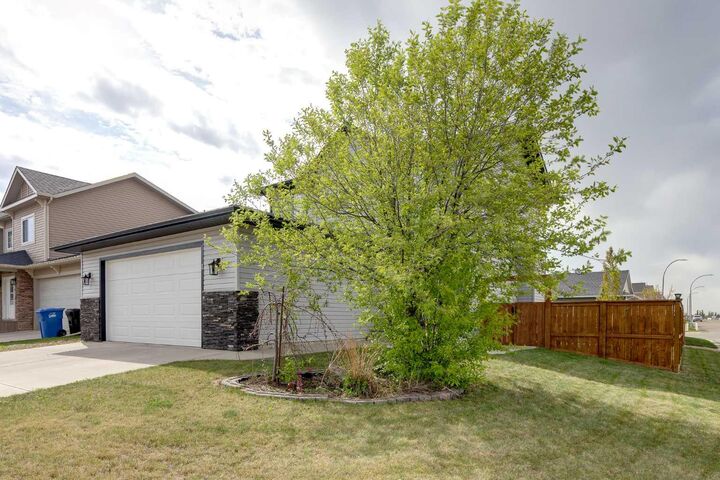
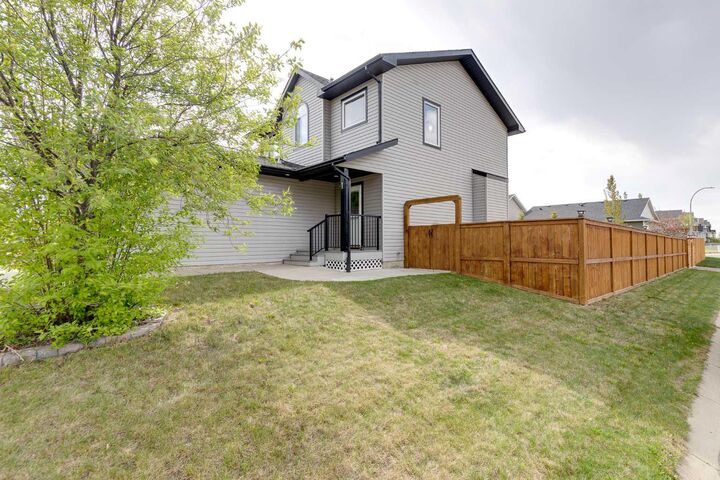
- Landscaped
- Corner Lot
Property Features
- Fireplace: Total Fireplace(s) : 1 Gas
- Foundation: Poured Concrete
Heating and Cooling
- Natural Gas
- Central Air
Basement Information
- Full
Flooring
- Carpet
- Linoleum
- Hardwood
Exterior Features
- Roof: Asphalt Shingle
Garage
- Double Garage Attached
Parking
- Parking Space(s) : 4
Stories
- 2
Living Area
- 1,611 sqft
Location
Disclaimer: Data is supplied by Pillar 9™ MLS® System. Pillar 9™ is the owner of the copyright in its MLS® System. Data is deemed reliable but is not guaranteed accurate by Pillar 9™. The trademarks MLS®, Multiple Listing Service® and the associated logos are owned by The Canadian Real Estate Association (CREA) and identify the quality of services provided by real estate professionals who are members of CREA. Used under license.
Data is supplied by Pillar 9™ MLS® System. Pillar 9™ is the owner of the copyright in its MLS® System. Data is deemed reliable but is not guaranteed accurate by Pillar 9™. The trademarks MLS®, Multiple Listing Service® and the associated logos are owned by The Canadian Real Estate Association (CREA) and identify the quality of services provided by real estate professionals who are members of CREA. Used under license.
Data is supplied by Pillar 9™ MLS® System. Pillar 9™ is the owner of the copyright in its MLS® System. Data is deemed reliable but is not guaranteed accurate by Pillar 9™. The trademarks MLS®, Multiple Listing Service® and the associated logos are owned by The Canadian Real Estate Association (CREA) and identify the quality of services provided by real estate professionals who are members of CREA. Used under license.


The main floor features a spacious front entry that opens into a bright living room with a cozy gas fireplace. The well-designed kitchen offers stainless steel appliances, a large pantry, and plenty of counter space, while the adjoining dining area easily accommodates family gatherings and entertaining. 9' ceilings on this level add to the spacious feel. Conveniently located off the garage entrance, the laundry room and a powder room complete this level.
Step outside from the kitchen onto a large, maintenance-free deck that leads down to a poured concrete patio. The backyard is exceptionally spacious — with room for RV parking, kids’ play areas, pets, gardens, firepits, and more. A storage shed in the corner provides additional space for tools and equipment.
Upstairs, the primary suite includes a generous walk-in closet and a 4-piece ensuite. Two additional bedrooms, both large enough for queen beds, and another 4-piece bathroom complete the upper level.
The basement offers a great layout for future development and currently serves well as a home gym or play area. Additional features include air conditioning for hot summer days. Located in the growing community of Carstairs, this home offers the perfect balance — close to Airdrie and Calgary, yet far enough to enjoy a quieter pace.
Don’t miss this well-priced opportunity. Book your showing today.