

Listing Courtesy of:  CREA / Listed By: eXp Realty (lloyd)
 CREA / Listed By: eXp Realty (lloyd)
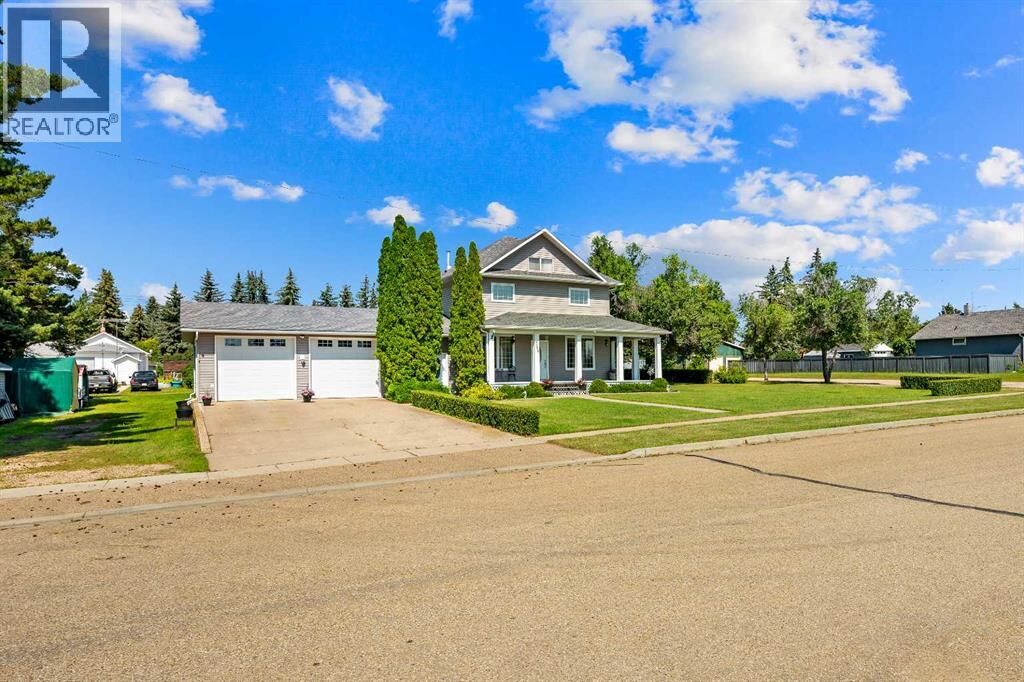
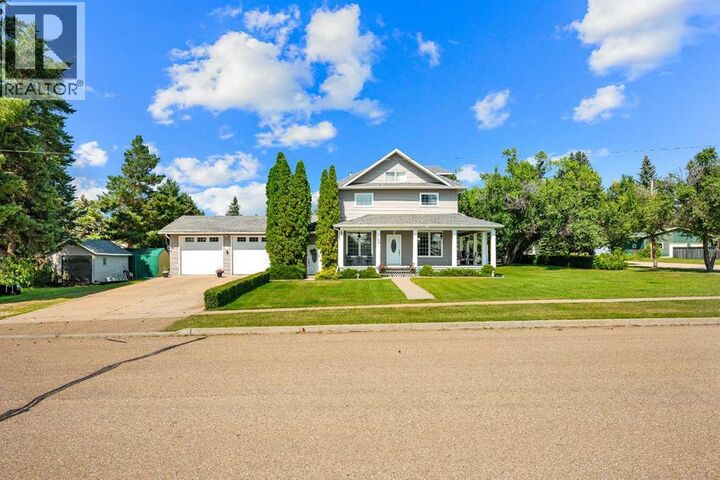
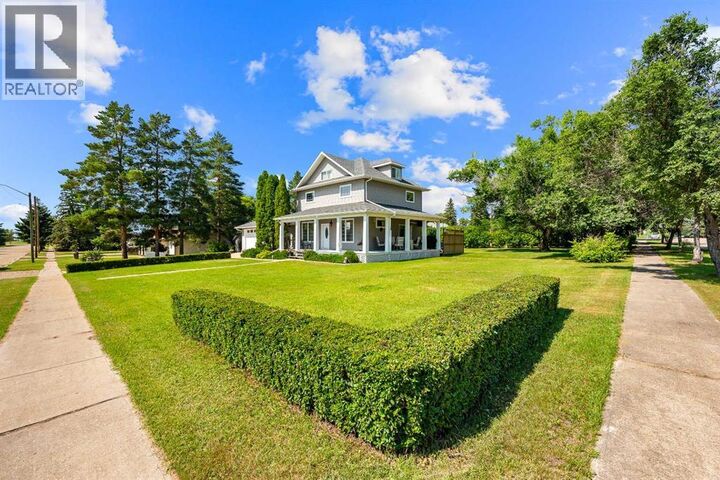
 5100 3 Avenue Chauvin, AB T0B 0V0
Active
$134,093 (USD)
MLS®:
A2332633
A2332633
Taxes
$2,011(2026)
$2,011(2026)
Lot Size
0.48 acres
0.48 acres
Type
Single-Family Home
Single-Family Home
Year Built
1916
1916
County
Municipal Disctrict of Wainwright No. 61
Municipal Disctrict of Wainwright No. 61
Listed By
Louis De Kock, eXp Realty (lloyd)
Source
CREA
Last checked Jul 30 2026 at 4:30 AM GMT+0000
CREA
Last checked Jul 30 2026 at 4:30 AM GMT+0000
Bathroom Details
- Full Bathroom: 1
- Partial Bathrooms: 2
Interior Features
- Washer
- Refrigerator
- Dishwasher
- Stove
- Dryer
- Window Coverings
- Garage Door Opener
- Microwave Range Hood Combo
- Freezer
Subdivision
- Chauvin
Property Features
- Foundation: Poured Concrete
Heating and Cooling
- Forced Air
- Natural Gas
- Central Air Conditioning
Basement Information
- Finished
- Full
Flooring
- Laminate
- Hardwood
- Linoleum
- Tile
Exterior Features
- Vinyl Siding
Parking
- Total: 6
- Attached Garage
- Rv
Stories
- 3
Living Area
- 2,002 sqft
Location
Disclaimer: The trademarks REALTOR®, REALTORS®, and the REALTOR® logo are controlled
by The Canadian Real Estate Association (CREA) and identify real estate professionals who are members of CREA. Listing Data Last Updated: 7/29/26 21:30
The trademarks REALTOR®, REALTORS®, and the REALTOR® logo are controlledby The Canadian Real Estate Association (CREA) and identify real estate professionals who are members of CREA. Listing Data Last Updated: 7/29/26 21:30


Description