

Listing Courtesy of: PILLAR 9 - IDX / Listed By: Real Broker
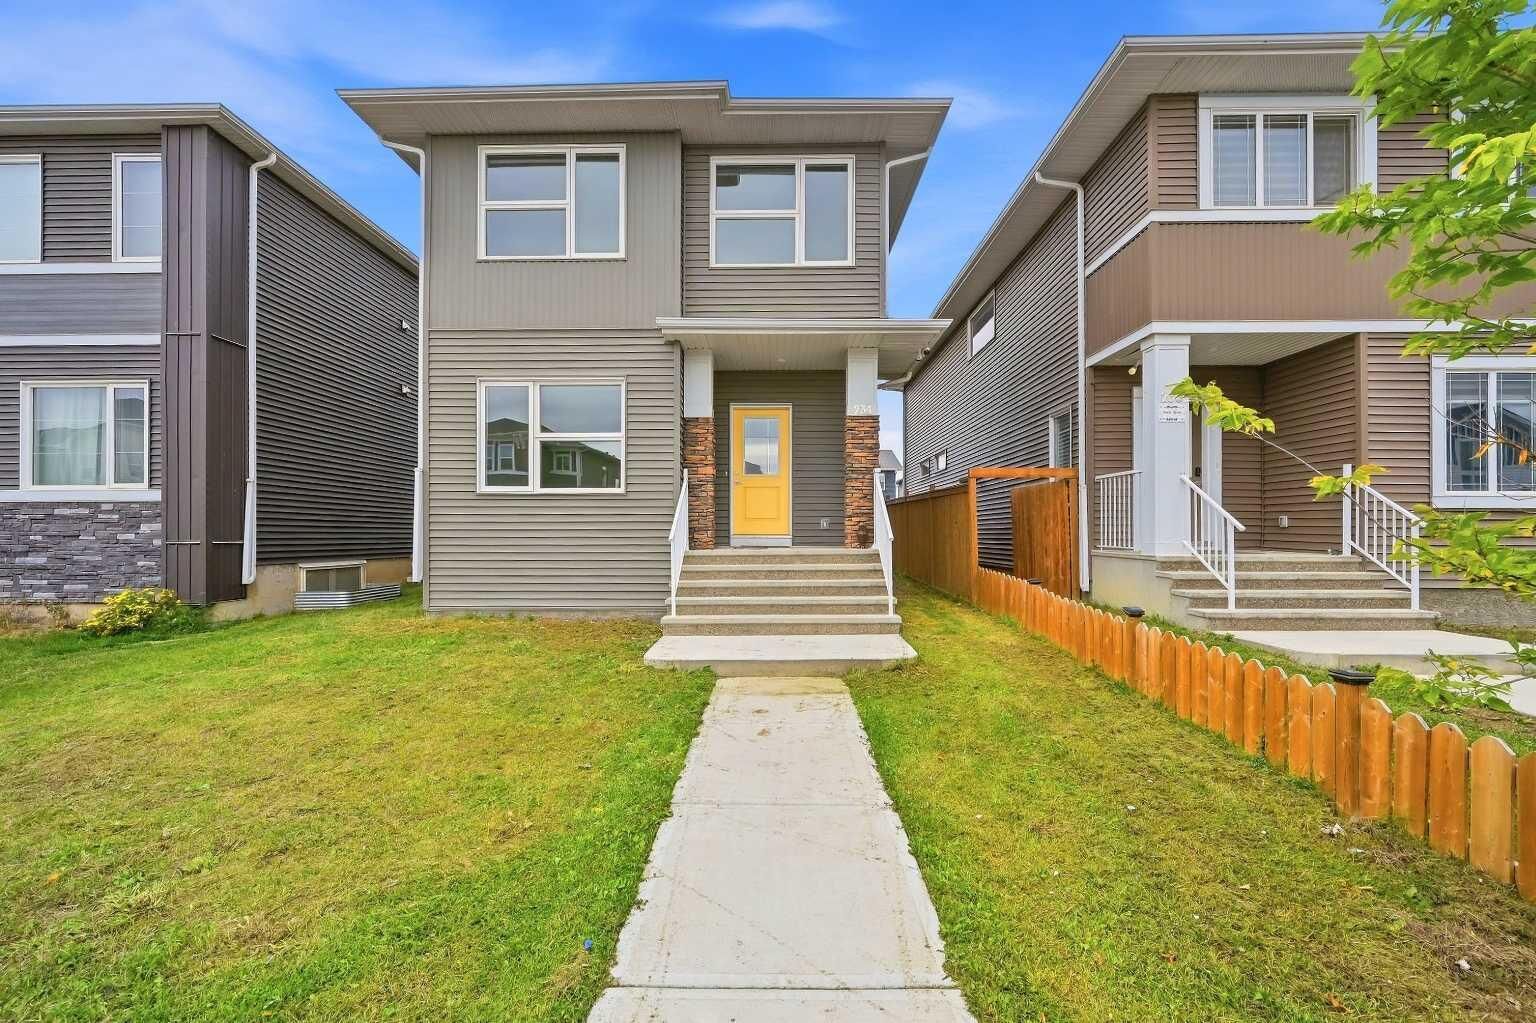
234 Chelsea Heath Chestermere, AB T1X 2N5
Active (0 Days)
$584,900 (CAD)
Description
MLS®:
A2345685
A2345685
Lot Size
3,306 SQFT
3,306 SQFT
Type
Single-Family Home
Single-Family Home
Year Built
2022
2022
Style
2 Storey
2 Storey
Listed By
Gurpreet Ghuttora, Real Broker
Source
PILLAR 9 - IDX
Last checked Sep 16 2026 at 10:23 PM GMT+0000
PILLAR 9 - IDX
Last checked Sep 16 2026 at 10:23 PM GMT+0000
Bathroom Details
- Full Bathrooms: 3
- Half Bathroom: 1
Interior Features
- Appliances : Refrigerator
- Appliances : Dishwasher
- Appliances : Electric Stove
- Appliances : Range Hood
- Appliances : Washer/Dryer
- Laundry/Utility Room : In Basement
- Laundry/Utility Room : Upper Level
- Laundry/Utility Room : Multiple Locations
- Kitchen Island
- No Smoking Home
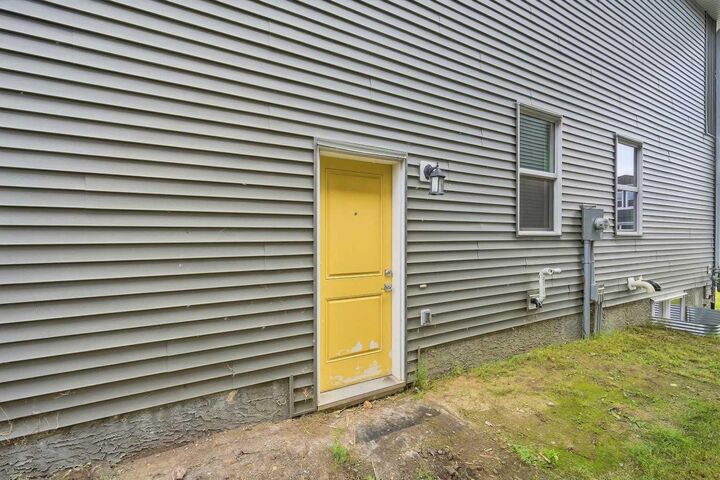
- Separate Entrance
- Quartz Counters
Subdivision
- Chelsea_Ch
Lot Information
- Rectangular Lot
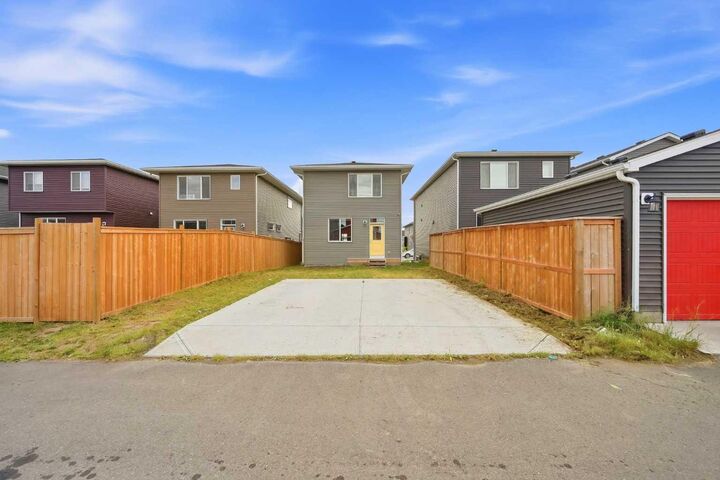
- Back Lane
Property Features
- Fireplace: Total Fireplace(s) : 0
- Foundation: Poured Concrete
Heating and Cooling
- Energy Star Qualified Equipment
- None
Basement Information
- Full
Flooring
- Carpet
- Tile
- Vinyl
Exterior Features
- Roof: Asphalt Shingle
Parking
- Off Street
- Parking Space(s) : 2
Stories
- 2
Living Area
- 1,793 sqft
Location
Disclaimer: Data is supplied by Pillar 9™ MLS® System. Pillar 9™ is the owner of the copyright in its MLS® System. Data is deemed reliable but is not guaranteed accurate by Pillar 9™. The trademarks MLS®, Multiple Listing Service® and the associated logos are owned by The Canadian Real Estate Association (CREA) and identify the quality of services provided by real estate professionals who are members of CREA. Used under license.
Data is supplied by Pillar 9™ MLS® System. Pillar 9™ is the owner of the copyright in its MLS® System. Data is deemed reliable but is not guaranteed accurate by Pillar 9™. The trademarks MLS®, Multiple Listing Service® and the associated logos are owned by The Canadian Real Estate Association (CREA) and identify the quality of services provided by real estate professionals who are members of CREA. Used under license.
Data is supplied by Pillar 9™ MLS® System. Pillar 9™ is the owner of the copyright in its MLS® System. Data is deemed reliable but is not guaranteed accurate by Pillar 9™. The trademarks MLS®, Multiple Listing Service® and the associated logos are owned by The Canadian Real Estate Association (CREA) and identify the quality of services provided by real estate professionals who are members of CREA. Used under license.


Vinyl plank flooring flows seamlessly through the main floor, laundry room, and bathrooms, offering durability and easy maintenance. As you ascend the upgraded wrought iron railing, you'll find the primary bedroom, a true retreat, complete with a luxurious 4-piece ensuite that boasts dual sinks and a beautifully tiled shower. The upper level also features three spacious bedrooms, perfect for family or guests, as well as a large bonus room ideal for additional living or play space.
The fully finished basement is a fantastic addition, offering an illegal suite with 2 bedrooms, a separate laundry area, and a side entrance for added privacy and convenience. This space is perfect for extended family, guests, or as a potential rental income opportunity. Outside, the 20x20 concrete pad is ready for future garage development, allowing you to customize the outdoor space to your liking.
Location is key, and this home certainly delivers. Situated in the Chelsea community, you're just a 5-minute drive from all the amenities you could need, including Costco, Walmart, a movie theater, and a variety of shopping options. Enjoy easy access to Chestermere Lake, just a 5-minute drive away, perfect for outdoor activities and relaxation. Plus, with a quick 5-minute drive to Stoney Trail, commuting to Calgary or beyond is a breeze. Whether you're looking for a comfortable family home or a place to entertain, this home in Chelsea Chestermere offers everything you need and more.