

Listing Courtesy of: PILLAR 9 - IDX / 1313 Elite Realty
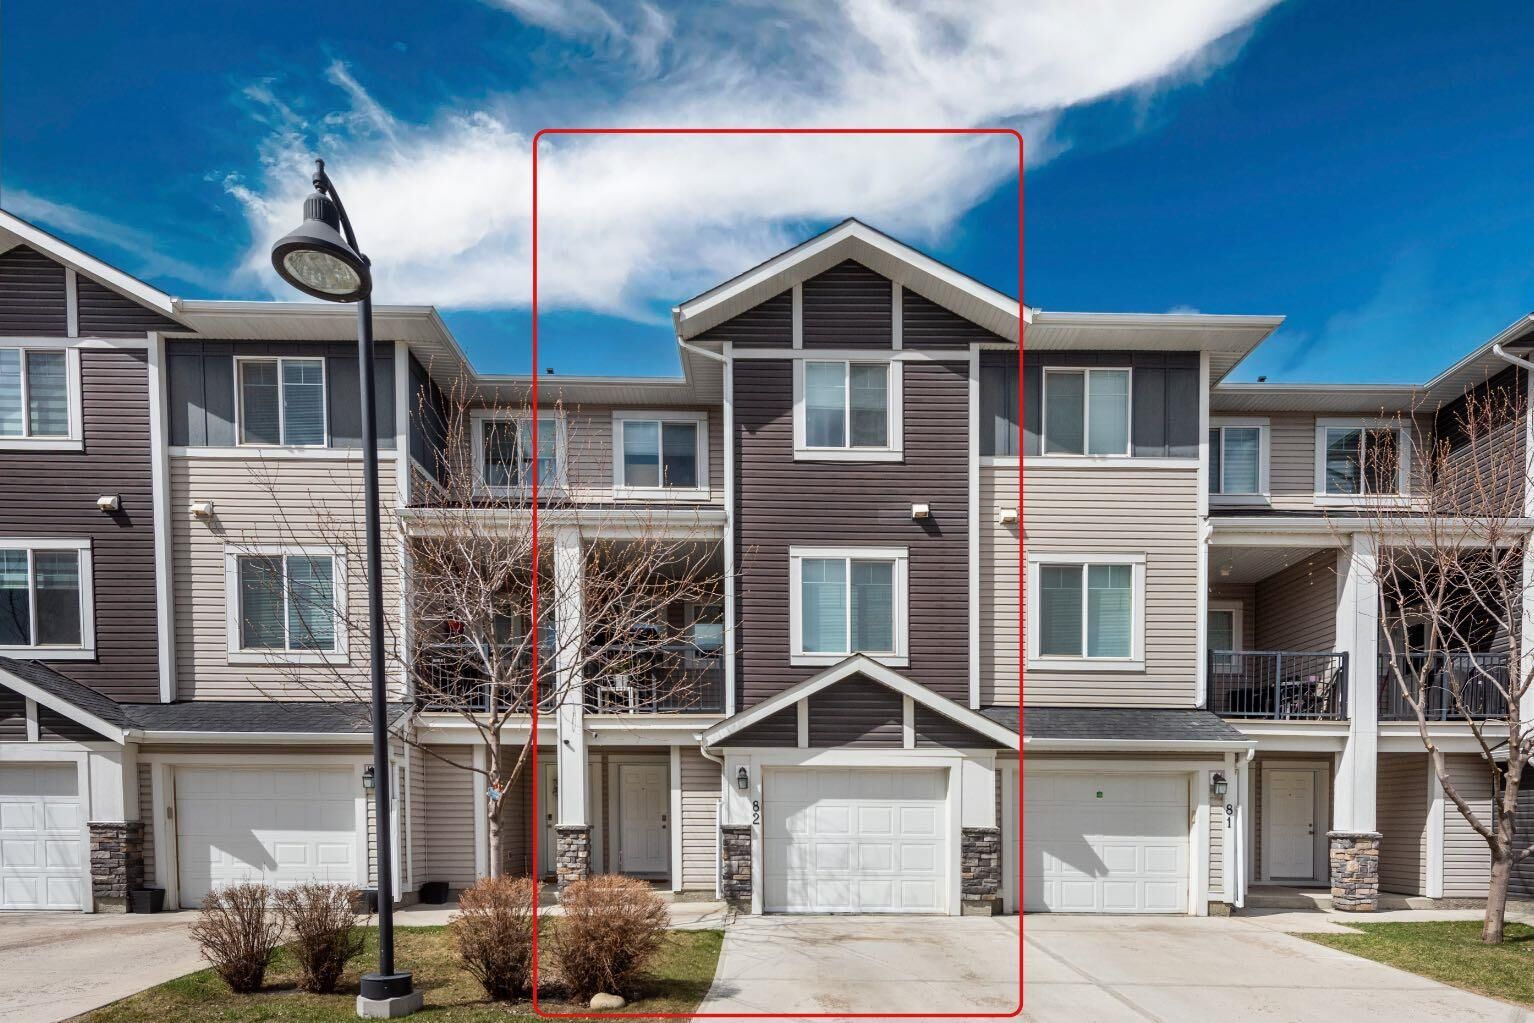
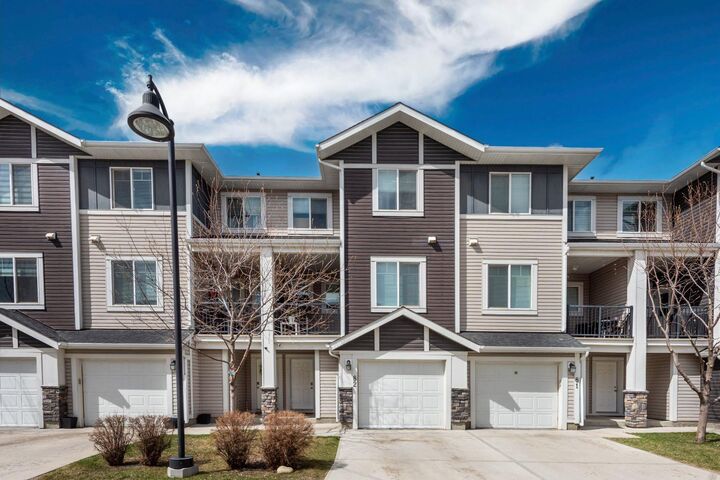
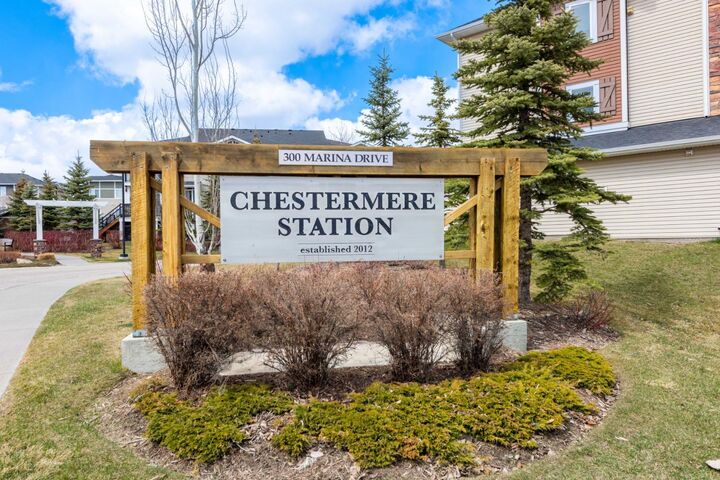
300 Marina Drive 82 Chestermere, AB T1X 0P6
Active
$318,401 (USD)
Description
MLS®:
A2314298
A2314298
Type
Single-Family Home
Single-Family Home
Year Built
2013
2013
Style
2 Storey
2 Storey
Listed By
Sardul Chahal, 1313 Elite Realty
Source
PILLAR 9 - IDX
Last checked May 25 2026 at 6:12 PM GMT+0000
PILLAR 9 - IDX
Last checked May 25 2026 at 6:12 PM GMT+0000
Bathroom Details
- Full Bathrooms: 3
- Half Bathroom: 1
Interior Features
- Appliances : Refrigerator
- Appliances : Dishwasher
- Appliances : Electric Stove
- Appliances : Garage Control(s)
- Appliances : Washer/Dryer Stacked
- Appliances : Microwave Hood Fan
- Laundry/Utility Room : Upper Level
- Granite Counters
- High Ceilings
- Kitchen Island
- No Smoking Home
- No Animal Home
Subdivision
- Westmere
Lot Information
- Back Yard
- Backs on to Park/Green Space
Property Features
- Fireplace: Total Fireplace(s) : 0
- Foundation: Poured Concrete
Heating and Cooling
- Natural Gas
- None
Basement Information
- Full
Condo Information
- Fees: $227
Flooring
- Carpet
- Laminate
Exterior Features
- Roof: Asphalt Shingle
Garage
- Single Garage Attached
Parking
- Driveway
- Parking Space(s) : 2
Stories
- 2
Living Area
- 1,329 sqft
Listing Price History
Date
Event
Price
% Change
$ (+/-)
May 25, 2026
Price Changed
$439,900
-2%
-$10,000
Location
Disclaimer: Data is supplied by Pillar 9™ MLS® System. Pillar 9™ is the owner of the copyright in its MLS® System. Data is deemed reliable but is not guaranteed accurate by Pillar 9™. The trademarks MLS®, Multiple Listing Service® and the associated logos are owned by The Canadian Real Estate Association (CREA) and identify the quality of services provided by real estate professionals who are members of CREA. Used under license.
Data is supplied by Pillar 9™ MLS® System. Pillar 9™ is the owner of the copyright in its MLS® System. Data is deemed reliable but is not guaranteed accurate by Pillar 9™. The trademarks MLS®, Multiple Listing Service® and the associated logos are owned by The Canadian Real Estate Association (CREA) and identify the quality of services provided by real estate professionals who are members of CREA. Used under license.
Data is supplied by Pillar 9™ MLS® System. Pillar 9™ is the owner of the copyright in its MLS® System. Data is deemed reliable but is not guaranteed accurate by Pillar 9™. The trademarks MLS®, Multiple Listing Service® and the associated logos are owned by The Canadian Real Estate Association (CREA) and identify the quality of services provided by real estate professionals who are members of CREA. Used under license.


Upstairs, you’ll find a bright and open-concept living space highlighted by a modern kitchen with a large island, stainless steel appliances, and ample cabinetry. The dining area offers plenty of space for entertaining, while the living room provides access to a large deck and a private backyard—perfect for relaxing or hosting. Enjoy your morning coffee on the additional patio while soaking in the sunshine.
The upper level features three well-appointed bedrooms, including a spacious primary suite with a 4-piece ensuite. Each of the two additional bedrooms also includes its own 4-piece ensuite, offering exceptional comfort and privacy. A conveniently located stacked washer and dryer complete the top floor.
Situated in a vibrant and family-friendly neighbourhood, this home is within walking distance to Chestermere Lake and close to shopping, coffee shops, parks, and all essential amenities. A fantastic opportunity—schedule your private showing today!