

Listing Courtesy of: PILLAR 9 - IDX / Listed By: Lpt Realty
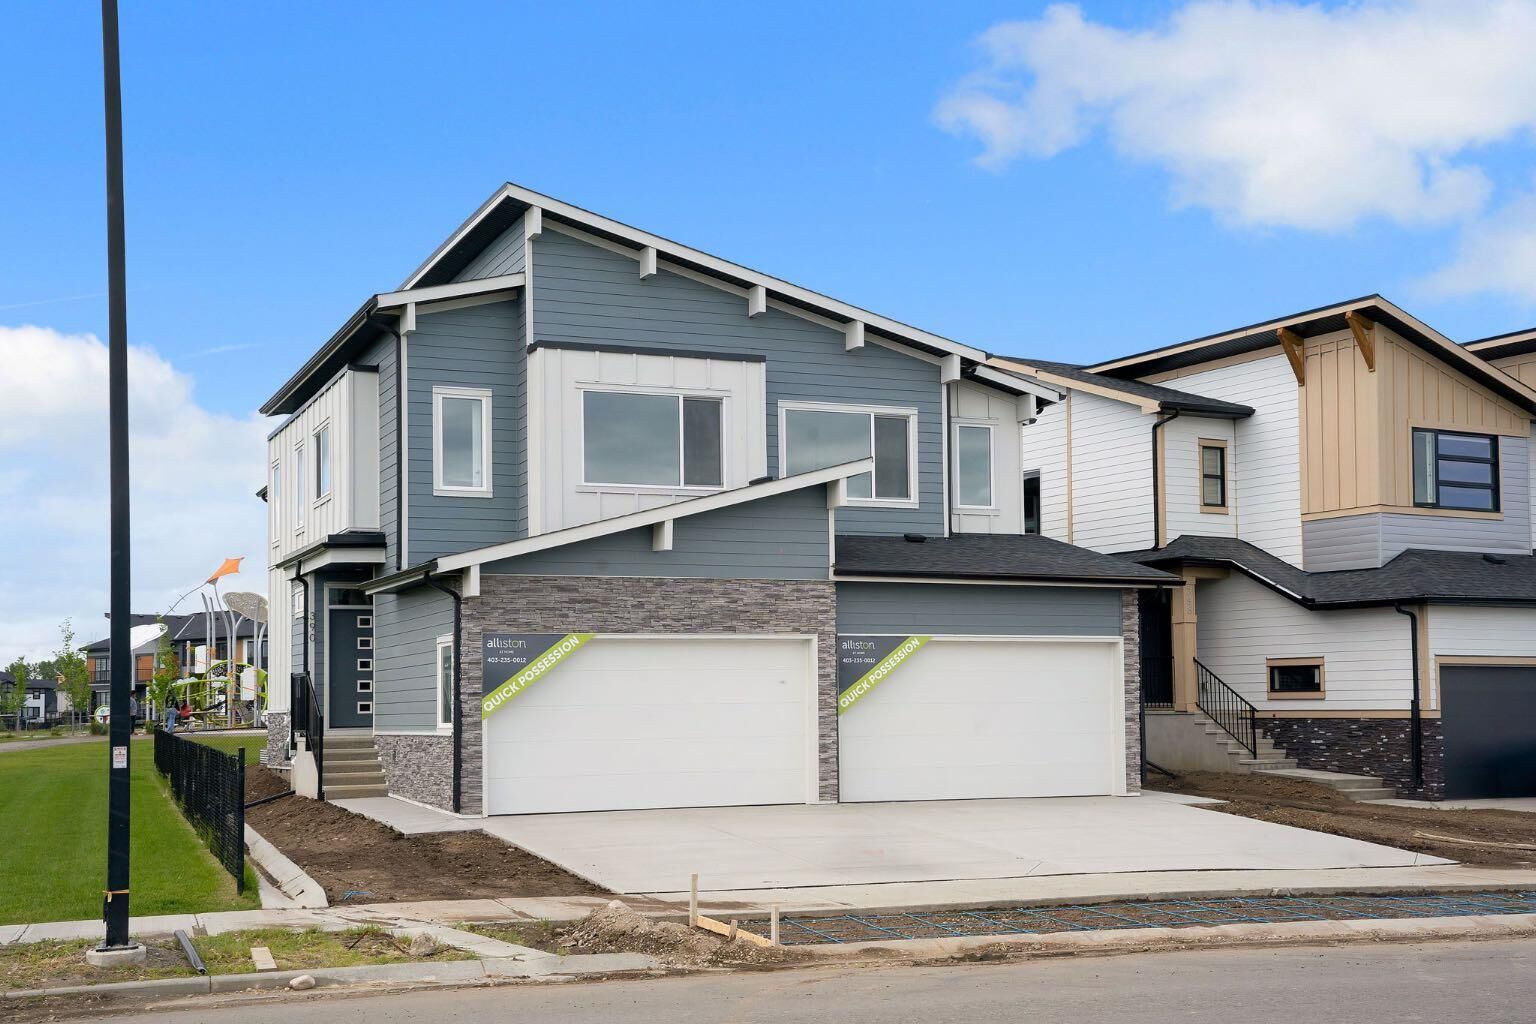
390 South Shore Drive Chestermere, AB T1X 2Y6
Active (27 Days)
$443,432 (USD)
Description
MLS®:
A2325189
A2325189
Lot Size
3,139 SQFT
3,139 SQFT
Type
Single-Family Home
Single-Family Home
Year Built
2026
2026
Style
2 Storey, Attached-Side by Side
2 Storey, Attached-Side by Side
Listed By
Lindsay Bosma, Lpt Realty
Source
PILLAR 9 - IDX
Last checked Jul 28 2026 at 2:42 PM GMT+0000
PILLAR 9 - IDX
Last checked Jul 28 2026 at 2:42 PM GMT+0000
Bathroom Details
- Full Bathrooms: 2
- Half Bathroom: 1
Interior Features
- Appliances : Refrigerator
- Appliances : Dishwasher
- Appliances : Electric Stove
- Appliances : Microwave
- Appliances : Range Hood
- Appliances : Washer/Dryer
- Laundry/Utility Room : Upper Level
- Double Vanity
- High Ceilings
- Kitchen Island
- No Smoking Home
- Open Floorplan
- Pantry
- Separate Entrance
- No Animal Home
- Vinyl Windows
- Quartz Counters
Subdivision
- South Shores
Lot Information
- Backs on to Park/Green Space
Property Features
- Fireplace: Total Fireplace(s) : 0
- Foundation: Poured Concrete
Heating and Cooling
- Forced Air
- None
Basement Information
- Full
Flooring
- Carpet
- Vinyl Plank
Exterior Features
- Roof: Asphalt Shingle
Garage
- Double Garage Attached
Parking
- Parking Space(s) : 4
Stories
- 2
Living Area
- 1,719 sqft
Location
Disclaimer: Data is supplied by Pillar 9™ MLS® System. Pillar 9™ is the owner of the copyright in its MLS® System. Data is deemed reliable but is not guaranteed accurate by Pillar 9™. The trademarks MLS®, Multiple Listing Service® and the associated logos are owned by The Canadian Real Estate Association (CREA) and identify the quality of services provided by real estate professionals who are members of CREA. Used under license.
Data is supplied by Pillar 9™ MLS® System. Pillar 9™ is the owner of the copyright in its MLS® System. Data is deemed reliable but is not guaranteed accurate by Pillar 9™. The trademarks MLS®, Multiple Listing Service® and the associated logos are owned by The Canadian Real Estate Association (CREA) and identify the quality of services provided by real estate professionals who are members of CREA. Used under license.
Data is supplied by Pillar 9™ MLS® System. Pillar 9™ is the owner of the copyright in its MLS® System. Data is deemed reliable but is not guaranteed accurate by Pillar 9™. The trademarks MLS®, Multiple Listing Service® and the associated logos are owned by The Canadian Real Estate Association (CREA) and identify the quality of services provided by real estate professionals who are members of CREA. Used under license.


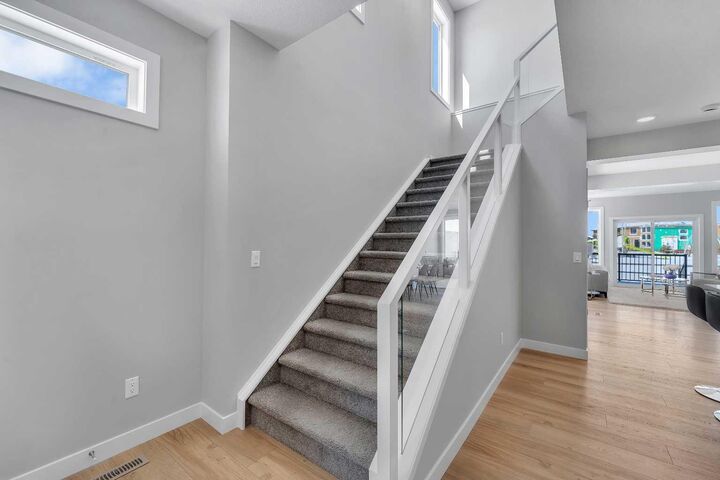
The bright, open-concept main floor is filled with natural light thanks to oversized triple-pane windows and showcases modern finishes, sleek glass railings, and seamless flow throughout. The beautifully appointed kitchen features stainless steel appliances, ample cabinetry, and a large island that effortlessly connects to the dining and living areas—ideal for entertaining or everyday family life.
Step outside to your sunny backyard and enjoy direct views of the green space and playground, making it easy to keep an eye on the kids while relaxing outdoors.
Upstairs, a versatile central loft creates the perfect home office, reading nook, or bonus living space. The spacious primary retreat offers a walk-in closet and a spa-inspired ensuite complete with dual sinks and an oversized shower. Two additional bedrooms, a full bathroom, and convenient upper-floor laundry complete this level.
The basement features a separate side entrance and is ready for your future vision.
Nestled in the desirable community of South Shore, you’ll enjoy scenic walking paths, parks, beautiful estate homes, and easy access to Chestermere Lake offering an exceptional lifestyle in one of Chestermere’s most sought-after neighbourhoods.