

Listing Courtesy of: PILLAR 9 - IDX / Listed By: Re/Max Grande Prairie
10842 96 Street Clairmont, AB T0H 3C0
Active (0 Days)
$229,900 (CAD)
Description
MLS®:
A2345677
A2345677
Lot Size
5,168 SQFT
5,168 SQFT
Type
Single-Family Home
Single-Family Home
Year Built
2003
2003
Style
Mobile Home-Single Wide
Mobile Home-Single Wide
County
Grande Prairie County No. 1
Grande Prairie County No. 1
Listed By
Duayne Peterson, Re/Max Grande Prairie
Source
PILLAR 9 - IDX
Last checked Sep 16 2026 at 4:46 AM GMT+0000
PILLAR 9 - IDX
Last checked Sep 16 2026 at 4:46 AM GMT+0000
Bathroom Details
- Full Bathrooms: 2
Interior Features
- Appliances : Refrigerator
- Appliances : Dishwasher
- Appliances : Electric Stove
- Laundry/Utility Room : Main Level
- Appliances : Dryer
- Appliances : Window Coverings
- Appliances : Washer
- See Remarks
Subdivision
- N/A
Lot Information
- Landscaped
- Lawn
- Low Maintenance Landscape
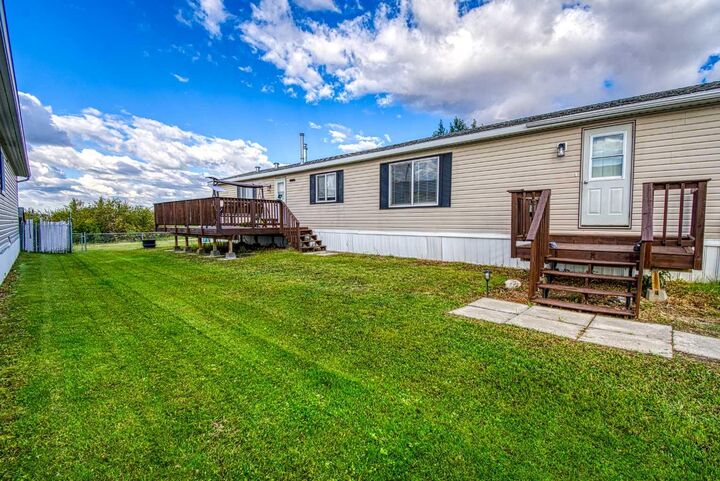
- Back Yard
- Backs on to Park/Green Space
- Level
Property Features
- Fireplace: Total Fireplace(s) : 0
- Foundation: Piling(s)
Heating and Cooling
- Natural Gas
- None
Flooring
- Vinyl Plank
Exterior Features
- Roof: Asphalt Shingle
Parking
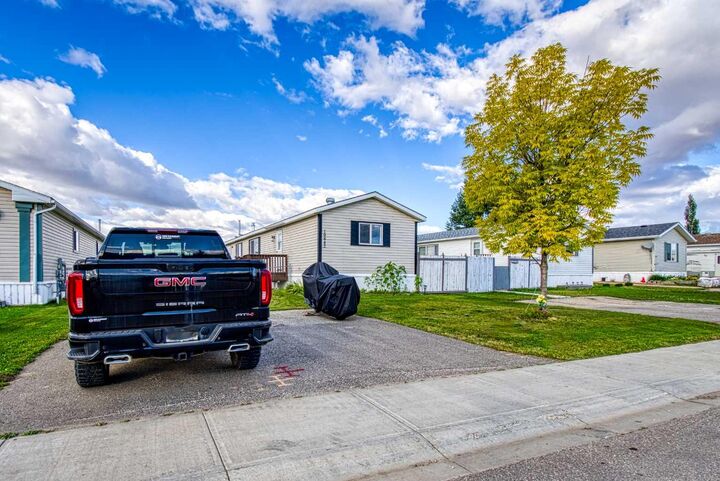
- Off Street
- Parking Space(s) : 3
Stories
- 1
Living Area
- 1,216 sqft
Location
Disclaimer: Data is supplied by Pillar 9™ MLS® System. Pillar 9™ is the owner of the copyright in its MLS® System. Data is deemed reliable but is not guaranteed accurate by Pillar 9™. The trademarks MLS®, Multiple Listing Service® and the associated logos are owned by The Canadian Real Estate Association (CREA) and identify the quality of services provided by real estate professionals who are members of CREA. Used under license.
Data is supplied by Pillar 9™ MLS® System. Pillar 9™ is the owner of the copyright in its MLS® System. Data is deemed reliable but is not guaranteed accurate by Pillar 9™. The trademarks MLS®, Multiple Listing Service® and the associated logos are owned by The Canadian Real Estate Association (CREA) and identify the quality of services provided by real estate professionals who are members of CREA. Used under license.
Data is supplied by Pillar 9™ MLS® System. Pillar 9™ is the owner of the copyright in its MLS® System. Data is deemed reliable but is not guaranteed accurate by Pillar 9™. The trademarks MLS®, Multiple Listing Service® and the associated logos are owned by The Canadian Real Estate Association (CREA) and identify the quality of services provided by real estate professionals who are members of CREA. Used under license.


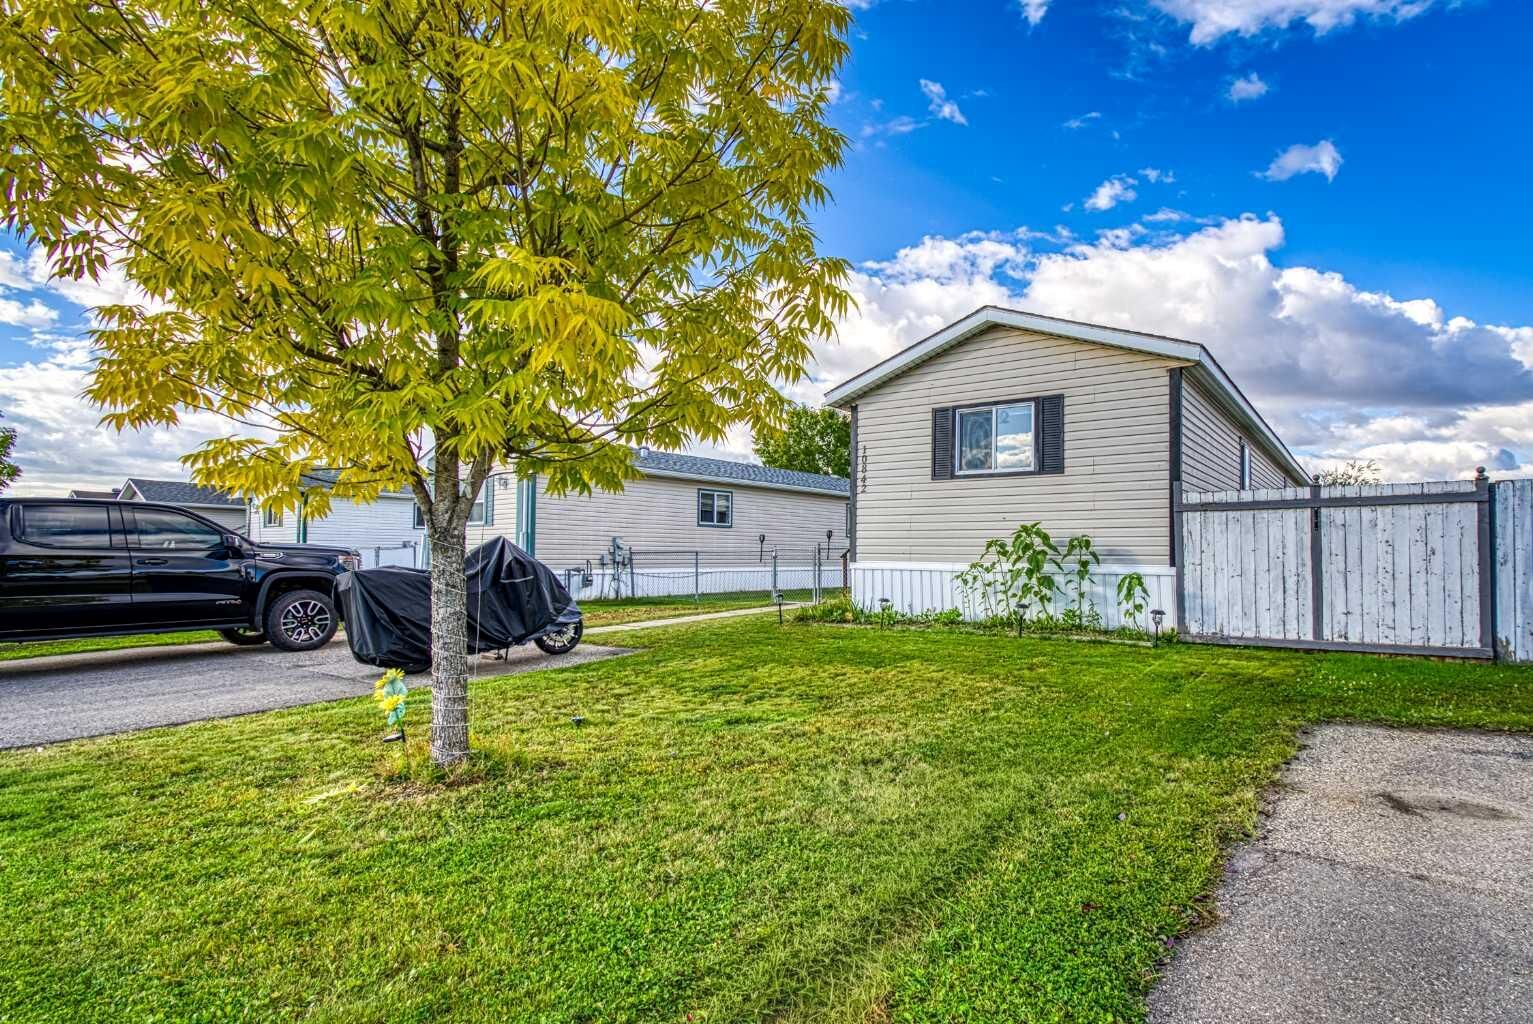
This is a particularly nice location, backing onto greenspace and walking trails, providing a peaceful setting and easy access to outdoor recreation right from your backyard.
Inside, the home offers a practical and comfortable layout with 3 bedrooms and 2 bathrooms. A substantial amount of work has been completed over the past year, including new flooring, fresh paint and trim, new appliances, a new furnace, and a new hot water tank. The home is clean, updated, and ready for its new owner.
Whether you're a first-time buyer looking for an affordable way into home ownership, downsizing, or looking for an investment property, this one offers excellent value.