

Listing Courtesy of: PILLAR 9 - IDX / Listed By: Sutton Group Grande Prairie Professionals
10915 96A Street Clairmont, AB T0H 0W3
Active
$279,900 (CAD)
Description
MLS®:
A2328740
A2328740
Lot Size
5,212 SQFT
5,212 SQFT
Type
Single-Family Home
Single-Family Home
Year Built
2006
2006
Style
Modular Home
Modular Home
County
Grande Prairie County No. 1
Grande Prairie County No. 1
Listed By
Jason Meashaw, Sutton Group Grande Prairie Professionals
Source
PILLAR 9 - IDX
Last checked Jul 17 2026 at 5:25 PM GMT+0000
PILLAR 9 - IDX
Last checked Jul 17 2026 at 5:25 PM GMT+0000
Bathroom Details
- Full Bathrooms: 2
Interior Features
- Appliances : Refrigerator
- Appliances : Stove(s)
- Appliances : Dishwasher
- Laundry/Utility Room : Main Level
- Appliances : Microwave
- Appliances : Washer/Dryer
- Appliances : Window Coverings
- Laundry/Utility Room : Laundry Room
- Appliances : Freezer
- High Ceilings
- No Smoking Home
- Open Floorplan
- Pantry
- Separate Entrance
- Soaking Tub
- Storage
- Walk-In Closet(s)
- No Animal Home
- Vaulted Ceiling(s)
- Laminate Counters
- Skylight(s)
- Crown Molding
- Vinyl Windows
Subdivision
- None
Lot Information
- Landscaped
- Lawn
- Rectangular Lot
- Back Yard
Property Features
- Fireplace: Gas
- Fireplace: Mantle
- Fireplace: Tile
- Fireplace: Total Fireplace(s) : 1 Family Room
- Foundation: Icf Block
Heating and Cooling
- Natural Gas
- None
Flooring
- Vinyl Plank
Exterior Features
- Roof: Asphalt Shingle
Utility Information
- Utilities: Fiber Optics Available
Parking
- Rv Access/Parking
- Parking Space(s) : 4
Stories
- 1
Living Area
- 1,216 sqft
Location
Disclaimer: Data is supplied by Pillar 9™ MLS® System. Pillar 9™ is the owner of the copyright in its MLS® System. Data is deemed reliable but is not guaranteed accurate by Pillar 9™. The trademarks MLS®, Multiple Listing Service® and the associated logos are owned by The Canadian Real Estate Association (CREA) and identify the quality of services provided by real estate professionals who are members of CREA. Used under license.
Data is supplied by Pillar 9™ MLS® System. Pillar 9™ is the owner of the copyright in its MLS® System. Data is deemed reliable but is not guaranteed accurate by Pillar 9™. The trademarks MLS®, Multiple Listing Service® and the associated logos are owned by The Canadian Real Estate Association (CREA) and identify the quality of services provided by real estate professionals who are members of CREA. Used under license.
Data is supplied by Pillar 9™ MLS® System. Pillar 9™ is the owner of the copyright in its MLS® System. Data is deemed reliable but is not guaranteed accurate by Pillar 9™. The trademarks MLS®, Multiple Listing Service® and the associated logos are owned by The Canadian Real Estate Association (CREA) and identify the quality of services provided by real estate professionals who are members of CREA. Used under license.


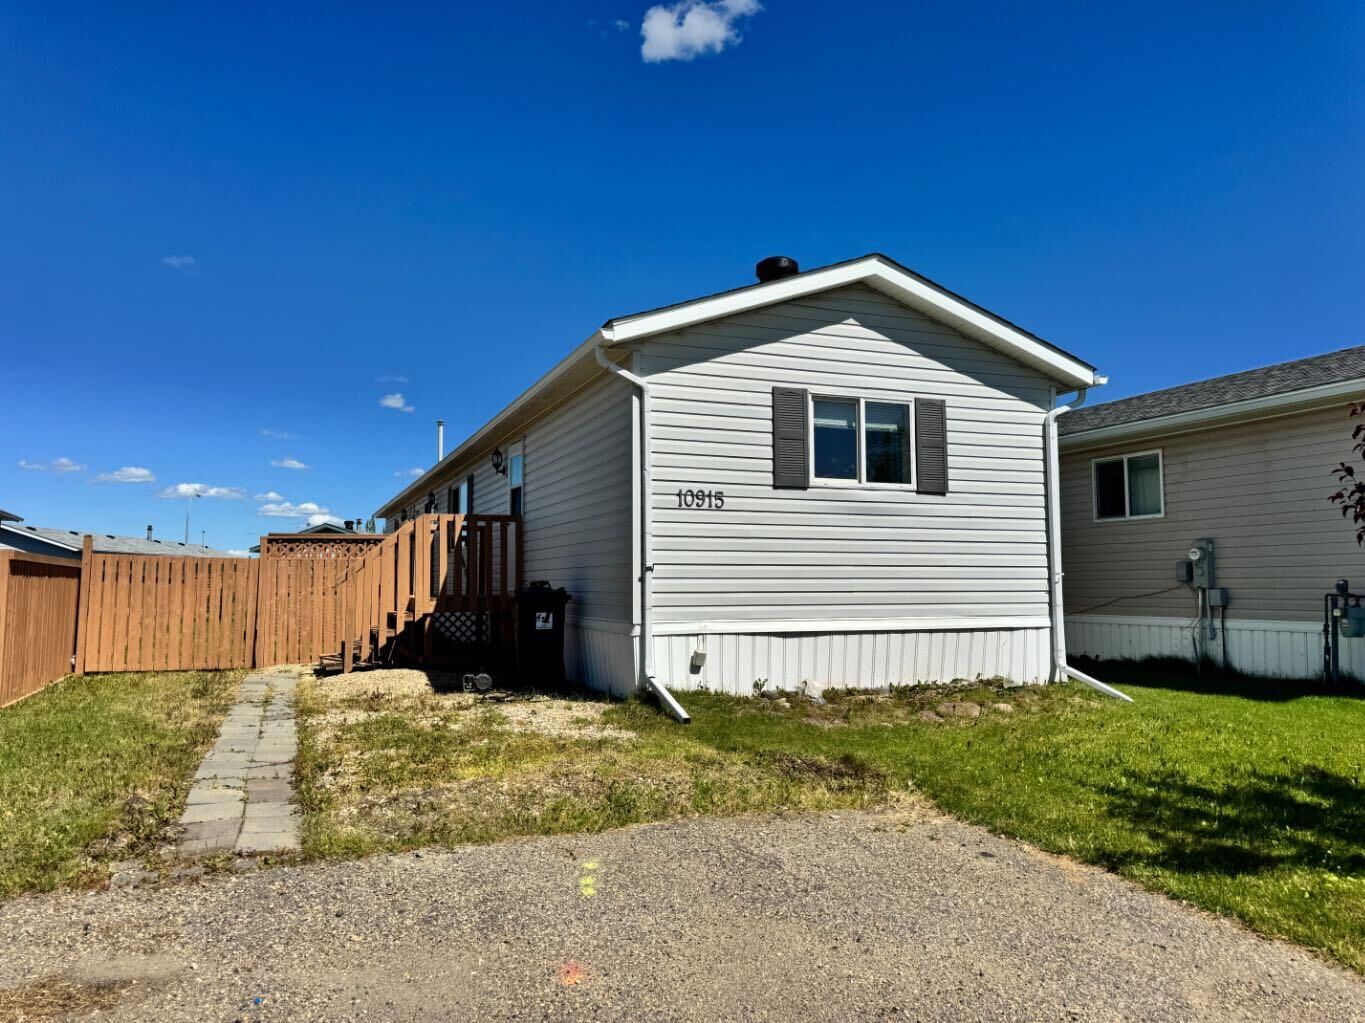
If you’re looking for that new home smell without the new home price, this beautifully renovated home in the desirable community of Wyngate Estates is sure to impress! Situated on its own lot in the heart of Clairmont, you’ll enjoy a quiet, family-friendly setting just minutes from Grande Prairie.
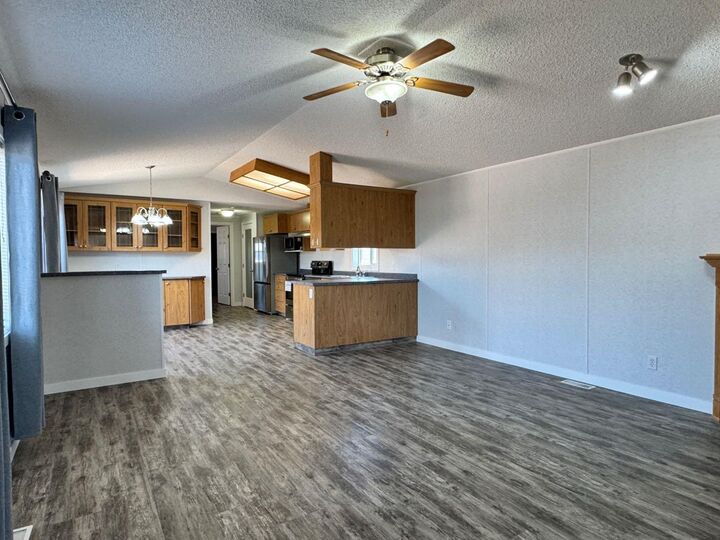
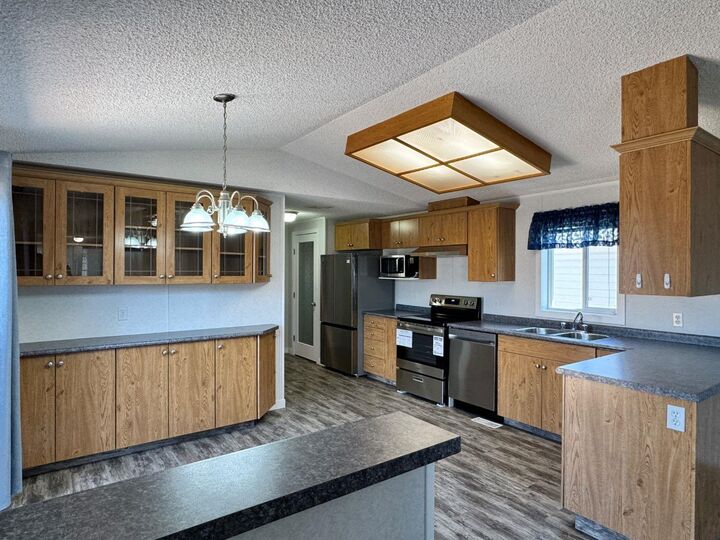
Extensively renovated from top to bottom, this home has been transformed with new walls, doors, flooring, trim, baseboards, appliances, toilets, and much more. The only original feature remaining is the quality oak cabinetry, which adds warmth and timeless appeal to the home.
The bright, open-concept layout is highlighted by vaulted ceilings, a cozy gas fireplace, and a stunning 48-inch sunshine ceiling in the kitchen that fills the space with natural light. A built-in china cabinet/hutch adds both charm and practical storage.
Offering 3 bedrooms and 2 full bathrooms, the spacious primary suite serves as a private retreat complete with its own full ensuite. Outside, you’ll find a fully fenced and landscaped yard, a large deck perfect for entertaining, a storage shed, and a double paved parking pad.
Pride of ownership is evident throughout this move-in-ready home. Whether you’re a first-time buyer, downsizing, or looking for an excellent investment opportunity, this property checks all the boxes.