

Listing Courtesy of: PILLAR 9 - IDX / Listed By: Re/Max Real Estate Lethbridge (claresholm)
748 54 Avenue W Claresholm, AB T0L 0T0
Active
$269,091 (USD)
Description
MLS®:
A2334534
A2334534
Lot Size
6,392 SQFT
6,392 SQFT
Type
Single-Family Home
Single-Family Home
Year Built
1972
1972
Style
Bungalow
Bungalow
County
Willow Creek No. 26
Willow Creek No. 26
Listed By
Charlotte Chartrand, Re/Max Real Estate Lethbridge (claresholm)
Source
PILLAR 9 - IDX
Last checked Aug 10 2026 at 7:50 PM GMT+0000
PILLAR 9 - IDX
Last checked Aug 10 2026 at 7:50 PM GMT+0000
Bathroom Details
- Full Bathrooms: 2
Interior Features
- Laundry/Utility Room : Main Level
- Pantry
- See Remarks
Subdivision
- None
Lot Information
- See Remarks
- Corner Lot
- Back Yard
Property Features
- Fireplace: Total Fireplace(s) : 0
- Foundation: Poured Concrete
Heating and Cooling
- Forced Air
- None
Basement Information
- Full
Flooring
- Laminate
- Tile
Exterior Features
- Roof: Asphalt Shingle
Garage
- Double Garage Detached
Parking
- Parking Space(s) : 2
- Alley Access
Stories
- 1
Living Area
- 1,107 sqft
Location
Disclaimer: Data is supplied by Pillar 9™ MLS® System. Pillar 9™ is the owner of the copyright in its MLS® System. Data is deemed reliable but is not guaranteed accurate by Pillar 9™. The trademarks MLS®, Multiple Listing Service® and the associated logos are owned by The Canadian Real Estate Association (CREA) and identify the quality of services provided by real estate professionals who are members of CREA. Used under license.
Data is supplied by Pillar 9™ MLS® System. Pillar 9™ is the owner of the copyright in its MLS® System. Data is deemed reliable but is not guaranteed accurate by Pillar 9™. The trademarks MLS®, Multiple Listing Service® and the associated logos are owned by The Canadian Real Estate Association (CREA) and identify the quality of services provided by real estate professionals who are members of CREA. Used under license.
Data is supplied by Pillar 9™ MLS® System. Pillar 9™ is the owner of the copyright in its MLS® System. Data is deemed reliable but is not guaranteed accurate by Pillar 9™. The trademarks MLS®, Multiple Listing Service® and the associated logos are owned by The Canadian Real Estate Association (CREA) and identify the quality of services provided by real estate professionals who are members of CREA. Used under license.


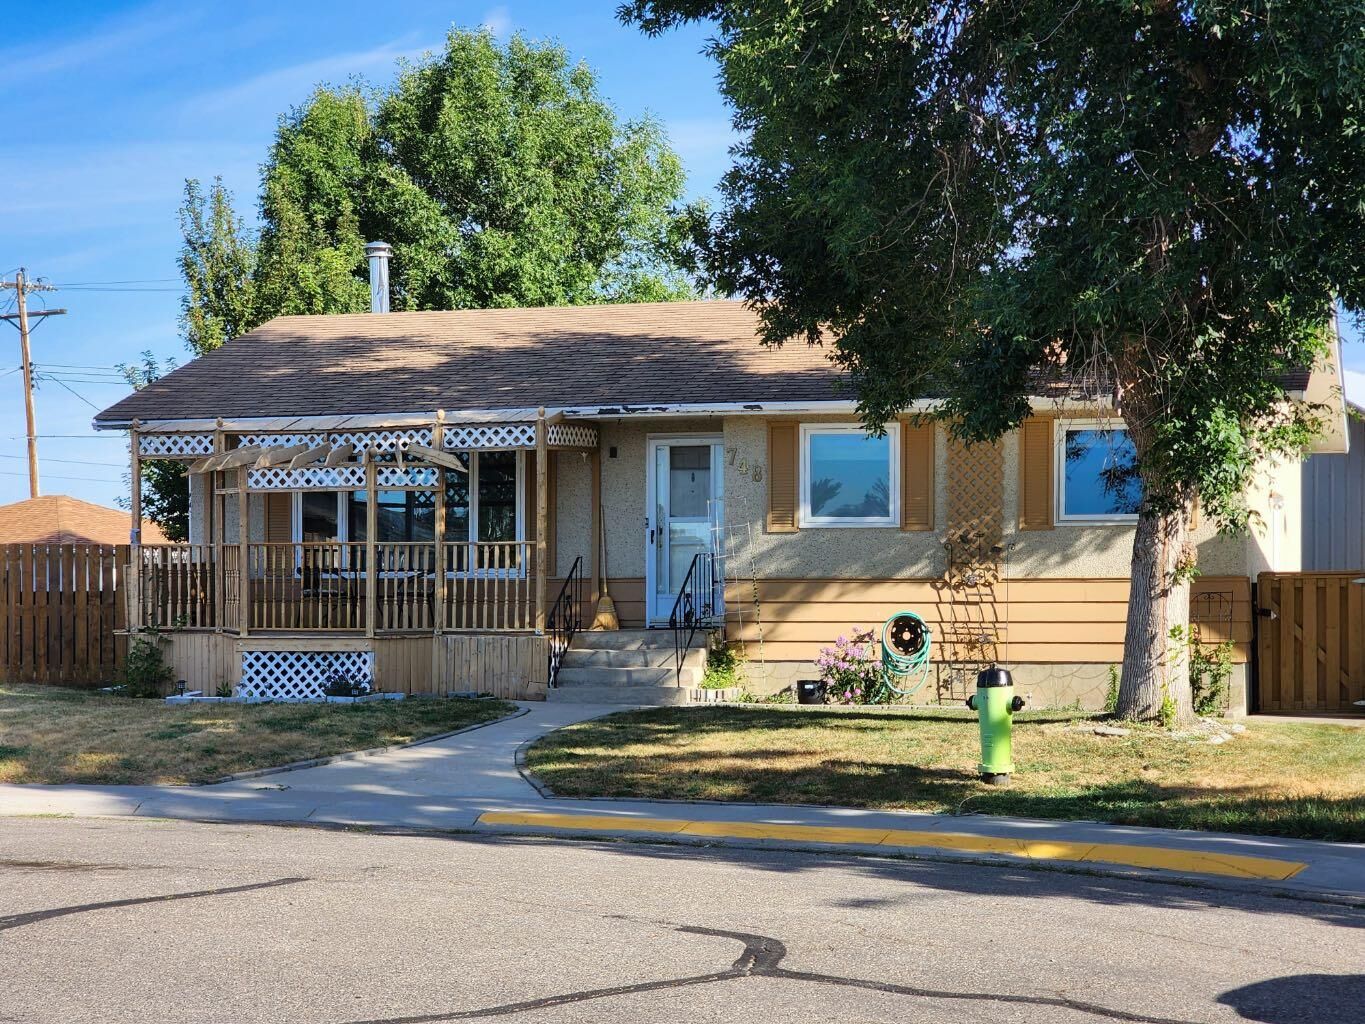
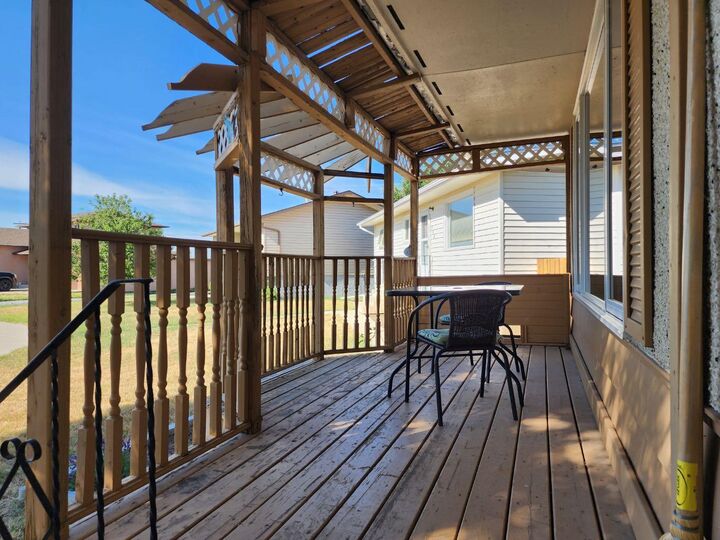
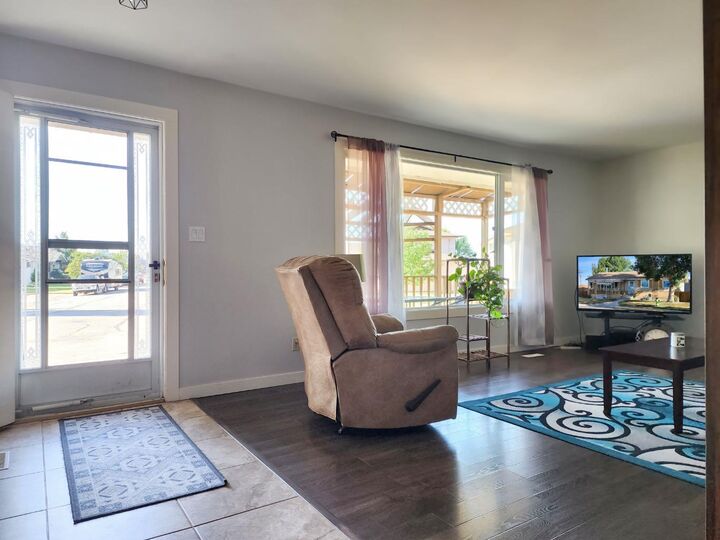
A welcoming front deck leads into the bright spacious south facing living room. The updated kitchen features modern cabinetry, stone countertops, and newer appliances. The main floor also includes 2 bedrooms, laundry, and an updated 4-piece bathroom. Most of the main-floor windows have been updated.
The basement offers a spacious family room, 3 additional bonus rooms, an updated 4-piece bathroom, and an oversized storage area. With flooring and some finishing touches, this level offers plenty of additional living space and the opportunity to create multiple bedrooms.
Outside, the large fully fenced yard provides plenty of room for children, pets, gardening, or entertaining. The newer double detached garage, built approximately in 2019, offers excellent parking, storage, or workshop space.
With some updates already completed, a large yard, newer double garage, and the potential for up to 4- 5 bedrooms, this home offers plenty of space and flexibility for a growing family.
Located in Claresholm, you'll enjoy small-town living with excellent schools, parks, walking trails, recreation facilities, a full-service hospital, local shops, and easy access to Highway 2. Conveniently located between Calgary and Lethbridge, Claresholm offers a welcoming community and all the amenities you need close to home..