

Listing Courtesy of: PILLAR 9 - IDX / Listed By: Re/Max Real Estate Lethbridge
209 Yardmaster Avenue Coaldale, AB T1M 1P5
Active
$170,000 (CAD)
Description
MLS®:
A2338689
A2338689
Type
Mfghome
Mfghome
Style
Mobile Home-Single Wide
Mobile Home-Single Wide
County
Lethbridge County
Lethbridge County
Listed By
Shauna Gruninger, Re/Max Real Estate Lethbridge
Source
PILLAR 9 - IDX
Last checked Aug 20 2026 at 1:26 AM GMT+0000
PILLAR 9 - IDX
Last checked Aug 20 2026 at 1:26 AM GMT+0000
Bathroom Details
- Full Bathrooms: 2
Interior Features
- Appliances : Refrigerator
- Appliances : Stove(s)
- Appliances : Dishwasher
- Appliances : Washer/Dryer
- Laundry/Utility Room : Laundry Room
Subdivision
- None
Property Features
- Fireplace: Total Fireplace(s) : 0
Heating and Cooling
- Forced Air
Flooring
- Laminate
- Other
Exterior Features
- Roof: Asphalt Shingle
Parking
- Parking Pad
- Parking Space(s) : 2
Stories
- 1
Living Area
- 1,205 sqft
Location
Disclaimer: Data is supplied by Pillar 9™ MLS® System. Pillar 9™ is the owner of the copyright in its MLS® System. Data is deemed reliable but is not guaranteed accurate by Pillar 9™. The trademarks MLS®, Multiple Listing Service® and the associated logos are owned by The Canadian Real Estate Association (CREA) and identify the quality of services provided by real estate professionals who are members of CREA. Used under license.
Data is supplied by Pillar 9™ MLS® System. Pillar 9™ is the owner of the copyright in its MLS® System. Data is deemed reliable but is not guaranteed accurate by Pillar 9™. The trademarks MLS®, Multiple Listing Service® and the associated logos are owned by The Canadian Real Estate Association (CREA) and identify the quality of services provided by real estate professionals who are members of CREA. Used under license.
Data is supplied by Pillar 9™ MLS® System. Pillar 9™ is the owner of the copyright in its MLS® System. Data is deemed reliable but is not guaranteed accurate by Pillar 9™. The trademarks MLS®, Multiple Listing Service® and the associated logos are owned by The Canadian Real Estate Association (CREA) and identify the quality of services provided by real estate professionals who are members of CREA. Used under license.


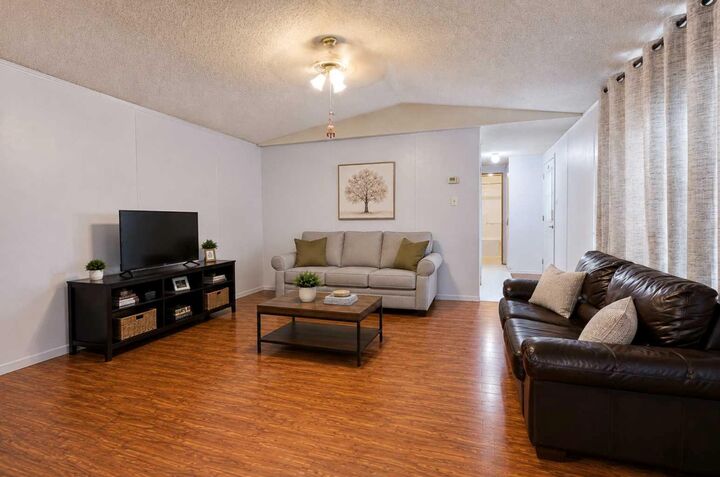
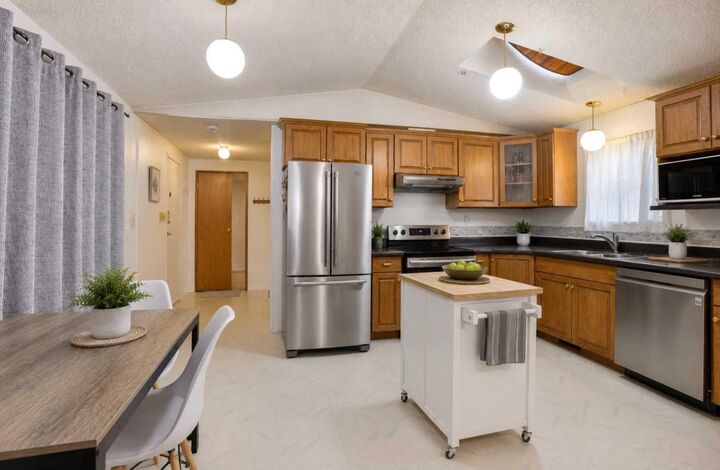
The layout feels comfortable and spacious, with everything conveniently located on one level. Several important updates have already been taken care of, including a new fridge, new dishwasher, new hot water tank and newer roof. The home was also re-levelled approximately two years ago.
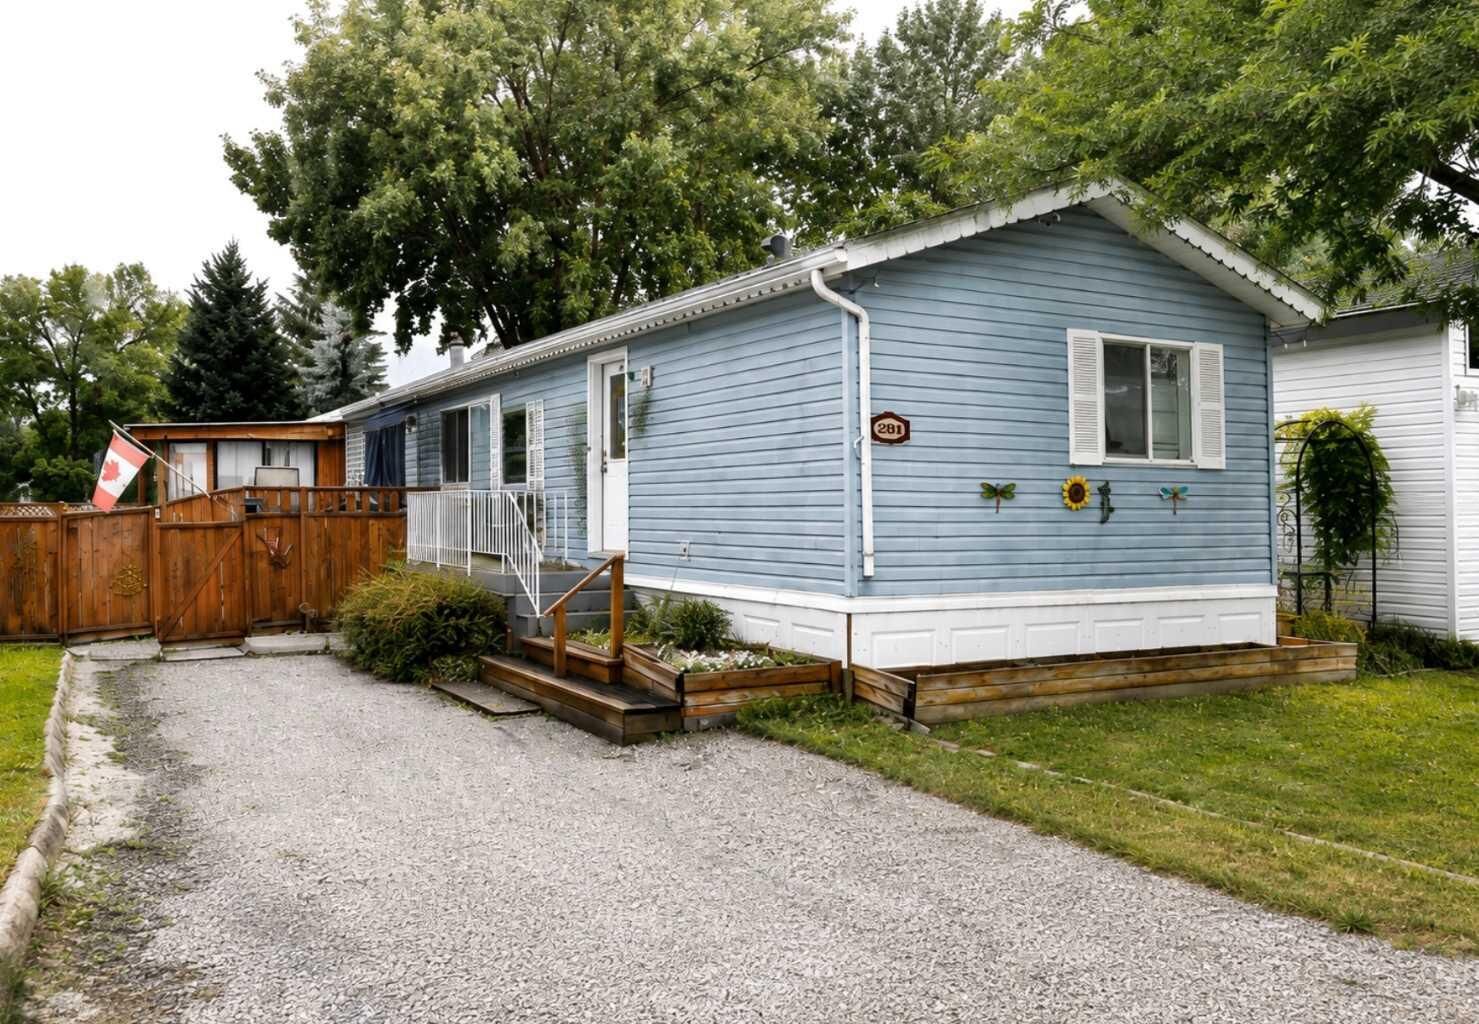
Outside, there is even more to enjoy. The deck and patio areas give you plenty of options for relaxing, BBQing or spending time outside, while the backyard offers additional outdoor space with a nice sense of privacy.
The location adds another bonus. Enjoy everything Coaldale has to offer, including local amenities, the golf course and the Alberta Birds of Prey Nature Centre, while still being conveniently located near Lethbridge.
With 3 bedrooms, 2 full bathrooms, approximately 1,205 sq. ft. and everything on one level, this property offers plenty of space and an opportunity for the next owner to make it their own.
Please note: This mobile home is located on leased land. Buyers should verify current lease fees, park requirements and the park approval process directly with park management.
Photo Disclosure: Some listing photos have been digitally/AI enhanced to remove personal belongings and contents. Buyers are encouraged to view the property and the available virtual tour for a complete representation of the home's current condition.