

Listing Courtesy of: PILLAR 9 - IDX / Listed By: Sutton Group Lethbridge
2123 25th Street Coaldale, AB T1M 1J4
Active
$291,938 (USD)
Description
MLS®:
A2333649
A2333649
Lot Size
7,737 SQFT
7,737 SQFT
Type
Single-Family Home
Single-Family Home
Year Built
1973
1973
Style
Bi-Level
Bi-Level
County
Lethbridge County
Lethbridge County
Listed By
Lezlee Heninger, Sutton Group Lethbridge
Source
PILLAR 9 - IDX
Last checked Aug 5 2026 at 2:36 AM GMT+0000
PILLAR 9 - IDX
Last checked Aug 5 2026 at 2:36 AM GMT+0000
Bathroom Details
- Full Bathrooms: 2
Interior Features
- Appliances : Refrigerator
- Appliances : Stove(s)
- Appliances : Dishwasher
- Appliances : Dryer
- Appliances : Window Coverings
- Appliances : Washer
- Laundry/Utility Room : Lower Level
- Kitchen Island
- Storage
Subdivision
- None
Lot Information
- Landscaped
- Cul-De-Sac
- Back Lane
- Back Yard
- Garden
Property Features
- Fireplace: Total Fireplace(s) : 0
- Foundation: Poured Concrete
Heating and Cooling
- Forced Air
- Central Air
Basement Information
- Full
Flooring
- Carpet
- Linoleum
- Vinyl Plank
Exterior Features
- Roof: Asphalt Shingle
Garage
- Single Garage Detached
Parking
- Rv Access/Parking
- Parking Space(s) : 3
Stories
- 2
Living Area
- 951 sqft
Location
Disclaimer: Data is supplied by Pillar 9™ MLS® System. Pillar 9™ is the owner of the copyright in its MLS® System. Data is deemed reliable but is not guaranteed accurate by Pillar 9™. The trademarks MLS®, Multiple Listing Service® and the associated logos are owned by The Canadian Real Estate Association (CREA) and identify the quality of services provided by real estate professionals who are members of CREA. Used under license.
Data is supplied by Pillar 9™ MLS® System. Pillar 9™ is the owner of the copyright in its MLS® System. Data is deemed reliable but is not guaranteed accurate by Pillar 9™. The trademarks MLS®, Multiple Listing Service® and the associated logos are owned by The Canadian Real Estate Association (CREA) and identify the quality of services provided by real estate professionals who are members of CREA. Used under license.
Data is supplied by Pillar 9™ MLS® System. Pillar 9™ is the owner of the copyright in its MLS® System. Data is deemed reliable but is not guaranteed accurate by Pillar 9™. The trademarks MLS®, Multiple Listing Service® and the associated logos are owned by The Canadian Real Estate Association (CREA) and identify the quality of services provided by real estate professionals who are members of CREA. Used under license.


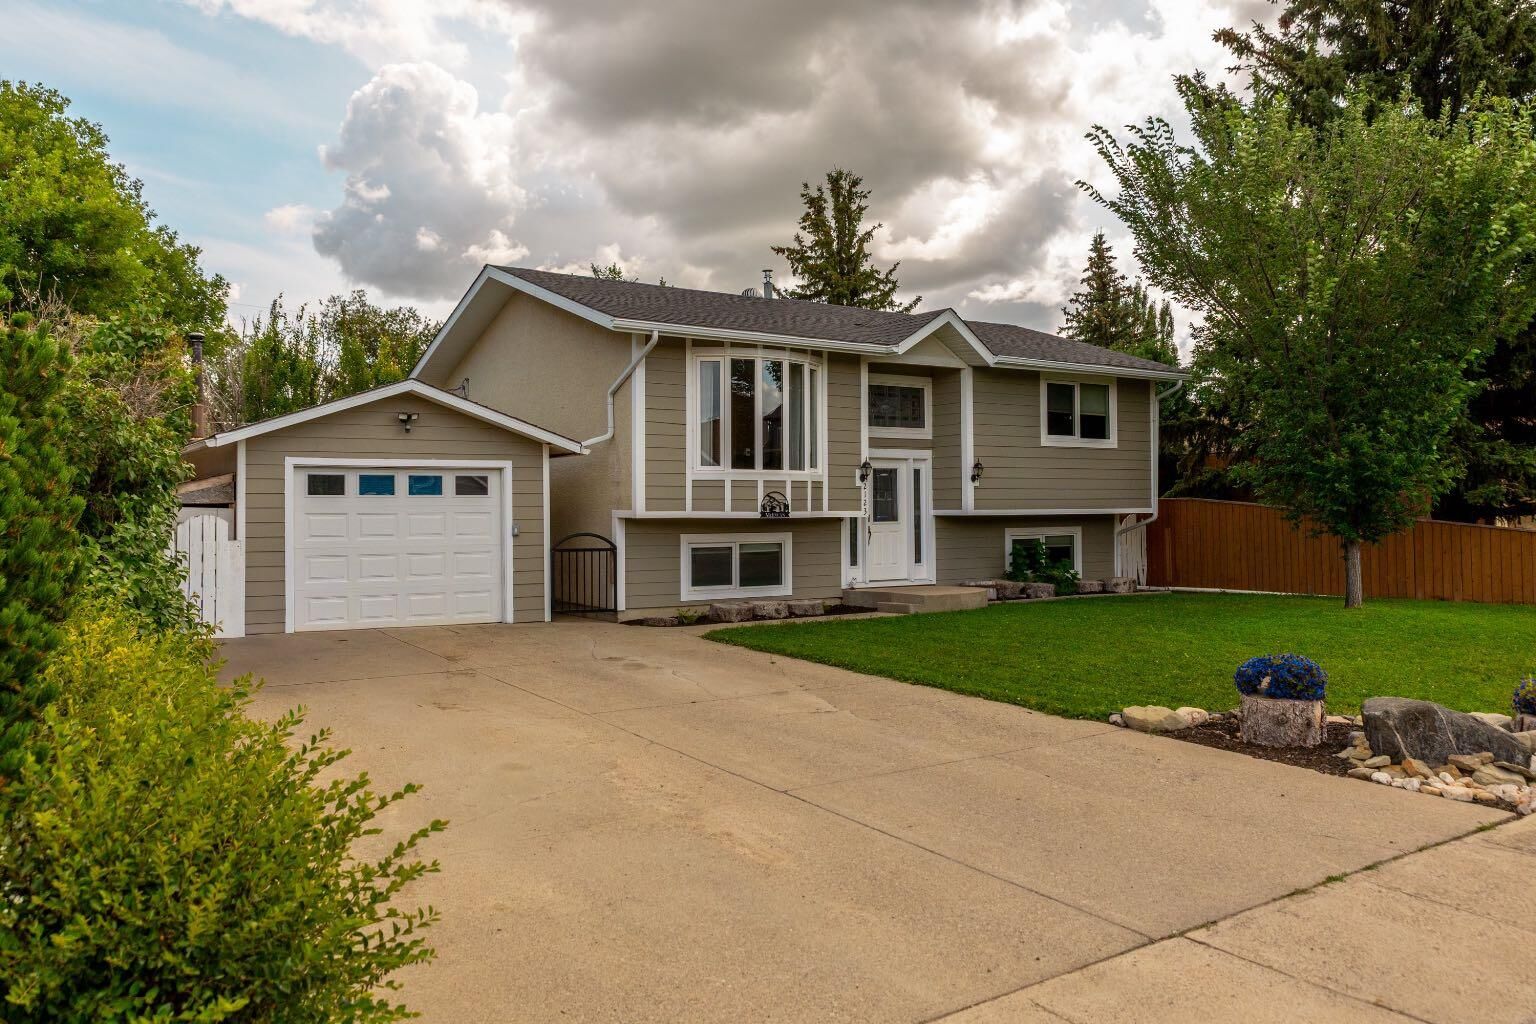
Inside, you’ll find a bright, open main-floor plan with generously sized bedrooms, spacious bathrooms and plenty of storage. Numerous updates over the years include vinyl flooring, interior doors, railing, pot lights, some fresh paint and an updated bathroom. The refreshed kitchen features an island and soft-close cabinet doors and drawers. Additional improvements include Hardie board siding & windows. The furnace, dishwasher, washer and dryer are approximately four years old.
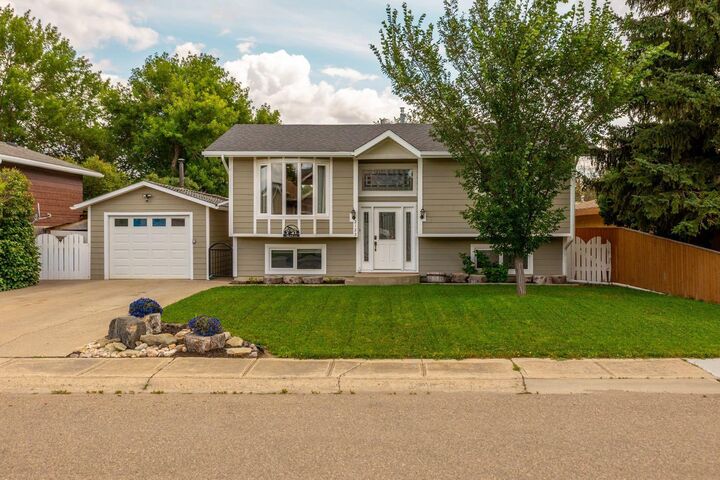
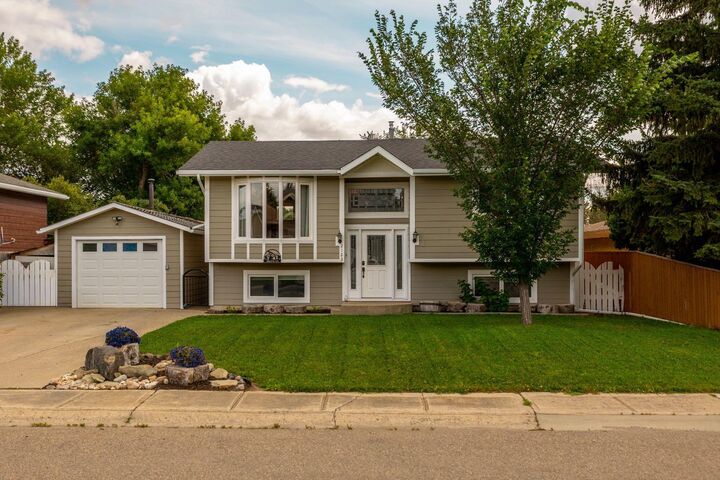
Outside, the impressive 62' x 125' lot offers a fenced backyard with plenty of room for children to play, a garden area and a large deck that’s perfect for family barbecues and entertaining. You find a convenient door from the basement to the back yard as well. There is RV parking available from the rear alley & room to build a large future garage. The front drive has space for two vehicles. The existing single garage is heated with a wood stove, while the shed provides even more storage. Low-maintenance lawns complete this wonderful property.
With its comfortable living spaces, extensive updates and exceptionally large yard, this is a home your family can enjoy for years to come!