

Listing Courtesy of: PILLAR 9 - IDX / Listed By: Re/Max Real Estate Lethbridge
402 Station Street Coaldale, AB T1M 1P5
Active
$239,900 (CAD)
Description
MLS®:
A2336035
A2336035
Type
Mfghome
Mfghome
Year Built
2005
2005
Style
Mobile Home-Single Wide
Mobile Home-Single Wide
County
Lethbridge County
Lethbridge County
Listed By
Shauna Gruninger, Re/Max Real Estate Lethbridge
Source
PILLAR 9 - IDX
Last checked Aug 10 2026 at 7:50 PM GMT+0000
PILLAR 9 - IDX
Last checked Aug 10 2026 at 7:50 PM GMT+0000
Bathroom Details
- Full Bathrooms: 2
Interior Features
- Appliances : Refrigerator
- Appliances : Dishwasher
- Appliances : Electric Stove
- Appliances : Microwave
- Appliances : Range Hood
- Appliances : Window Coverings
- Laundry/Utility Room : Laundry Room
- Appliances : Central Air Conditioner
Subdivision
- None
Property Features
- Fireplace: Total Fireplace(s) : 0
Heating and Cooling
- Forced Air
Flooring
- Carpet
- Vinyl
Exterior Features
- Roof: Asphalt Shingle
Parking
- Parking Pad
- Parking Space(s) : 2
Stories
- 1
Living Area
- 1,501 sqft
Location
Disclaimer: Data is supplied by Pillar 9™ MLS® System. Pillar 9™ is the owner of the copyright in its MLS® System. Data is deemed reliable but is not guaranteed accurate by Pillar 9™. The trademarks MLS®, Multiple Listing Service® and the associated logos are owned by The Canadian Real Estate Association (CREA) and identify the quality of services provided by real estate professionals who are members of CREA. Used under license.
Data is supplied by Pillar 9™ MLS® System. Pillar 9™ is the owner of the copyright in its MLS® System. Data is deemed reliable but is not guaranteed accurate by Pillar 9™. The trademarks MLS®, Multiple Listing Service® and the associated logos are owned by The Canadian Real Estate Association (CREA) and identify the quality of services provided by real estate professionals who are members of CREA. Used under license.
Data is supplied by Pillar 9™ MLS® System. Pillar 9™ is the owner of the copyright in its MLS® System. Data is deemed reliable but is not guaranteed accurate by Pillar 9™. The trademarks MLS®, Multiple Listing Service® and the associated logos are owned by The Canadian Real Estate Association (CREA) and identify the quality of services provided by real estate professionals who are members of CREA. Used under license.


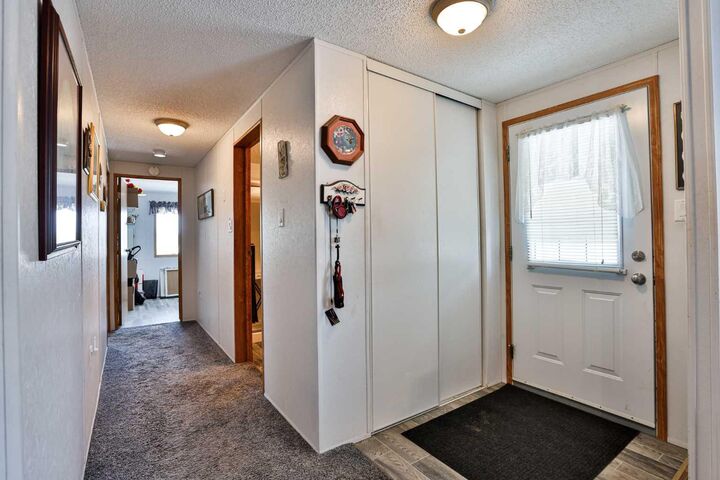
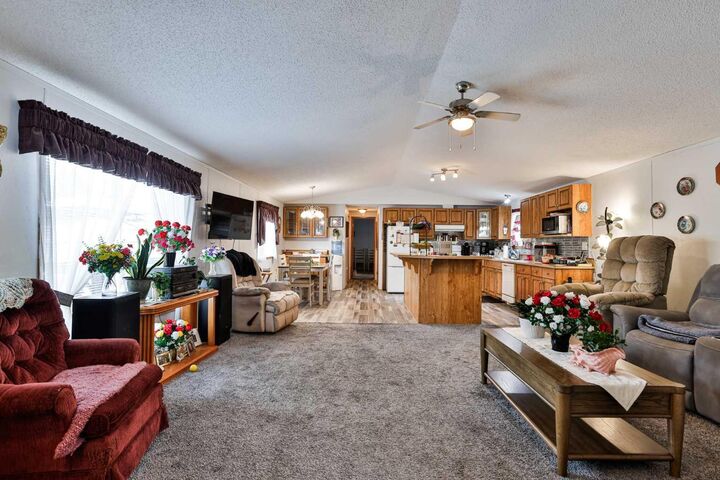
With 3 bedrooms PLUS a den/flex space, 2 bathrooms and everything conveniently located on one level, the layout is both spacious and functional. The open-concept living room, dining area and large kitchen create a great space to gather, complete with an oversized island, walk-in pantry and plenty of room to entertain. And yes—a NEW stove is on its way!
The primary bedroom features a walk-in closet and its own 3-piece ensuite, while the additional bedrooms and den/flex space give you options for family, guests, a home office, hobby space or media room.
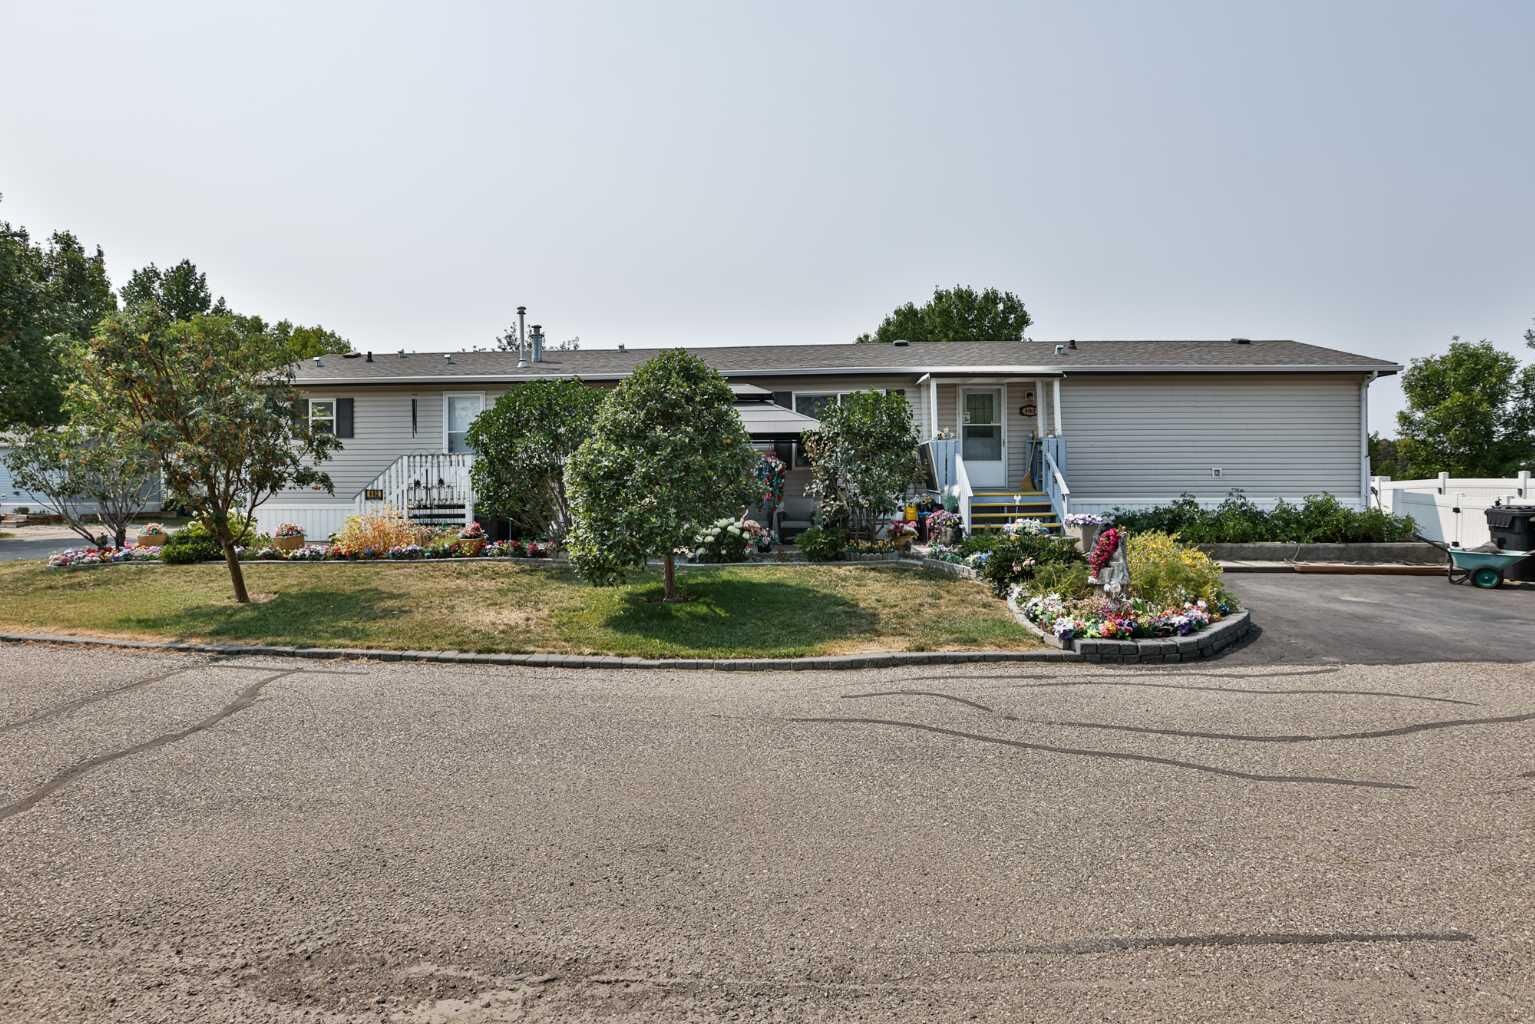
Outside, the corner lot gives you even more to enjoy. The backyard is fully fenced with maintenance-free vinyl fencing and includes a gazebo, shed for additional storage, plus plenty of planters and garden space.
Some great updates have already been taken care of too, including the roof (2019), north entrance stairs in 2025, newer appliances and A/C for those warm summer days.
1,500 sq ft, 3 bedrooms plus a den (media room), one-level living and a great corner lot—there is a lot to love about this one!