

Listing Courtesy of: PILLAR 9 - IDX / Listed By: Re/Max Real Estate Lethbridge
510 Porter Street Coaldale, AB T1M 0B1
Active (1 Days)
$250,000 (CAD)
Description
MLS®:
A2332526
A2332526
Type
Mfghome
Mfghome
Year Built
2008
2008
Style
Mobile Home-Single Wide
Mobile Home-Single Wide
County
Lethbridge County
Lethbridge County
Listed By
Nathan Wiebe, Re/Max Real Estate Lethbridge
Source
PILLAR 9 - IDX
Last checked Jul 28 2026 at 10:10 AM GMT+0000
PILLAR 9 - IDX
Last checked Jul 28 2026 at 10:10 AM GMT+0000
Bathroom Details
- Full Bathrooms: 2
Interior Features
- Appliances : Refrigerator
- Appliances : Stove(s)
- Appliances : Dishwasher
- Appliances : Washer/Dryer
- Laundry/Utility Room : Laundry Room
- Ceiling Fan(s)
- High Ceilings
- Kitchen Island
- Open Floorplan
- Skylight(s)
- Appliances : Central Air Conditioner
Subdivision
- None
Lot Information
- No Neighbours Behind
- Landscaped
Property Features
- Fireplace: Total Fireplace(s) : 0
- Foundation: Pillar/Post/Pier
Heating and Cooling
- Forced Air
- Central Air
Flooring
- Carpet
- Linoleum
Exterior Features
- Roof: Asphalt Shingle
Utility Information
- Sewer: Public Sewer
Parking
- Parking Pad
- Parking Space(s) : 2
Stories
- 1
Living Area
- 1,452 sqft
Location
Disclaimer: Data is supplied by Pillar 9™ MLS® System. Pillar 9™ is the owner of the copyright in its MLS® System. Data is deemed reliable but is not guaranteed accurate by Pillar 9™. The trademarks MLS®, Multiple Listing Service® and the associated logos are owned by The Canadian Real Estate Association (CREA) and identify the quality of services provided by real estate professionals who are members of CREA. Used under license.
Data is supplied by Pillar 9™ MLS® System. Pillar 9™ is the owner of the copyright in its MLS® System. Data is deemed reliable but is not guaranteed accurate by Pillar 9™. The trademarks MLS®, Multiple Listing Service® and the associated logos are owned by The Canadian Real Estate Association (CREA) and identify the quality of services provided by real estate professionals who are members of CREA. Used under license.
Data is supplied by Pillar 9™ MLS® System. Pillar 9™ is the owner of the copyright in its MLS® System. Data is deemed reliable but is not guaranteed accurate by Pillar 9™. The trademarks MLS®, Multiple Listing Service® and the associated logos are owned by The Canadian Real Estate Association (CREA) and identify the quality of services provided by real estate professionals who are members of CREA. Used under license.


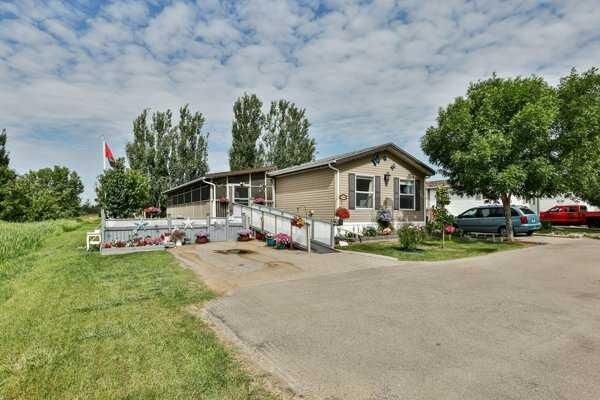
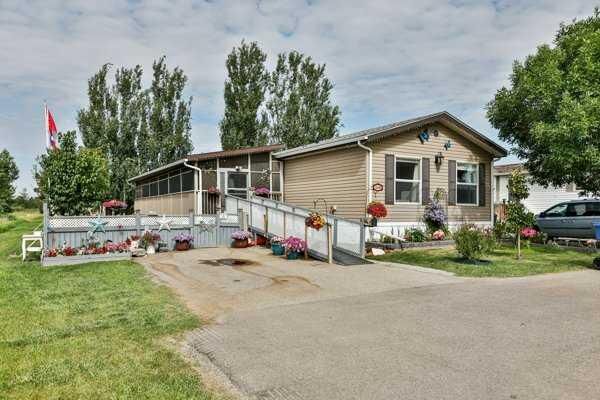
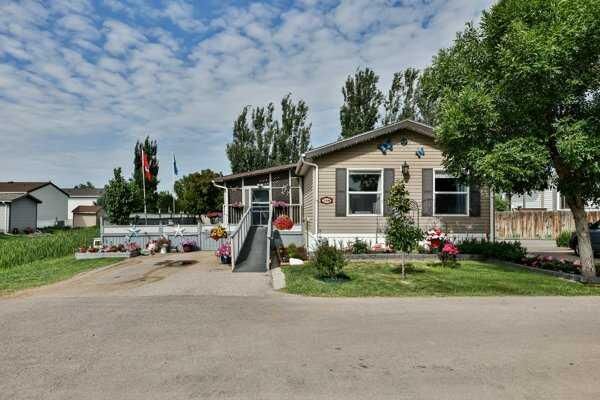
From the moment you arrive, you’ll appreciate the meticulously landscaped yard and the pride of ownership that is evident throughout. One of the home’s standout features is the bright and inviting built-in sunroom—the perfect place to relax, enjoy your morning coffee, or unwind while taking in the peaceful surroundings.
Inside, the spacious 20-foot-wide floor plan offers an exceptional open-concept design that is ideal for both everyday living and entertaining. The home features four generously sized bedrooms, including a primary suite complete with a private 3-piece ensuite, plus a well-appointed 4-piece main bathroom, all conveniently located on one level.
Lovingly cared for by its original owner, this home is move-in ready and waiting for its next fortunate owner to enjoy everything it has to offer.
Don’t miss this incredible opportunity—call your favorite REALTOR® today to book your private showing!