

Listing Courtesy of: PILLAR 9 - IDX / Listed By: eXp Realty
110 Clydesdale Way Cochrane, AB T4C 0L6
Active
$440,000 (CAD)
Description
MLS®:
A2332196
A2332196
Lot Size
2,232 SQFT
2,232 SQFT
Type
Single-Family Home
Single-Family Home
Year Built
2014
2014
Style
2 Storey
2 Storey
Listed By
Karlee Wick, eXp Realty
Source
PILLAR 9 - IDX
Last checked Aug 6 2026 at 11:04 PM GMT+0000
PILLAR 9 - IDX
Last checked Aug 6 2026 at 11:04 PM GMT+0000
Bathroom Details
- Full Bathrooms: 3
- Half Bathroom: 1
Interior Features
- Appliances : Refrigerator
- Appliances : Dishwasher
- Appliances : Garage Control(s)
- Appliances : Washer/Dryer
- Laundry/Utility Room : Laundry Room
- Appliances : Microwave Hood Fan
- Laundry/Utility Room : Upper Level
- Appliances : Electric Oven
- Granite Counters
Subdivision
- Heartland
Lot Information
- Street Lighting
- Back Lane
- Back Yard
- Pie Shaped Lot
Property Features
- Fireplace: Total Fireplace(s) : 0
- Foundation: Poured Concrete
Heating and Cooling
- Natural Gas
- None
Basement Information
- Full
Flooring
- Carpet
- Hardwood
- Tile
Exterior Features
- Roof: Asphalt Shingle
Garage
- Single Garage Attached
Parking
- Parking Space(s) : 2
Stories
- 2
Living Area
- 1,574 sqft
Location
Disclaimer: Data is supplied by Pillar 9™ MLS® System. Pillar 9™ is the owner of the copyright in its MLS® System. Data is deemed reliable but is not guaranteed accurate by Pillar 9™. The trademarks MLS®, Multiple Listing Service® and the associated logos are owned by The Canadian Real Estate Association (CREA) and identify the quality of services provided by real estate professionals who are members of CREA. Used under license.
Data is supplied by Pillar 9™ MLS® System. Pillar 9™ is the owner of the copyright in its MLS® System. Data is deemed reliable but is not guaranteed accurate by Pillar 9™. The trademarks MLS®, Multiple Listing Service® and the associated logos are owned by The Canadian Real Estate Association (CREA) and identify the quality of services provided by real estate professionals who are members of CREA. Used under license.
Data is supplied by Pillar 9™ MLS® System. Pillar 9™ is the owner of the copyright in its MLS® System. Data is deemed reliable but is not guaranteed accurate by Pillar 9™. The trademarks MLS®, Multiple Listing Service® and the associated logos are owned by The Canadian Real Estate Association (CREA) and identify the quality of services provided by real estate professionals who are members of CREA. Used under license.


Inside, you'll appreciate the warm and inviting design featuring HARDWOOD FLOORS, DARK CABINETRY, GRANITE COUNTERTOPS, and a functional layout designed for modern living. The bright main floor offers comfortable gathering spaces for everyday life and entertaining alike.
Upstairs, you'll find 3 SPACIOUS BEDROOMS, a versatile BONUS ROOM perfect for a family lounge, home office, or playroom, and 2 FULL BATHROOMS, including a private ensuite in the primary retreat. A convenient main-floor powder room brings the home to a total of 3.5 BATHROOMS.
The FINISHED BASEMENT expands your living space with a large RECREATION ROOM and an additional FULL BATHROOM, offering flexibility for movie nights, guests, hobbies, or a growing family.
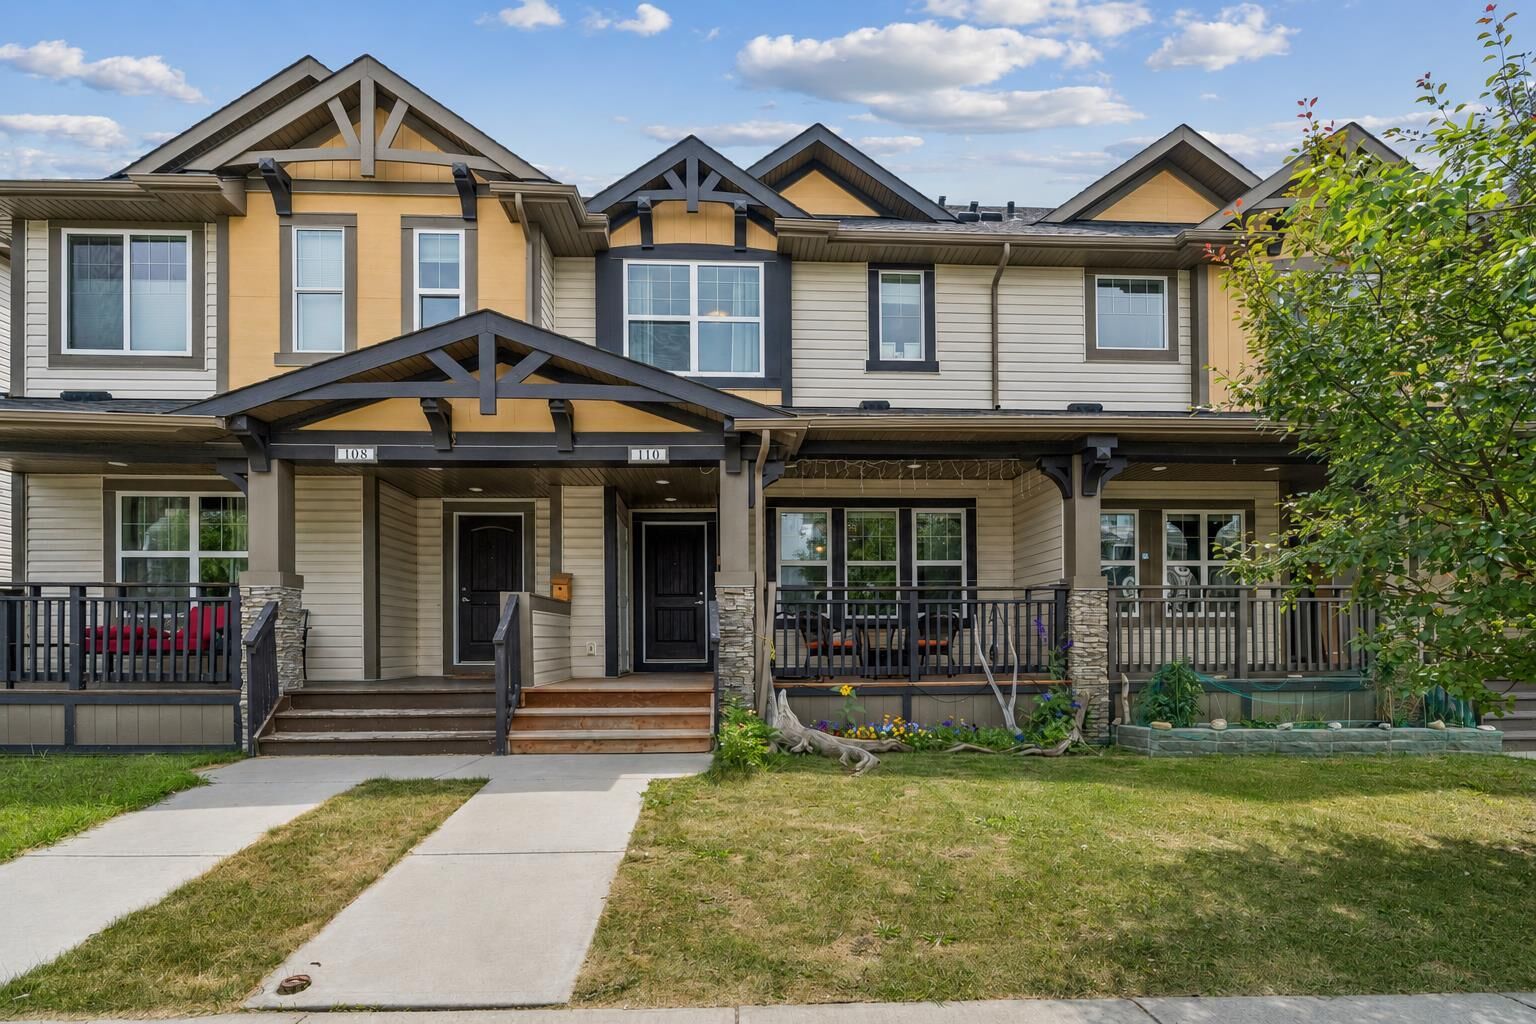
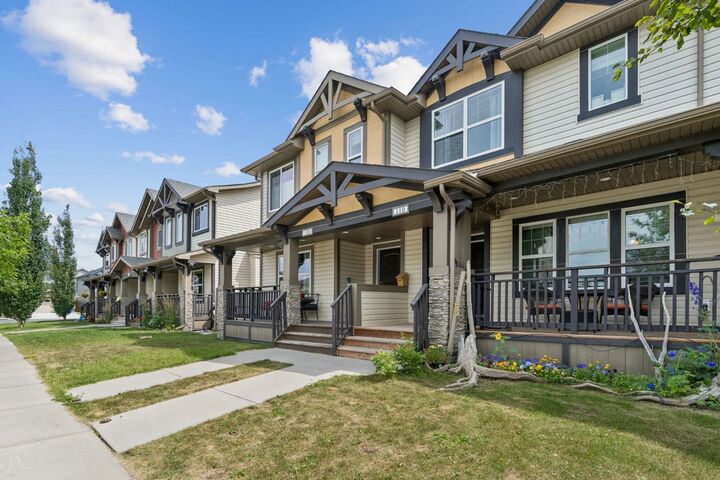
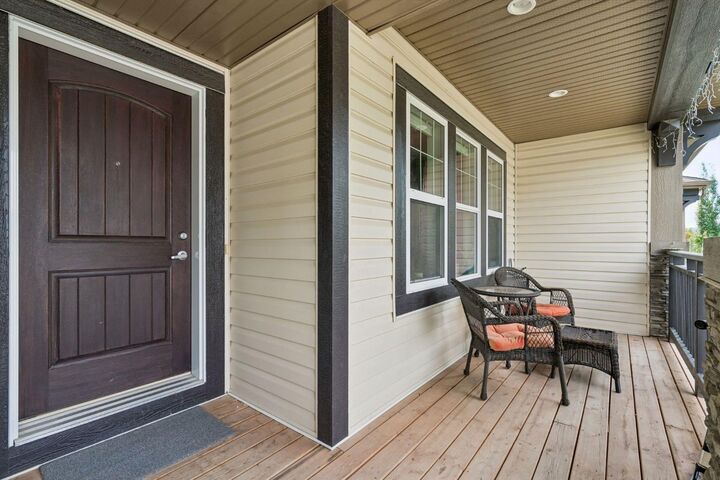
Step outside to enjoy the FULLY FENCED BACKYARD complete with a PATIO, providing the ideal setting for summer barbecues, and relaxing evenings. A welcoming FRONT PORCH adds curb appeal and the perfect place to enjoy your morning coffee, while the SINGLE ATTACHED GARAGE provides everyday convenience year-round.
Offering stylish finishes, functional living spaces, and a fantastic location in one of Cochrane's most welcoming communities, this is a home you'll love coming home to.