

Listing Courtesy of: PILLAR 9 - IDX / Listed By: Cir Realty
14 River Heights Crescent Cochrane, AB T4C 0J3
Active
$343,109 (USD)
Description
MLS®:
A2330296
A2330296
Lot Size
2,996 SQFT
2,996 SQFT
Type
Single-Family Home
Single-Family Home
Year Built
2009
2009
Style
2 Storey, Attached-Side by Side
2 Storey, Attached-Side by Side
Listed By
Jessica Gano, Cir Realty
Source
PILLAR 9 - IDX
Last checked Jul 25 2026 at 4:21 AM GMT+0000
PILLAR 9 - IDX
Last checked Jul 25 2026 at 4:21 AM GMT+0000
Bathroom Details
- Full Bathroom: 1
- Half Bathroom: 1
Interior Features
- Appliances : Refrigerator
- Appliances : Dishwasher
- Appliances : Microwave
- Appliances : Washer/Dryer
- Laundry/Utility Room : In Basement
- Appliances : Electric Range
- Soaking Tub
- Laminate Counters
- Vinyl Windows
Subdivision
- River Heights
Lot Information
- Back Yard
Property Features
- Fireplace: Total Fireplace(s) : 0
- Foundation: Poured Concrete
Heating and Cooling
- Natural Gas
- Central Air
Basement Information
- Full
Flooring
- Carpet
- Linoleum
- Tile
- Cork
Exterior Features
- Roof: Asphalt Shingle
Garage
- Single Garage Attached
Parking
- Parking Space(s) : 2
Stories
- 2
Living Area
- 1,314 sqft
Location
Disclaimer: Data is supplied by Pillar 9™ MLS® System. Pillar 9™ is the owner of the copyright in its MLS® System. Data is deemed reliable but is not guaranteed accurate by Pillar 9™. The trademarks MLS®, Multiple Listing Service® and the associated logos are owned by The Canadian Real Estate Association (CREA) and identify the quality of services provided by real estate professionals who are members of CREA. Used under license.
Data is supplied by Pillar 9™ MLS® System. Pillar 9™ is the owner of the copyright in its MLS® System. Data is deemed reliable but is not guaranteed accurate by Pillar 9™. The trademarks MLS®, Multiple Listing Service® and the associated logos are owned by The Canadian Real Estate Association (CREA) and identify the quality of services provided by real estate professionals who are members of CREA. Used under license.
Data is supplied by Pillar 9™ MLS® System. Pillar 9™ is the owner of the copyright in its MLS® System. Data is deemed reliable but is not guaranteed accurate by Pillar 9™. The trademarks MLS®, Multiple Listing Service® and the associated logos are owned by The Canadian Real Estate Association (CREA) and identify the quality of services provided by real estate professionals who are members of CREA. Used under license.


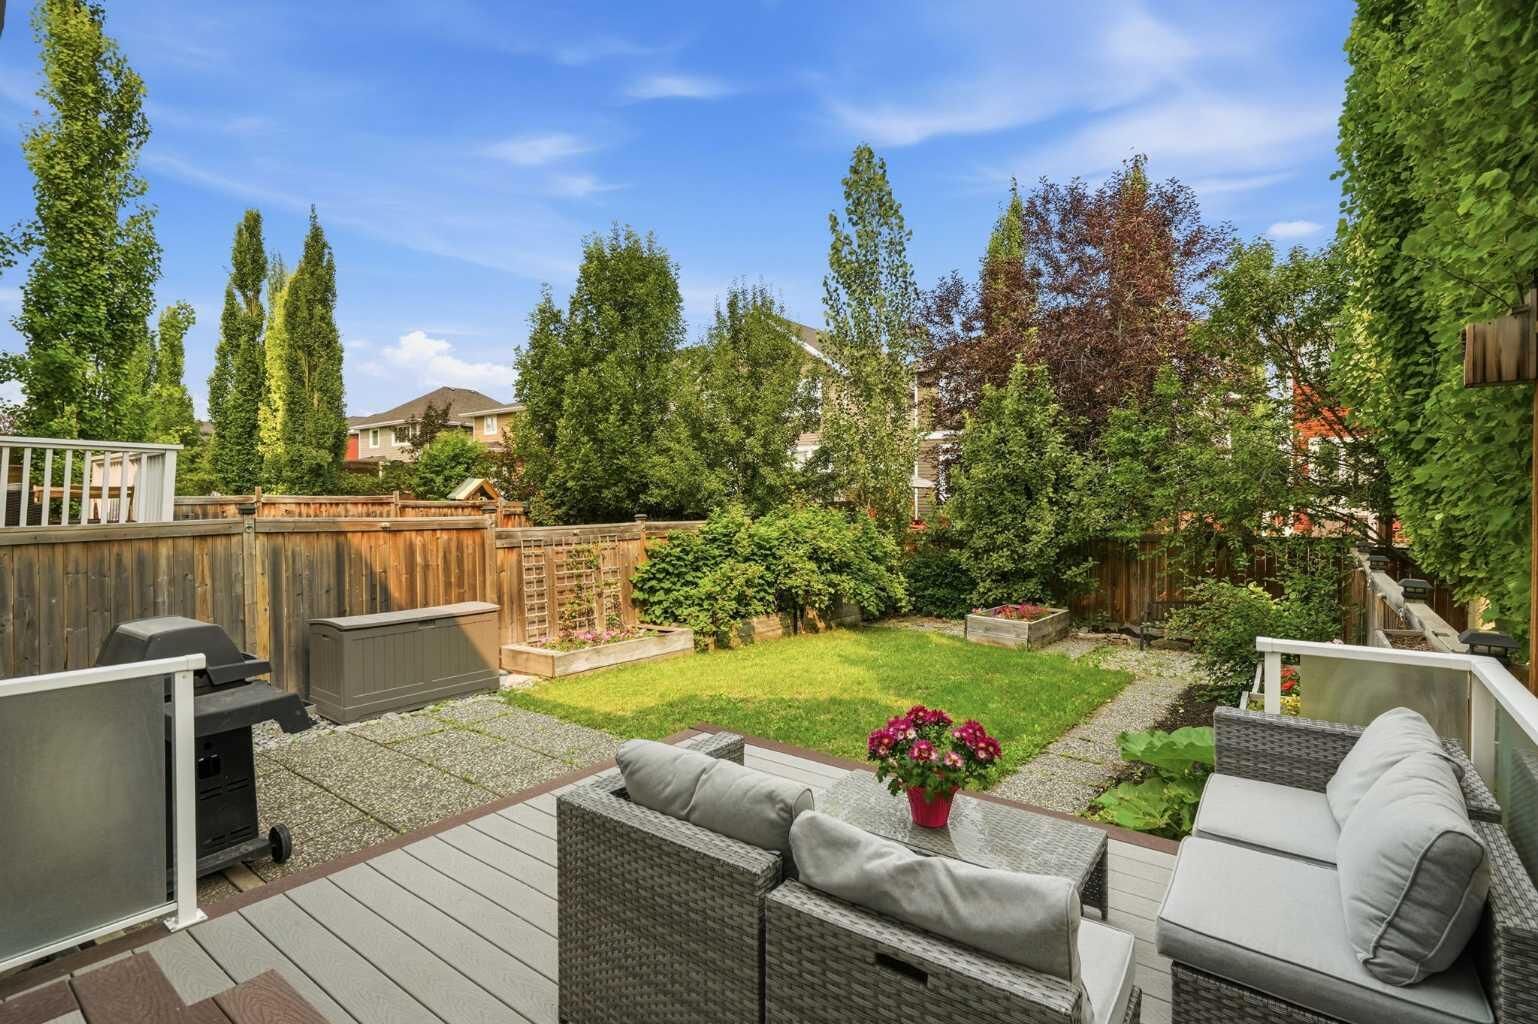
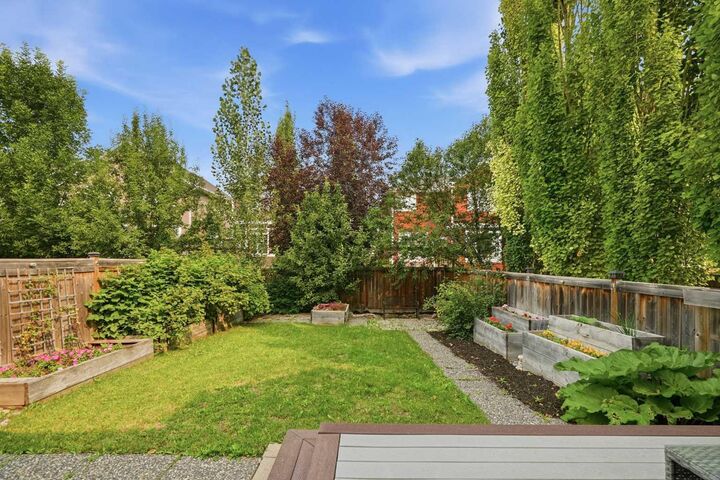
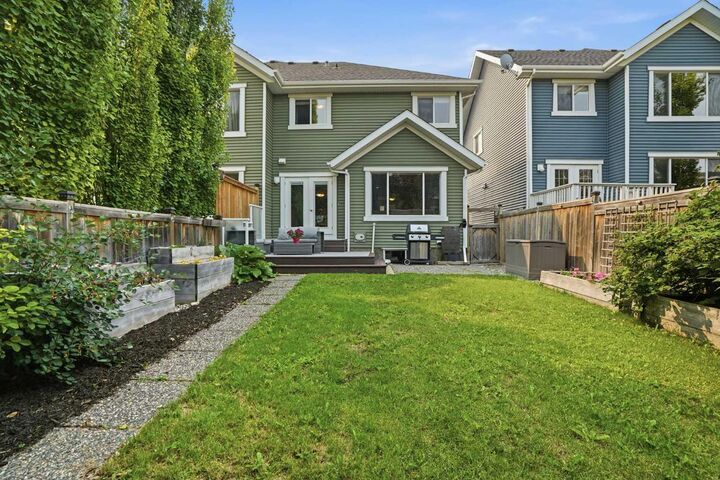
Step inside to a spacious tiled foyer that leads into a thoughtfully designed main floor. The bright U-shaped kitchen offers an abundance of cabinetry and workspace, making meal preparation and entertaining a breeze. Adjacent to the kitchen, the dining area opens directly onto the back deck, overlooking a fully landscaped yard complete with raised garden boxes an ideal space to relax, barbecue, or enjoy the outdoors. The inviting living room features plush carpeting, creating a warm and comfortable setting for everyday living.
Upstairs, a versatile open to below loft provides the perfect space for a home office, study area, or reading nook. Three generously sized bedrooms offer plenty of room for the whole family, while the spacious main bathroom features a deep soaker tub, a walk in glass shower, and convenient dual access from the primary bedroom, creating a practical semi ensuite layout. The unfinished basement is ready for your personal touch, complete with a bathroom rough in and ample storage space, providing endless possibilities for future development.
Additional highlights include a single attached garage, driveway parking and all appliances included.
Located just steps from parks, playgrounds, and scenic pathways, this home is also within close proximity to excellent schools, including K–8 schools in Fireside and a high school within walking distance. Combining an exceptional location, a functional floor plan, and room to grow, this is an outstanding opportunity to enjoy everything this welcoming community has to offer.
Book your private showing today and discover why River Song continues to be one of Cochrane's most sought after neighbourhoods.