


Listing Courtesy of: PILLAR 9 - IDX / eXp Realty
222 Greystone Boulevard Cochrane, AB T4C 3K3
Active
$347,680 (USD)
Description
MLS®:
A2314959
A2314959
Lot Size
2,526 SQFT
2,526 SQFT
Type
Single-Family Home
Single-Family Home
Year Built
2026
2026
Style
2 Storey, Attached-Side by Side
2 Storey, Attached-Side by Side
Listed By
Matthew Greenham, eXp Realty
Source
PILLAR 9 - IDX
Last checked May 29 2026 at 8:38 PM GMT+0000
PILLAR 9 - IDX
Last checked May 29 2026 at 8:38 PM GMT+0000
Bathroom Details
- Full Bathrooms: 2
- Half Bathroom: 1
Interior Features
- Appliances : Refrigerator
- Appliances : Stove(s)
- Appliances : Dishwasher
- Appliances : Dryer
- Appliances : Microwave
- Appliances : Washer
- Laundry/Utility Room : Upper Level
- Built-In Features
- Closet Organizers
- Double Vanity
- High Ceilings
- Kitchen Island
- No Smoking Home
- Open Floorplan
- Walk-In Closet(s)
- No Animal Home
Subdivision
- Greystone
Lot Information
- Other
Property Features
- Fireplace: Total Fireplace(s) : 0
- Foundation: Poured Concrete
Heating and Cooling
- Forced Air
- None
Basement Information
- Full
Flooring
- Carpet
- Tile
- Vinyl Plank
Exterior Features
- Roof: Asphalt Shingle
Garage
- Double Garage Detached
Parking
- Parking Space(s) : 2
- Garage Faces Rear
Stories
- 2
Living Area
- 1,522 sqft
Location
Disclaimer: Data is supplied by Pillar 9™ MLS® System. Pillar 9™ is the owner of the copyright in its MLS® System. Data is deemed reliable but is not guaranteed accurate by Pillar 9™. The trademarks MLS®, Multiple Listing Service® and the associated logos are owned by The Canadian Real Estate Association (CREA) and identify the quality of services provided by real estate professionals who are members of CREA. Used under license.
Data is supplied by Pillar 9™ MLS® System. Pillar 9™ is the owner of the copyright in its MLS® System. Data is deemed reliable but is not guaranteed accurate by Pillar 9™. The trademarks MLS®, Multiple Listing Service® and the associated logos are owned by The Canadian Real Estate Association (CREA) and identify the quality of services provided by real estate professionals who are members of CREA. Used under license.
Data is supplied by Pillar 9™ MLS® System. Pillar 9™ is the owner of the copyright in its MLS® System. Data is deemed reliable but is not guaranteed accurate by Pillar 9™. The trademarks MLS®, Multiple Listing Service® and the associated logos are owned by The Canadian Real Estate Association (CREA) and identify the quality of services provided by real estate professionals who are members of CREA. Used under license.


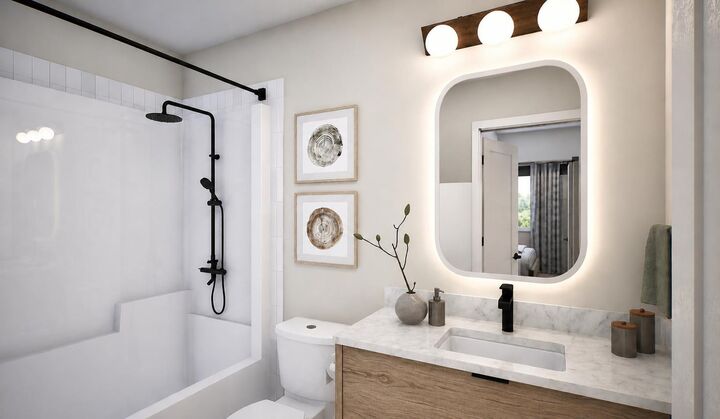
This thoughtfully designed 3 bedroom, 2.5 bathroom home offers an open-concept main floor filled with natural light and functional living space. The kitchen is the heart of the home, complete with quartz countertops throughout, a large island, upgraded finishes, built-in microwave, and stylish designer details inspired by the Wild North aesthetic.
Upstairs, you’ll find spacious bedrooms, convenient upper-floor laundry, and a smart layout designed for growing families, professionals, or first-time buyers. The separate side entrance provides added flexibility and future potential, while the rear detached garage offers convenience and additional storage.
Enjoy living minutes from the Bow River pathways, Spray Lakes Recreation Centre, local shopping, schools, and the Cochrane Golf Club. With designer finishes, an incredible location, and the quality craftsmanship Rohit Homes is known for, this home is the perfect blend of style, function, and community living.