

Listing Courtesy of: PILLAR 9 - IDX / Listed By: Royal Lepage Solutions
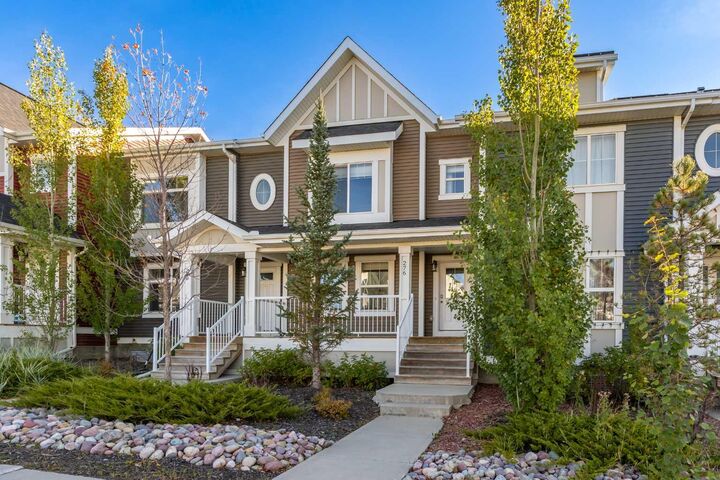
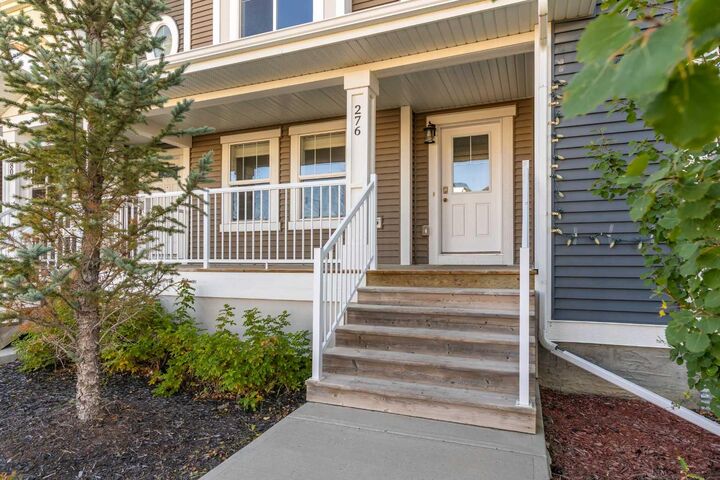
276 Sunset Road Cochrane, AB T4C 0Z8
Active (0 Days)
$398,900 (CAD)
Description
MLS®:
A2349220
A2349220
Lot Size
2,216 SQFT
2,216 SQFT
Type
Single-Family Home
Single-Family Home
Year Built
2015
2015
Style
2 Storey
2 Storey
Listed By
Jeff Pasche, Royal Lepage Solutions
Source
PILLAR 9 - IDX
Last checked Oct 3 2026 at 1:15 AM GMT+0000
PILLAR 9 - IDX
Last checked Oct 3 2026 at 1:15 AM GMT+0000
Bathroom Details
- Full Bathrooms: 2
- Half Bathroom: 1
Interior Features
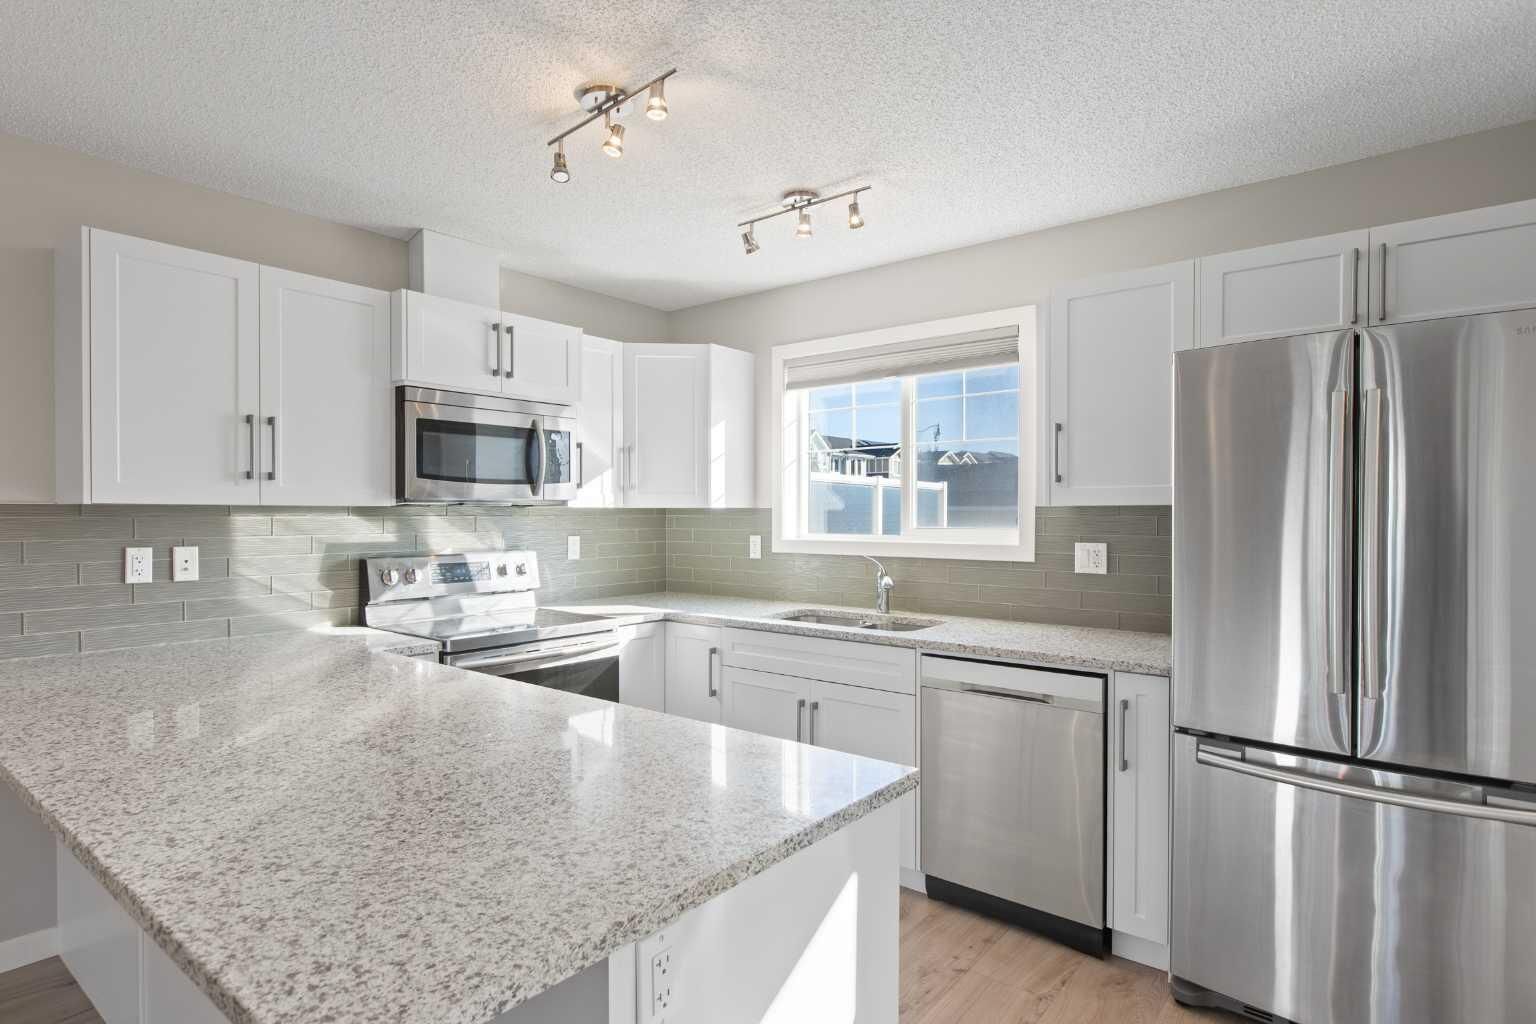
- Appliances : Refrigerator
- Appliances : Stove(s)
- Appliances : Dishwasher
- Appliances : Washer/Dryer
- Appliances : Window Coverings
- Laundry/Utility Room : In Basement
- Appliances : Freezer
- Appliances : Microwave Hood Fan
- Breakfast Bar
- High Ceilings
- Open Floorplan
- Pantry
Subdivision
- Sunset Ridge
Lot Information
- Private
- Low Maintenance Landscape
- Back Lane
- Back Yard
- Fruit Trees/Shrub(s)
- Few Trees
Property Features
- Fireplace: Total Fireplace(s) : 0
- Foundation: Poured Concrete
Heating and Cooling
- Natural Gas
- None
Basement Information
- Full
Flooring
- Carpet
- Linoleum
- Ceramic Tile
- Hardwood
Exterior Features
- Roof: Asphalt Shingle
Parking
- Parking Pad
- Parking Space(s) : 2
Stories
- 2
Living Area
- 1,293 sqft
Location
Disclaimer: Data is supplied by Pillar 9™ MLS® System. Pillar 9™ is the owner of the copyright in its MLS® System. Data is deemed reliable but is not guaranteed accurate by Pillar 9™. The trademarks MLS®, Multiple Listing Service® and the associated logos are owned by The Canadian Real Estate Association (CREA) and identify the quality of services provided by real estate professionals who are members of CREA. Used under license.
Data is supplied by Pillar 9™ MLS® System. Pillar 9™ is the owner of the copyright in its MLS® System. Data is deemed reliable but is not guaranteed accurate by Pillar 9™. The trademarks MLS®, Multiple Listing Service® and the associated logos are owned by The Canadian Real Estate Association (CREA) and identify the quality of services provided by real estate professionals who are members of CREA. Used under license.
Data is supplied by Pillar 9™ MLS® System. Pillar 9™ is the owner of the copyright in its MLS® System. Data is deemed reliable but is not guaranteed accurate by Pillar 9™. The trademarks MLS®, Multiple Listing Service® and the associated logos are owned by The Canadian Real Estate Association (CREA) and identify the quality of services provided by real estate professionals who are members of CREA. Used under license.


Upstairs, the primary bedroom includes a 4-piece ensuite and a double closet. There are also two more bedrooms and a 4-piece main bathroom. The full basement is partially developed, with framing, insulation, and laundry already in place. That gives 616 sq ft of below-grade space ready for a future recreation room, home gym, or added living space.
Out back, a deck with frosted privacy panels steps down to a grassy, fully fenced yard. The annual HOA fee of $157.90 covers common area maintenance, landscaping, and snow removal.
Sunset Ridge is an elevated community on Cochrane's west side. It has community gardens, a pond, playgrounds, parks, and connected walking and bike paths. Highway 1A and Highway 22 are close by for commuting to Calgary or heading west to the Bow Valley. This is a move-in-ready townhome in Sunset Ridge, Cochrane, Alberta.