

Listing Courtesy of: PILLAR 9 - IDX / Listed By: Sotheby's International Realty Canada
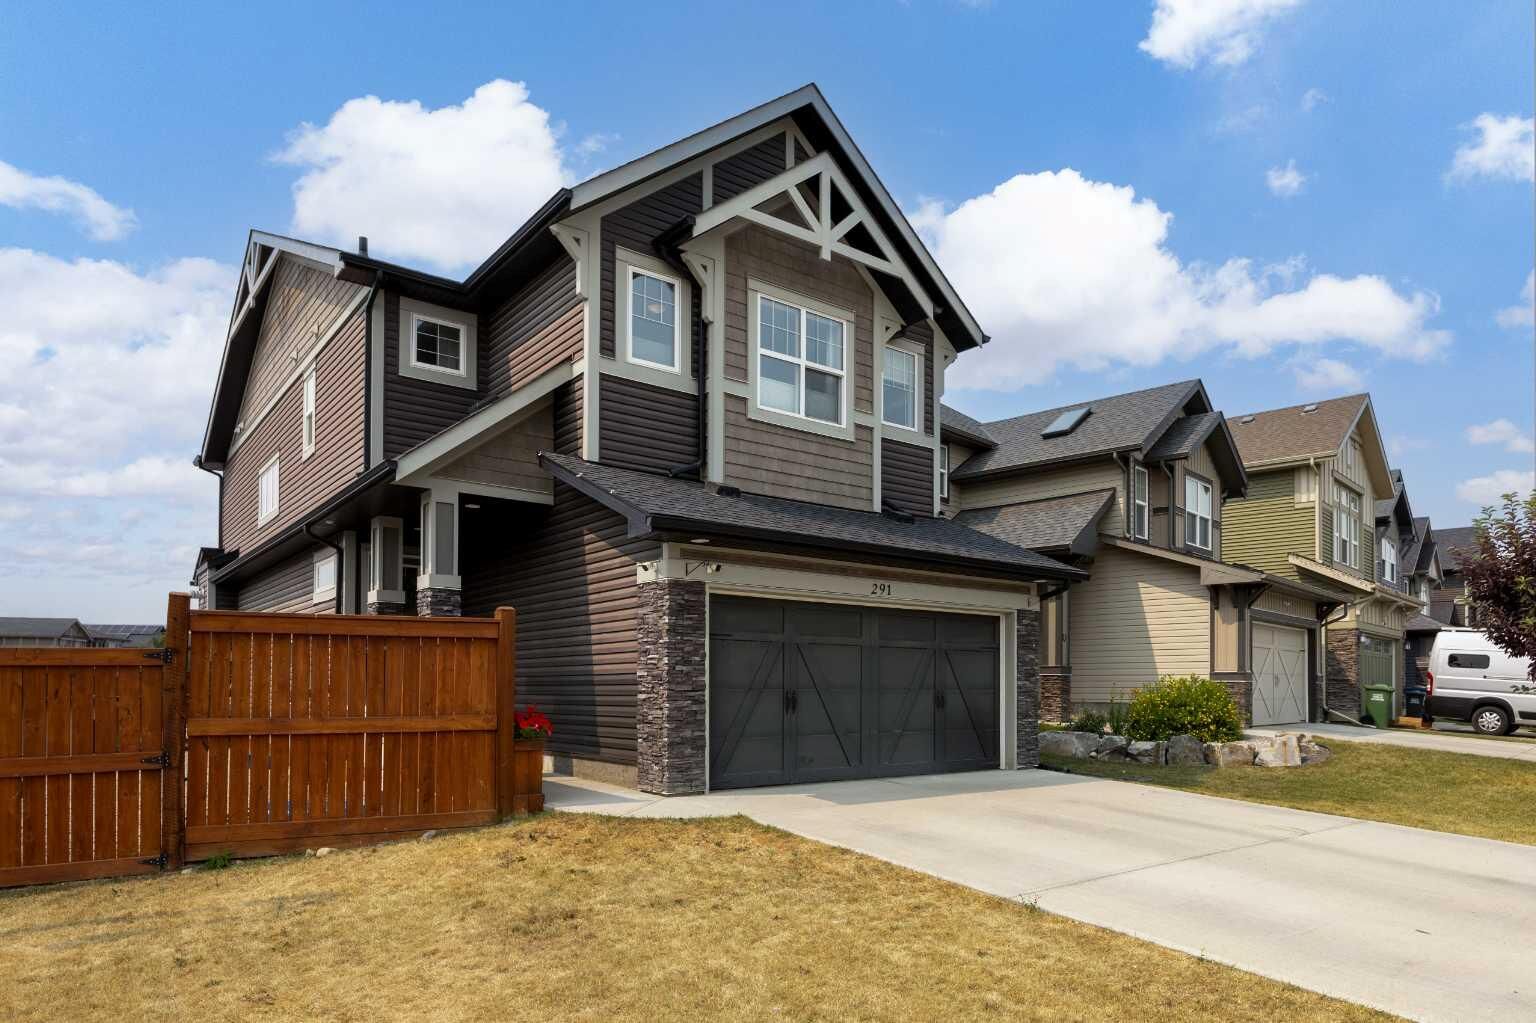
291 Paint Horse Drive Cochrane, AB T4C 2M3
Active
$466,642 (USD)
Description
MLS®:
A2336105
A2336105
Lot Size
4,878 SQFT
4,878 SQFT
Type
Single-Family Home
Single-Family Home
Year Built
2015
2015
Style
2 Storey
2 Storey
Listed By
Mark Lockhart, Sotheby's International Realty Canada
Source
PILLAR 9 - IDX
Last checked Aug 12 2026 at 7:05 PM GMT+0000
PILLAR 9 - IDX
Last checked Aug 12 2026 at 7:05 PM GMT+0000
Bathroom Details
- Full Bathrooms: 2
- Half Bathroom: 1
Interior Features
- Appliances : Refrigerator
- Appliances : Dishwasher
- Appliances : Electric Stove
- Appliances : Garage Control(s)
- Appliances : Microwave
- Appliances : Range Hood
- Appliances : Washer/Dryer
- Appliances : Window Coverings
- Laundry/Utility Room : Upper Level
- Kitchen Island
- No Smoking Home
- Pantry
- Walk-In Closet(s)
- Appliances : Central Air Conditioner
Subdivision
- Heartland
Lot Information
- Landscaped
- Corner Lot
- Back Yard
Property Features
- Fireplace: Total Fireplace(s) : 1 Gas
- Foundation: Poured Concrete
Heating and Cooling
- Forced Air
- Central Air
Basement Information
- Full
Flooring
- Carpet
- Ceramic Tile
- Hardwood
Exterior Features
- Roof: Asphalt Shingle
Garage
- Double Garage Attached
Parking
- Parking Space(s) : 4
Stories
- 2
Living Area
- 2,229 sqft
Location
Disclaimer: Data is supplied by Pillar 9™ MLS® System. Pillar 9™ is the owner of the copyright in its MLS® System. Data is deemed reliable but is not guaranteed accurate by Pillar 9™. The trademarks MLS®, Multiple Listing Service® and the associated logos are owned by The Canadian Real Estate Association (CREA) and identify the quality of services provided by real estate professionals who are members of CREA. Used under license.
Data is supplied by Pillar 9™ MLS® System. Pillar 9™ is the owner of the copyright in its MLS® System. Data is deemed reliable but is not guaranteed accurate by Pillar 9™. The trademarks MLS®, Multiple Listing Service® and the associated logos are owned by The Canadian Real Estate Association (CREA) and identify the quality of services provided by real estate professionals who are members of CREA. Used under license.
Data is supplied by Pillar 9™ MLS® System. Pillar 9™ is the owner of the copyright in its MLS® System. Data is deemed reliable but is not guaranteed accurate by Pillar 9™. The trademarks MLS®, Multiple Listing Service® and the associated logos are owned by The Canadian Real Estate Association (CREA) and identify the quality of services provided by real estate professionals who are members of CREA. Used under license.


The main floor features a bright and inviting living room with a cozy fireplace, creating the perfect gathering space for family evenings. The well appointed kitchen is designed for both everyday living and entertaining, featuring a large central island, ample cabinetry and a convenient pantry. The main floor also features a large den/office, perfect for working from home or a place for the kids to do homework. Upstairs, you'll find a spacious bonus room with vaulted ceilings, offering an ideal second living area, playroom, home office or media space. Three comfortable bedrooms provide plenty of room for the whole family, while the thoughtful layout offers both functionality and flexibility.
Outside, the oversized corner lot provides exceptional space for kids, pets, outdoor entertaining, RV parking or dog run and future landscaping ideas.
Located in the family friendly community of Heartland, this home combines comfortable living with the welcoming small-town atmosphere Cochrane is known for.A spacious family home with triple pane windows, an oversized lot and a functional layout, this one is ready to welcome you home!