

Listing Courtesy of: PILLAR 9 - IDX / Listed By: Re/Max Real Estate (mountain View)
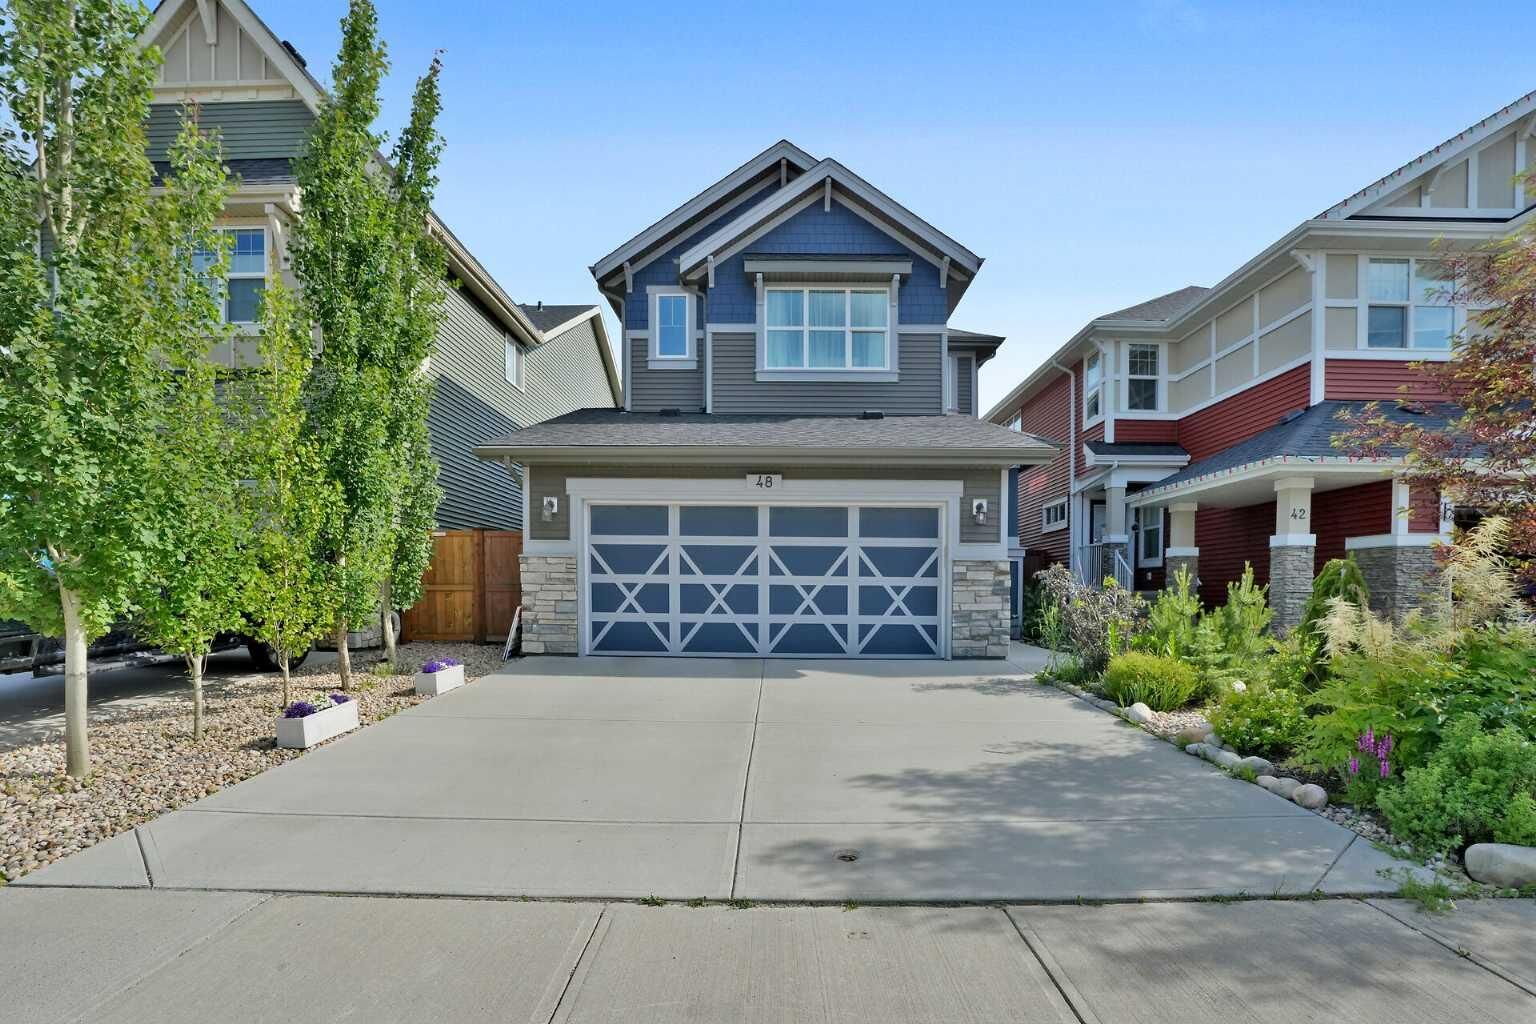
48 Sundown Common Cochrane, AB T4C 2M9
Active (1 Days)
$458,714 (USD)
Description
MLS®:
A2327842
A2327842
Lot Size
352 SQFT
352 SQFT
Type
Single-Family Home
Single-Family Home
Year Built
2017
2017
Style
2 Storey
2 Storey
Listed By
Zeenat Taghvai, Re/Max Real Estate (mountain View)
Source
PILLAR 9 - IDX
Last checked Jul 11 2026 at 4:18 AM GMT+0000
PILLAR 9 - IDX
Last checked Jul 11 2026 at 4:18 AM GMT+0000
Bathroom Details
- Full Bathrooms: 2
- Half Bathroom: 1
Interior Features
- Appliances : Refrigerator
- Appliances : Dishwasher
- Appliances : Electric Stove
- Appliances : Garage Control(s)
- Appliances : Washer/Dryer
- Appliances : Window Coverings
- Appliances : Microwave Hood Fan
- Laundry/Utility Room : Upper Level
- Ceiling Fan(s)
- Closet Organizers
- Double Vanity
- Kitchen Island
- No Smoking Home
- Open Floorplan
- Pantry
- Soaking Tub
- Walk-In Closet(s)
- No Animal Home
- Bathroom Rough-In
- Vinyl Windows
- Quartz Counters
Subdivision
- Sunset Ridge
Lot Information
- Landscaped
- Rectangular Lot
- Back Yard
- Front Yard
- Level
- Few Trees
Property Features
- Fireplace: Mantle
- Fireplace: Great Room
- Fireplace: Insert
- Fireplace: Total Fireplace(s) : 1 Gas
- Foundation: Poured Concrete
Heating and Cooling
- Forced Air
- None
Basement Information
- Full
Flooring
- Carpet
- Ceramic Tile
- Hardwood
Exterior Features
- Roof: Asphalt Shingle
Garage
- Double Garage Attached
Parking
- Parking Space(s) : 2
Stories
- 2
Living Area
- 1,966 sqft
Location
Disclaimer: Data is supplied by Pillar 9™ MLS® System. Pillar 9™ is the owner of the copyright in its MLS® System. Data is deemed reliable but is not guaranteed accurate by Pillar 9™. The trademarks MLS®, Multiple Listing Service® and the associated logos are owned by The Canadian Real Estate Association (CREA) and identify the quality of services provided by real estate professionals who are members of CREA. Used under license.
Data is supplied by Pillar 9™ MLS® System. Pillar 9™ is the owner of the copyright in its MLS® System. Data is deemed reliable but is not guaranteed accurate by Pillar 9™. The trademarks MLS®, Multiple Listing Service® and the associated logos are owned by The Canadian Real Estate Association (CREA) and identify the quality of services provided by real estate professionals who are members of CREA. Used under license.
Data is supplied by Pillar 9™ MLS® System. Pillar 9™ is the owner of the copyright in its MLS® System. Data is deemed reliable but is not guaranteed accurate by Pillar 9™. The trademarks MLS®, Multiple Listing Service® and the associated logos are owned by The Canadian Real Estate Association (CREA) and identify the quality of services provided by real estate professionals who are members of CREA. Used under license.


Outside, enjoy a fully landscaped yard with plenty of room for children, pets, or summer gatherings. Located just steps from parks, playgrounds, scenic walking paths, and schools, this home also offers quick access to shopping, restaurants, and Cochrane's growing list of amenities. For outdoor enthusiasts, the Rocky Mountains are only a short drive away, making weekend adventures easily accessible. Wanna save on energy bill? The solar panels will offer saving on the electricity cost, and you have the option of buying natural gas from the same company at a discounted rate if you wish ! The solar panels are less than 3 years old, and came with 20 years warranty. Call today to view this beauty!