

Listing Courtesy of: PILLAR 9 - IDX / Listed By: Re/Max First
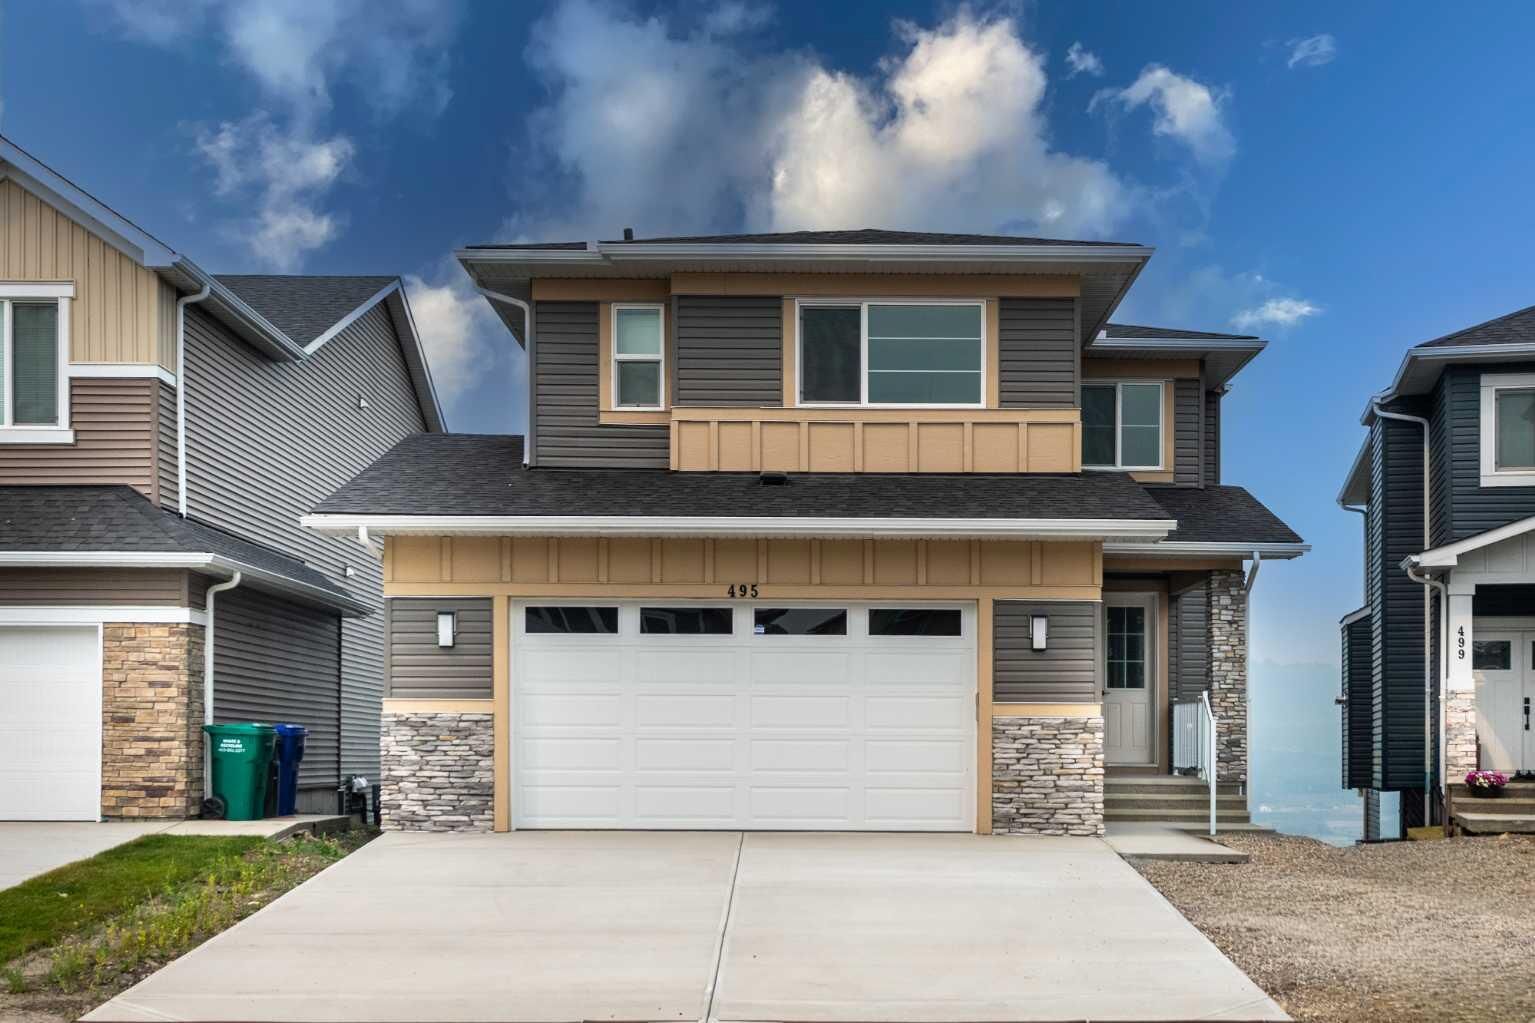
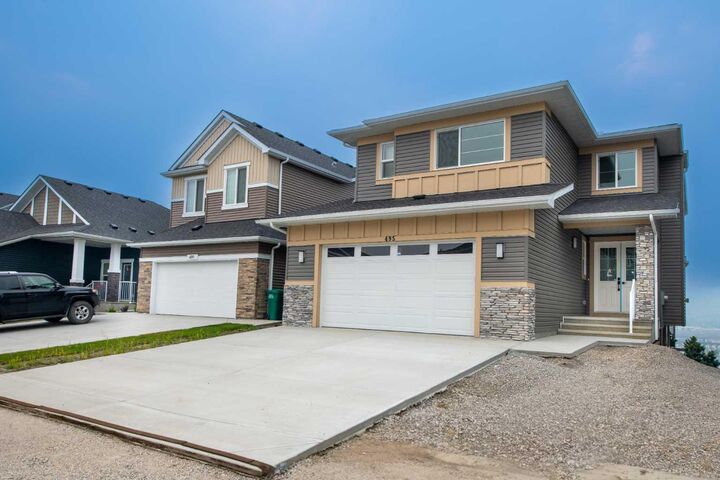
495 Rivercrest View Cochrane, AB T4C 2W9
Active (1 Days)
$949,900 (CAD)
Description
MLS®:
A2332003
A2332003
Lot Size
5,965 SQFT
5,965 SQFT
Type
Single-Family Home
Single-Family Home
Year Built
2026
2026
Style
2 Storey
2 Storey
Views
Views
Views
Listed By
Judit Sheikh, Re/Max First
Source
PILLAR 9 - IDX
Last checked Jul 24 2026 at 10:35 PM GMT+0000
PILLAR 9 - IDX
Last checked Jul 24 2026 at 10:35 PM GMT+0000
Bathroom Details
- Full Bathrooms: 4
Interior Features
- Appliances : Refrigerator
- Appliances : Dishwasher
- Appliances : Built-In Oven
- Appliances : Garage Control(s)
- Appliances : Microwave
- Appliances : Range Hood
- Laundry/Utility Room : Laundry Room
- Appliances : Gas Cooktop
- Laundry/Utility Room : Sink
- High Ceilings
- Kitchen Island
- Open Floorplan
- Separate Entrance
- Soaking Tub
- Walk-In Closet(s)
- Recessed Lighting
- Quartz Counters
Subdivision
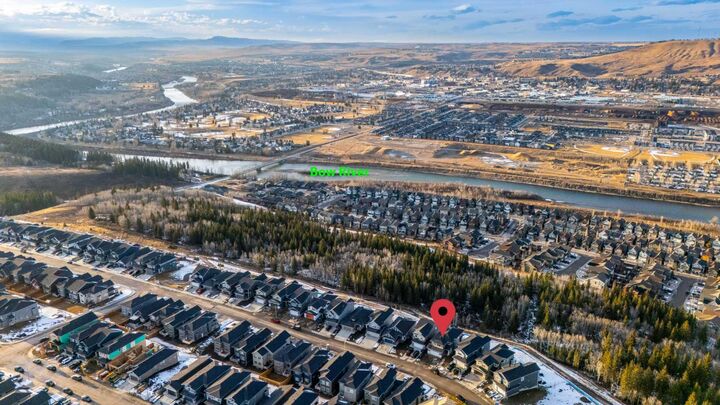
- Rivercrest
Lot Information
- No Neighbours Behind
- Views
- Environmental Reserve
- Backs on to Park/Green Space
Property Features
- Fireplace: Total Fireplace(s) : 1 Gas
- Foundation: Poured Concrete
Heating and Cooling
- Natural Gas
- None
Basement Information
- Full
Flooring
- Carpet
- Hardwood
- Tile
Exterior Features
- Roof: Asphalt
Garage
- Double Garage Attached
Parking
- Parking Space(s) : 4
Stories
- 2
Living Area
- 2,763 sqft
Location
Disclaimer: Data is supplied by Pillar 9™ MLS® System. Pillar 9™ is the owner of the copyright in its MLS® System. Data is deemed reliable but is not guaranteed accurate by Pillar 9™. The trademarks MLS®, Multiple Listing Service® and the associated logos are owned by The Canadian Real Estate Association (CREA) and identify the quality of services provided by real estate professionals who are members of CREA. Used under license.
Data is supplied by Pillar 9™ MLS® System. Pillar 9™ is the owner of the copyright in its MLS® System. Data is deemed reliable but is not guaranteed accurate by Pillar 9™. The trademarks MLS®, Multiple Listing Service® and the associated logos are owned by The Canadian Real Estate Association (CREA) and identify the quality of services provided by real estate professionals who are members of CREA. Used under license.
Data is supplied by Pillar 9™ MLS® System. Pillar 9™ is the owner of the copyright in its MLS® System. Data is deemed reliable but is not guaranteed accurate by Pillar 9™. The trademarks MLS®, Multiple Listing Service® and the associated logos are owned by The Canadian Real Estate Association (CREA) and identify the quality of services provided by real estate professionals who are members of CREA. Used under license.


From the moment you enter, you’re greeted by a versatile main-floor office featuring double doors and a closet—perfect for a home office or easily convertible into a bedroom. The spacious layout continues with a spectacular open-to-below living room that fills the home with natural light, along with a cozy family room highlighted by a modern fireplace.
The chef-inspired double gourmet kitchen is thoughtfully designed with built-in appliances, a gas cooktop, soft-close cabinetry, and a convenient walk-through pantry. The adjacent dining area seamlessly opens onto a 14' x 10' deck complete with a BBQ gas line—ideal for entertaining while enjoying the serene ravine views.
Upstairs, you’ll find two luxurious primary bedrooms, each featuring walk-in closets and private ensuites—perfect for multi-generational living or added comfort. This level also includes a bright bonus room, two additional generously sized bedrooms, and a full main bathroom. The upper-floor laundry room is equipped with cabinetry and a utility sink for added convenience.
Premium upgrades throughout the home include elegant maple railings with iron spindles, quartz countertops, tile flooring in all wet areas, pot lights throughout, and durable engineered hardwood flooring on the main level.
An exceptional opportunity offering outstanding value in a highly desirable location.
Contact your favourite REALTOR® today to book your private showing.