

Listing Courtesy of: PILLAR 9 - IDX / Listed By: eXp Realty
525 River Heights Drive 1505 Cochrane, AB T4C 3E4
Active (0 Days)
$331,789 (USD)
Description
MLS®:
A2354165
A2354165
Lot Size
2,549 SQFT
2,549 SQFT
Type
Single-Family Home
Single-Family Home
Year Built
2026
2026
Style
2 Storey
2 Storey
Listed By
Erin Reeves, eXp Realty
Source
PILLAR 9 - IDX
Last checked Oct 27 2026 at 1:15 AM GMT+0000
PILLAR 9 - IDX
Last checked Oct 27 2026 at 1:15 AM GMT+0000
Bathroom Details
- Full Bathrooms: 3
- Half Bathroom: 1
Interior Features
- Appliances : Refrigerator
- Appliances : Stove(s)
- Appliances : Dishwasher
- Appliances : Washer/Dryer Stacked
- Laundry/Utility Room : In Unit
- Appliances : Microwave Hood Fan
- Built-In Features
- High Ceilings
- Kitchen Island
- No Smoking Home
- Open Floorplan
- Walk-In Closet(s)
- No Animal Home
- Quartz Counters
Subdivision
- River Heights
Lot Information
- Back Yard
Property Features
- Fireplace: Total Fireplace(s) : 0
- Foundation: Poured Concrete
Heating and Cooling
- Forced Air
- None
Basement Information
- Full
Condo Information
- Fees: $204
Flooring
- Carpet
- Tile
- Vinyl Plank
Exterior Features
- Roof: Asphalt Shingle
Parking
- Stall
- Parking Space(s) : 2
Stories
- 2
Living Area
- 1,284 sqft
Location
Disclaimer: Data is supplied by Pillar 9™ MLS® System. Pillar 9™ is the owner of the copyright in its MLS® System. Data is deemed reliable but is not guaranteed accurate by Pillar 9™. The trademarks MLS®, Multiple Listing Service® and the associated logos are owned by The Canadian Real Estate Association (CREA) and identify the quality of services provided by real estate professionals who are members of CREA. Used under license.
Data is supplied by Pillar 9™ MLS® System. Pillar 9™ is the owner of the copyright in its MLS® System. Data is deemed reliable but is not guaranteed accurate by Pillar 9™. The trademarks MLS®, Multiple Listing Service® and the associated logos are owned by The Canadian Real Estate Association (CREA) and identify the quality of services provided by real estate professionals who are members of CREA. Used under license.
Data is supplied by Pillar 9™ MLS® System. Pillar 9™ is the owner of the copyright in its MLS® System. Data is deemed reliable but is not guaranteed accurate by Pillar 9™. The trademarks MLS®, Multiple Listing Service® and the associated logos are owned by The Canadian Real Estate Association (CREA) and identify the quality of services provided by real estate professionals who are members of CREA. Used under license.


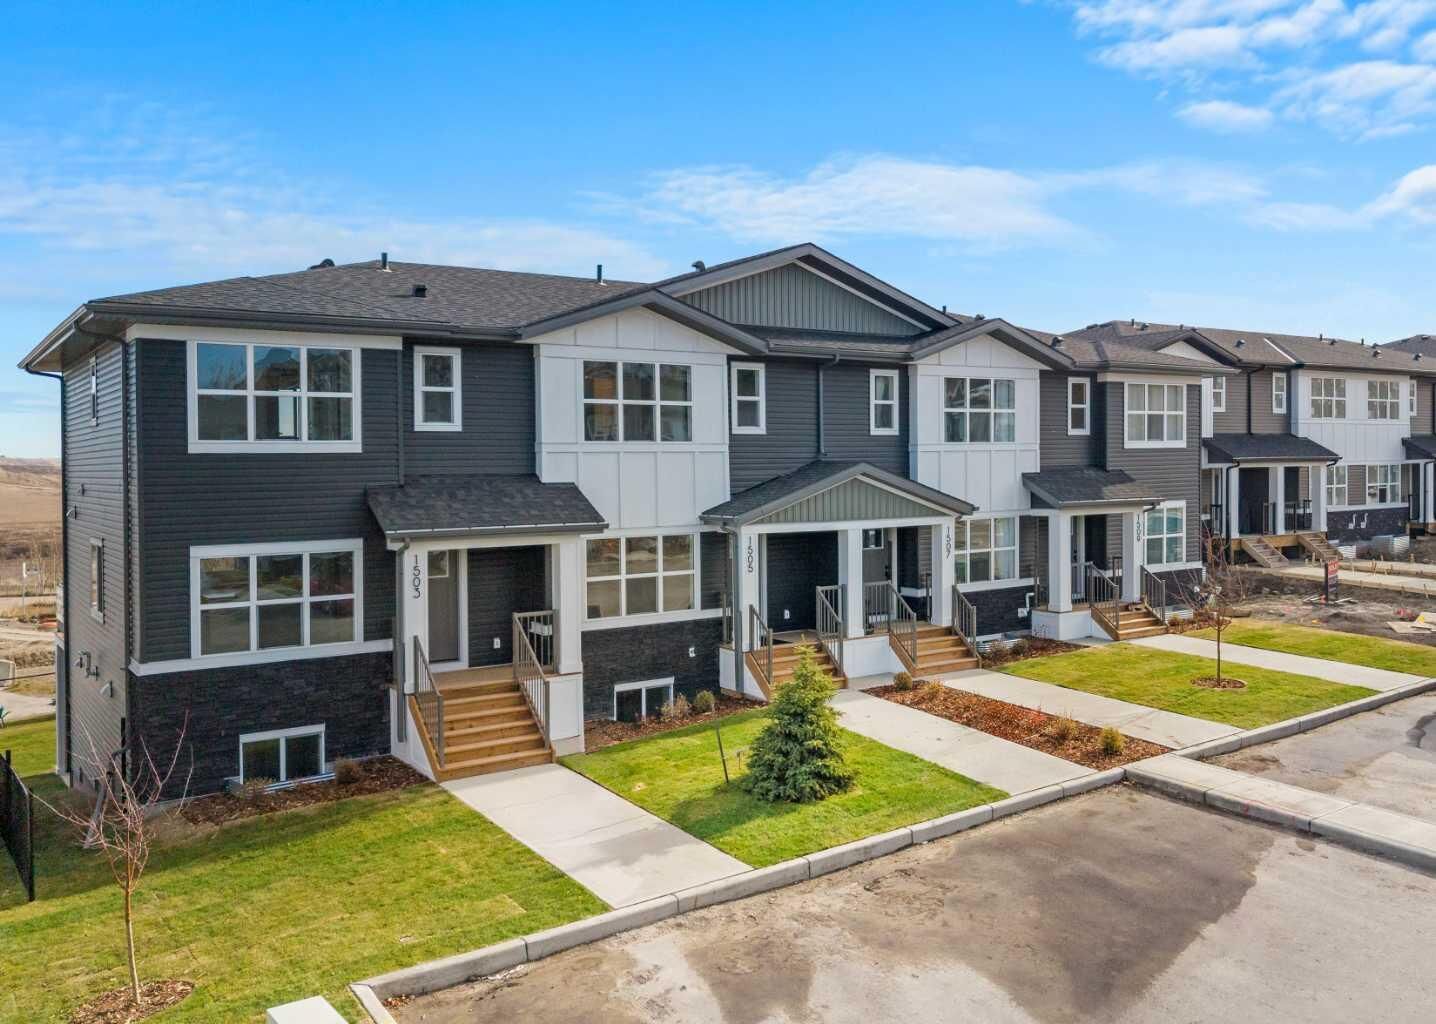
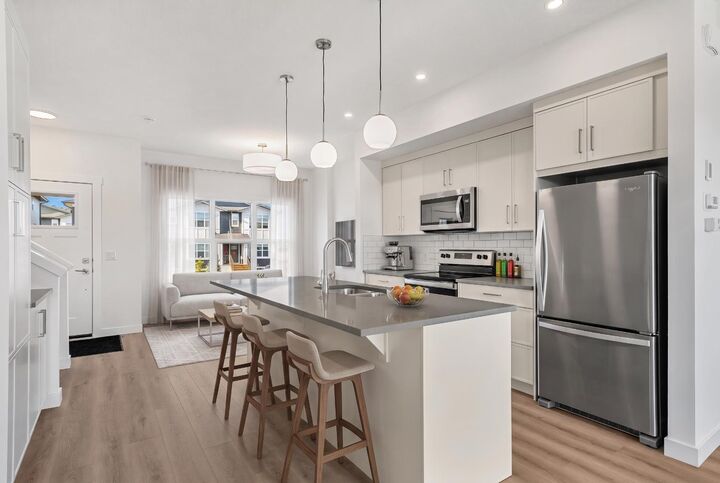
Step inside to a bright and inviting OPEN-CONCEPT MAIN FLOOR, where the living room, dining area, and kitchen flow seamlessly together. The spacious living room provides a comfortable setting for relaxing or entertaining, while the adjoining dining area is ideal for everyday meals. The beautifully appointed kitchen features QUARTZ COUNTERTOPS, a CENTRAL ISLAND, GENEROUS CABINETRY, and STAINLESS STEEL APPLIANCES, including a refrigerator, stove, dishwasher, microwave, and range hood. High ceilings and thoughtful built-in features enhance the space, while a convenient TWO-PIECE BATHROOM completes the main level. A private balcony provides additional outdoor living space.
Upstairs, you will find THREE SPACIOUS BEDROOMS and TWO FULL BATHROOMS, including a comfortable PRIMARY SUITE WITH A WALK-IN CLOSET AND PRIVATE FOUR-PIECE ENSUITE. Two additional bedrooms offer flexibility for family, guests, or a home office, while a second four-piece bathroom adds everyday convenience.
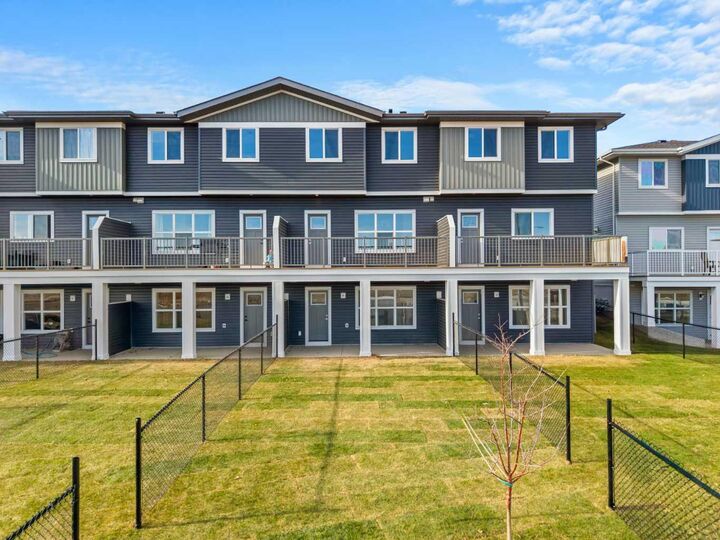
The FULLY DEVELOPED WALKOUT BASEMENT provides additional living space with a generous RECREATION ROOM, FOURTH BEDROOM, and FOUR-PIECE BATHROOM, making it ideal for guests, a home gym, or a family entertainment area. The WALKOUT DESIGN offers convenient access to the outdoors, adding functionality and versatility to this beautifully designed lower level. A utility room and stacked washer and dryer complete this functional space. This property has been maintained as a NO ANIMAL AND NO SMOKING HOME.
Enjoy the convenience of LOW-MAINTENANCE CONDO LIVING, with services including common area and grounds maintenance, snow removal, trash collection, parking, insurance, professional management, and reserve fund contributions.
Living in COCHRANE offers the perfect balance of small-town charm and modern convenience. Surrounded by scenic landscapes and Rocky Mountain views, you will enjoy access to walking and biking pathways, parks, schools, shopping, restaurants, and recreational amenities. With convenient connections to Calgary and the mountains, River Heights offers an exceptional lifestyle in one of Alberta's most welcoming communities. Book your private showing today!