

Listing Courtesy of: PILLAR 9 - IDX / Century 21 Bravo Realty
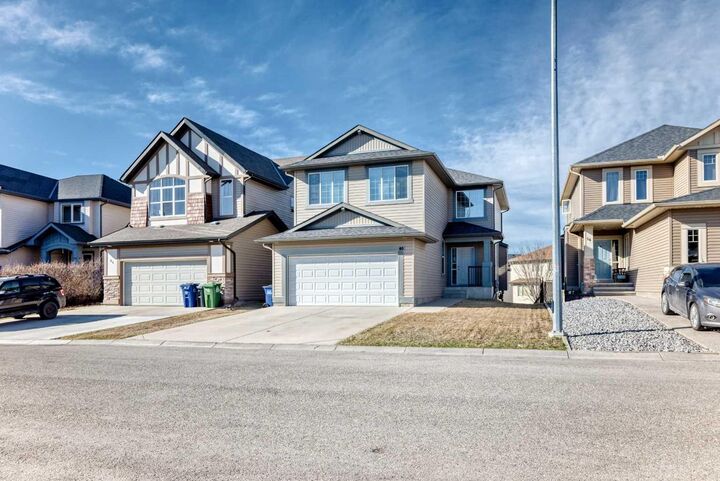
60 Sunset Circle Cochrane, AB T4C 0C3
Pending (24 Days)
$719,000 (CAD)
Description
MLS®:
A2307268
A2307268
Lot Size
4,614 SQFT
4,614 SQFT
Type
Single-Family Home
Single-Family Home
Year Built
2007
2007
Style
2 Storey
2 Storey
Views
Views
Views
Listed By
Joanna Dam, Century 21 Bravo Realty
Source
PILLAR 9 - IDX
Last checked May 26 2026 at 7:33 AM GMT+0000
PILLAR 9 - IDX
Last checked May 26 2026 at 7:33 AM GMT+0000
Bathroom Details
- Full Bathrooms: 2
- Half Bathroom: 1
Interior Features
- Appliances : Refrigerator
- Appliances : Electric Stove
- Laundry/Utility Room : Main Level
- Appliances : Dryer
- Appliances : Range Hood
- Appliances : Window Coverings
- Breakfast Bar
- High Ceilings
- Kitchen Island
- Pantry
- Separate Entrance
Subdivision
- Sunset Ridge
Lot Information
- Views
- Lawn
- Rectangular Lot
- Level
- Greenbelt
Property Features
- Fireplace: Total Fireplace(s) : 1 Gas
- Foundation: Poured Concrete
Heating and Cooling
- Natural Gas
- None
Basement Information
- Full
Flooring
- Carpet
- Ceramic Tile
Exterior Features
- Roof: Asphalt Shingle
Garage
- Double Garage Attached
Parking
- Parking Space(s) : 4
Stories
- 2
Living Area
- 2,120 sqft
Location
Disclaimer: Data is supplied by Pillar 9™ MLS® System. Pillar 9™ is the owner of the copyright in its MLS® System. Data is deemed reliable but is not guaranteed accurate by Pillar 9™. The trademarks MLS®, Multiple Listing Service® and the associated logos are owned by The Canadian Real Estate Association (CREA) and identify the quality of services provided by real estate professionals who are members of CREA. Used under license.
Data is supplied by Pillar 9™ MLS® System. Pillar 9™ is the owner of the copyright in its MLS® System. Data is deemed reliable but is not guaranteed accurate by Pillar 9™. The trademarks MLS®, Multiple Listing Service® and the associated logos are owned by The Canadian Real Estate Association (CREA) and identify the quality of services provided by real estate professionals who are members of CREA. Used under license.
Data is supplied by Pillar 9™ MLS® System. Pillar 9™ is the owner of the copyright in its MLS® System. Data is deemed reliable but is not guaranteed accurate by Pillar 9™. The trademarks MLS®, Multiple Listing Service® and the associated logos are owned by The Canadian Real Estate Association (CREA) and identify the quality of services provided by real estate professionals who are members of CREA. Used under license.


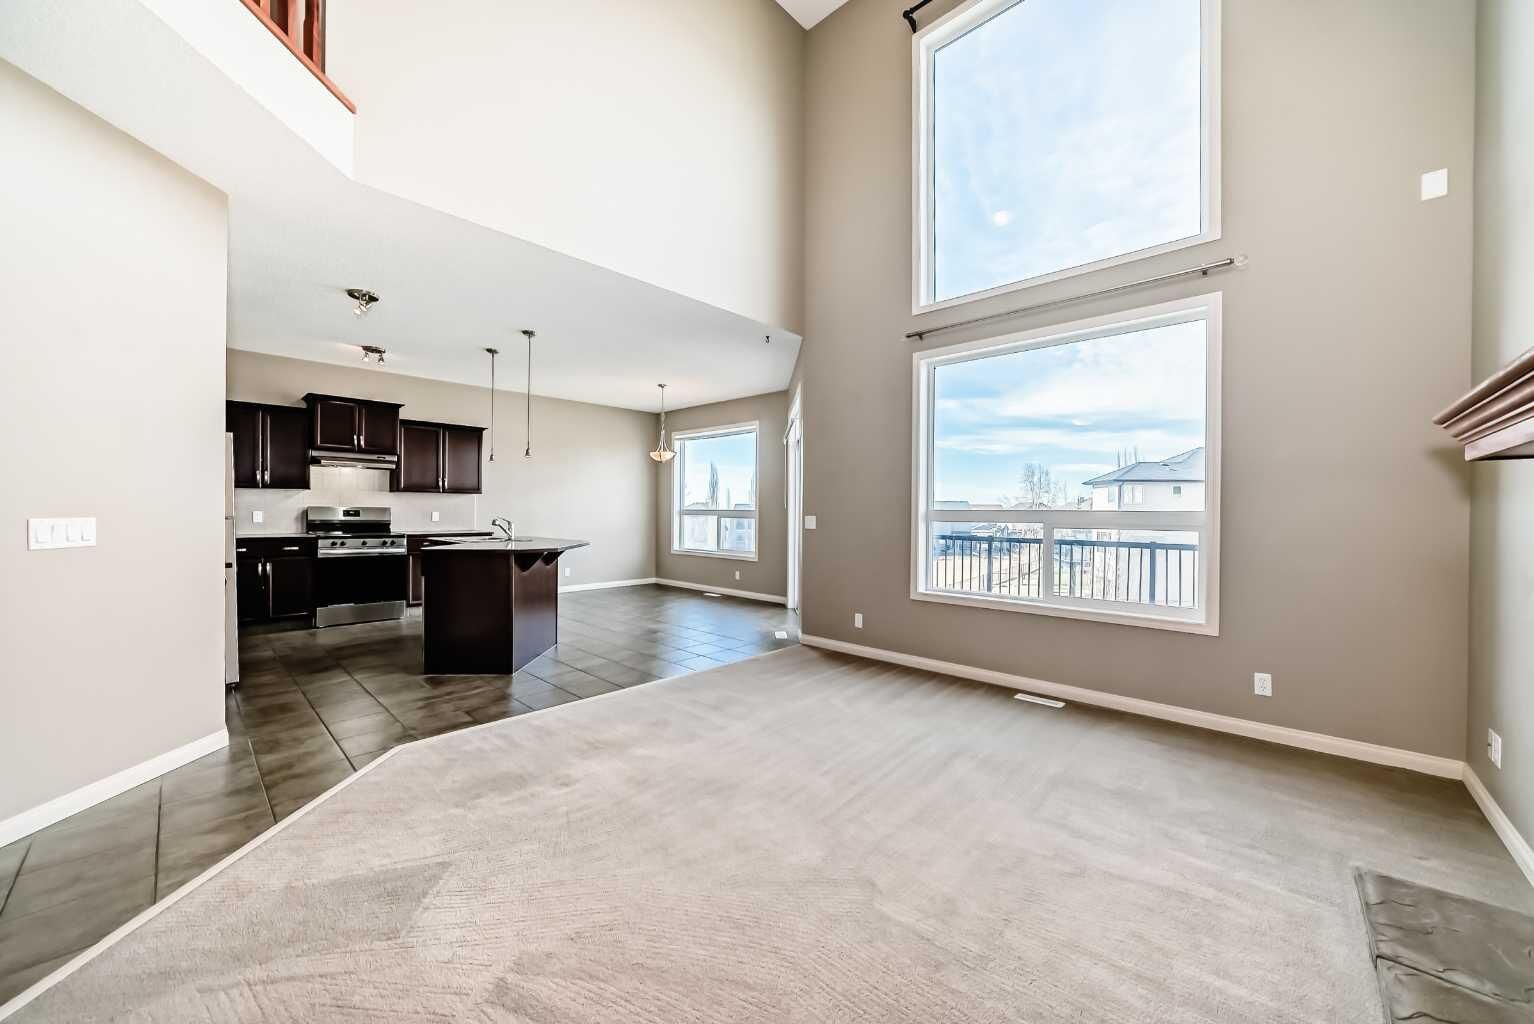
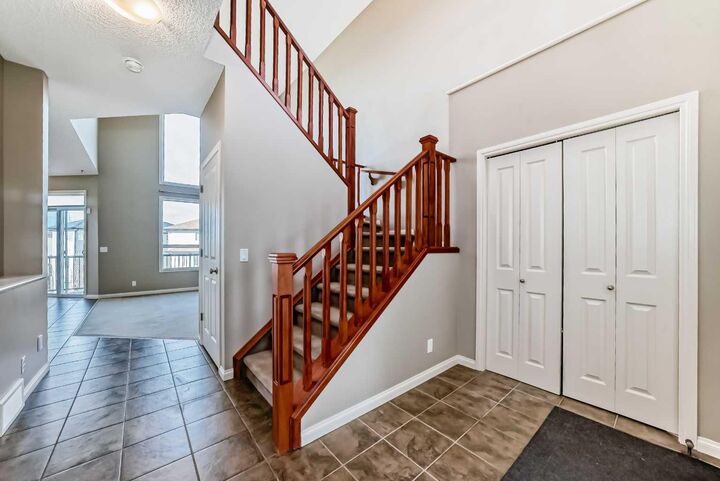
This beautiful home features a stunning open-to-below layout and backs onto green space with breathtaking Rocky Mountain views. From the moment you step inside, you’re greeted 9ft ceiling throughout and by an abundance of natural sunlight that fills the home, creating a bright, warm, and inviting atmosphere. Just off the entrance is a versatile den—perfect for a home office, formal dining room, or playroom. The bright and spacious living room showcases a beautiful gas fireplace and soaring 17 foot ceiling to complete. Enjoy incredible mountain views from the kitchen, deck, and living room.
The kitchen is ideal for both everyday living and entertaining, featuring a central island with breakfast bar seating, newer stove and fridge, and an open-concept layout that flows seamlessly into the dining area and living room. Expansive windows enhance the space, bringing in even more natural light.
Upstairs, you’ll find a spacious primary bedroom complete with a walk-in closet and a well-appointed ensuite featuring a separate shower and relaxing soaker tub. Two additional generously sized bedrooms offer ample closet space.
The partially finished walk-out basement opens onto a patio and offers excellent potential for a future mother in law space or additional living space tailored to your needs.
Step outside to enjoy direct access to a greenbelt pathway leading to a playground and pond—perfect for families and outdoor enthusiasts alike. Conveniently located just an 8-minute walk (or 1-minute drive) to St. Timothy School, and approximately a 20-minute walk (or 4-minute drive) to Ranchview School. Additional schools, shopping, and amenities are all within a 10-minute drive.
Additional highlights include a brand-new furnace and a larger lot size—an upgrade at the time of construction.
An exceptional home in a highly sought-after community—come experience the views, space, and lifestyle that Sunset Ridge has to offer.