

Listing Courtesy of: PILLAR 9 - IDX / Cir Realty
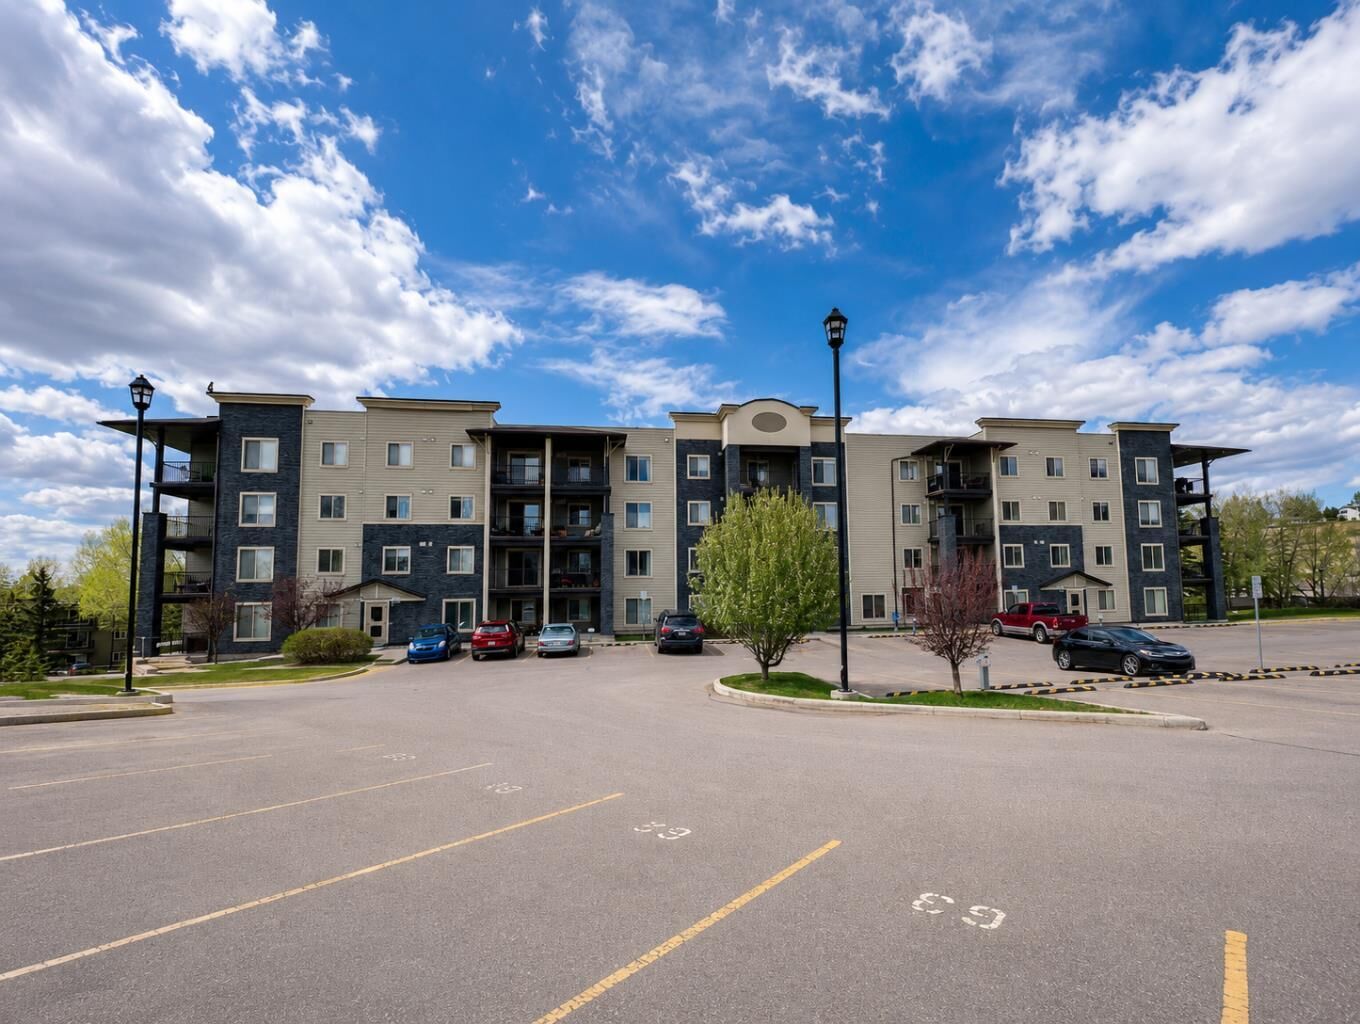
625 Glenbow Drive 3108 Cochrane, AB T4C 0S9
Active
$304,900 (CAD)
Description
MLS®:
A2315025
A2315025
Lot Size
697 SQFT
697 SQFT
Type
Single-Family Home
Single-Family Home
Year Built
2015
2015
Style
Apartment-Single Level Unit
Apartment-Single Level Unit
Listed By
Karen Elliott, Cir Realty
Source
PILLAR 9 - IDX
Last checked May 27 2026 at 1:15 AM GMT+0000
PILLAR 9 - IDX
Last checked May 27 2026 at 1:15 AM GMT+0000
Bathroom Details
- Full Bathrooms: 2
Interior Features
- Appliances : Refrigerator
- Appliances : Dishwasher
- Appliances : Electric Stove
- Appliances : Garage Control(s)
- Appliances : Window Coverings
- Appliances : Washer/Dryer Stacked
- Laundry/Utility Room : In Unit
- Appliances : Microwave Hood Fan
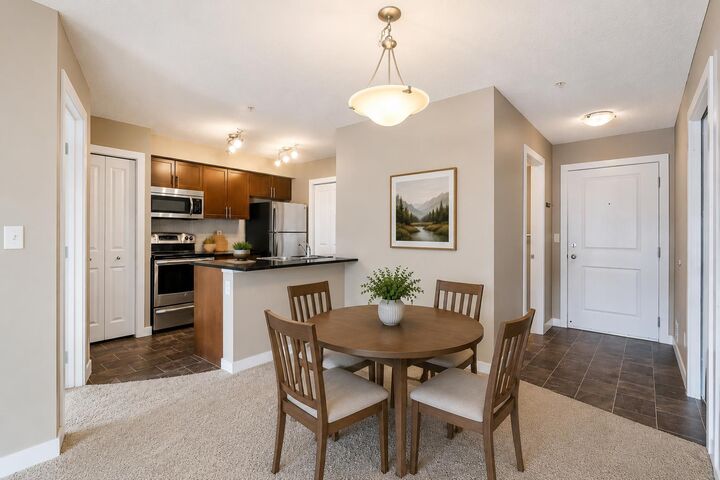
- Breakfast Bar
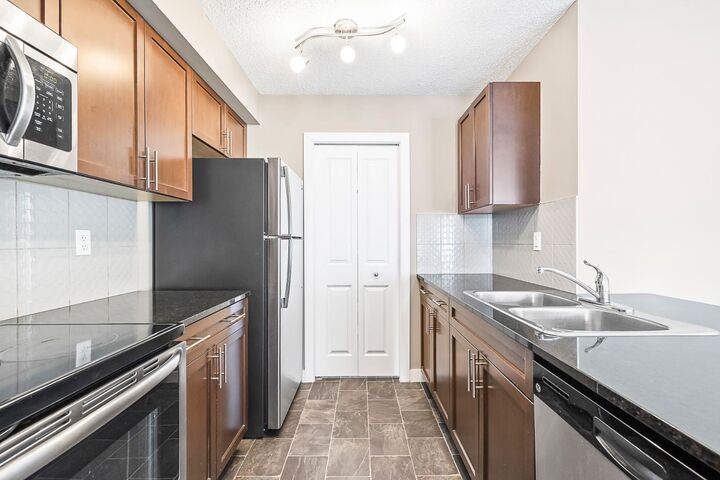
- Granite Counters
- No Smoking Home
- Open Floorplan
- Pantry
- Separate Entrance
Subdivision
- Glenbow
Property Features
- Fireplace: Total Fireplace(s) : 0
- Foundation: Poured Concrete
Heating and Cooling
- Baseboard
- None
Condo Information
- Fees: $407/Monthly
Flooring
- Carpet
- Ceramic Tile
Exterior Features
- Roof: Asphalt Shingle
Parking
- Underground
- Parking Space(s) : 2
Stories
- 1
Living Area
- 692 sqft
Location
Disclaimer: Data is supplied by Pillar 9™ MLS® System. Pillar 9™ is the owner of the copyright in its MLS® System. Data is deemed reliable but is not guaranteed accurate by Pillar 9™. The trademarks MLS®, Multiple Listing Service® and the associated logos are owned by The Canadian Real Estate Association (CREA) and identify the quality of services provided by real estate professionals who are members of CREA. Used under license.
Data is supplied by Pillar 9™ MLS® System. Pillar 9™ is the owner of the copyright in its MLS® System. Data is deemed reliable but is not guaranteed accurate by Pillar 9™. The trademarks MLS®, Multiple Listing Service® and the associated logos are owned by The Canadian Real Estate Association (CREA) and identify the quality of services provided by real estate professionals who are members of CREA. Used under license.
Data is supplied by Pillar 9™ MLS® System. Pillar 9™ is the owner of the copyright in its MLS® System. Data is deemed reliable but is not guaranteed accurate by Pillar 9™. The trademarks MLS®, Multiple Listing Service® and the associated logos are owned by The Canadian Real Estate Association (CREA) and identify the quality of services provided by real estate professionals who are members of CREA. Used under license.


The smart split bedroom layout creates ideal separation for roommates, guests or a home office setup, while the open concept kitchen features granite countertops, stainless steel appliances, breakfast bar seating and ample storage.
Enjoy the convenience of ground floor living with your own private enclosed patio, perfect for morning coffee, pet owners or easy everyday access.
Move in ready and available for immediate possession, this condo is ideally located steps from shopping, restaurants, walking paths and everyday amenities. An excellent opportunity for first time buyers, downsizers or investors looking for exceptional value in Cochrane.