



Listing Courtesy of: PILLAR 9 - IDX / eXp Realty
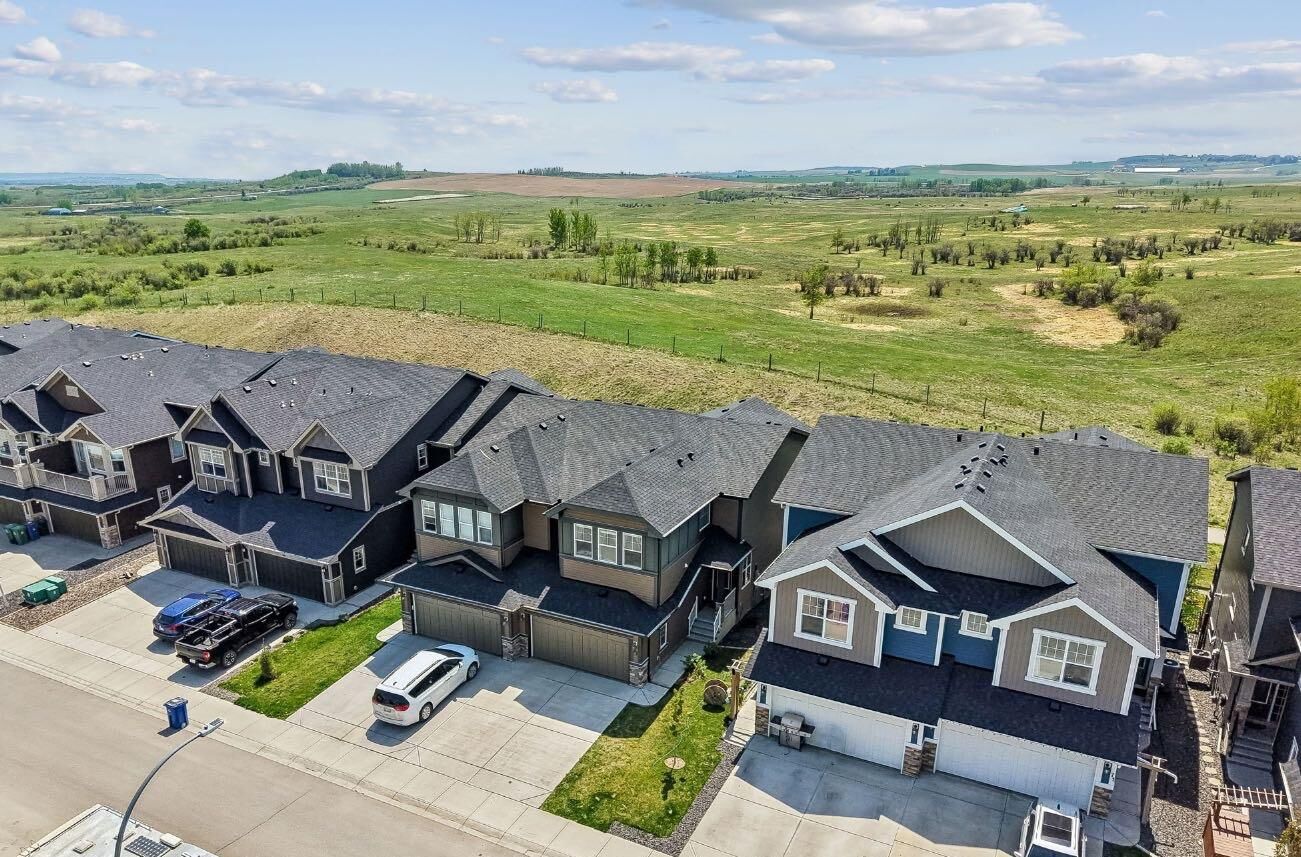
65 Fireside Crescent Cochrane, AB T4C 2L4
Active
$431,068 (USD)
Description
MLS®:
A2315181
A2315181
Lot Size
3,195 SQFT
3,195 SQFT
Type
Single-Family Home
Single-Family Home
Year Built
2018
2018
Style
2 Storey, Attached-Side by Side
2 Storey, Attached-Side by Side
Views
Views
Views
Listed By
Karlee Wick, eXp Realty
Source
PILLAR 9 - IDX
Last checked May 29 2026 at 8:38 PM GMT+0000
PILLAR 9 - IDX
Last checked May 29 2026 at 8:38 PM GMT+0000
Bathroom Details
- Full Bathrooms: 2
- Half Bathroom: 1
Interior Features
- Appliances : Refrigerator
- Appliances : Dishwasher
- Appliances : Electric Stove
- Appliances : Washer/Dryer
- Laundry/Utility Room : Laundry Room
- Appliances : Microwave Hood Fan
- Laundry/Utility Room : Upper Level
- Built-In Features
- Double Vanity
- High Ceilings
- Kitchen Island
- Open Floorplan
- Pantry
- Soaking Tub
- Walk-In Closet(s)
- Quartz Counters
Subdivision
- Fireside
Lot Information
- No Neighbours Behind
- Landscaped
- Private
- Views
- Lawn
- Street Lighting
- Back Yard
Property Features
- Fireplace: Mantle
- Fireplace: Tile
- Fireplace: Total Fireplace(s) : 1 Gas
- Foundation: Poured Concrete
Heating and Cooling
- Natural Gas
- None
Basement Information
- Full
Flooring
- Carpet
- Laminate
- Tile
Exterior Features
- Roof: Asphalt Shingle
Garage
- Double Garage Attached
Parking
- Parking Space(s) : 4
Stories
- 2
Living Area
- 2,046 sqft
Location
Disclaimer: Data is supplied by Pillar 9™ MLS® System. Pillar 9™ is the owner of the copyright in its MLS® System. Data is deemed reliable but is not guaranteed accurate by Pillar 9™. The trademarks MLS®, Multiple Listing Service® and the associated logos are owned by The Canadian Real Estate Association (CREA) and identify the quality of services provided by real estate professionals who are members of CREA. Used under license.
Data is supplied by Pillar 9™ MLS® System. Pillar 9™ is the owner of the copyright in its MLS® System. Data is deemed reliable but is not guaranteed accurate by Pillar 9™. The trademarks MLS®, Multiple Listing Service® and the associated logos are owned by The Canadian Real Estate Association (CREA) and identify the quality of services provided by real estate professionals who are members of CREA. Used under license.
Data is supplied by Pillar 9™ MLS® System. Pillar 9™ is the owner of the copyright in its MLS® System. Data is deemed reliable but is not guaranteed accurate by Pillar 9™. The trademarks MLS®, Multiple Listing Service® and the associated logos are owned by The Canadian Real Estate Association (CREA) and identify the quality of services provided by real estate professionals who are members of CREA. Used under license.


Inside, the bright open concept main floor features 9FT CEILINGS, a stunning GAS FIREPLACE with TILE SURROUND AND MANTLE, and a stylish kitchen complete with QUARTZ COUNTERS, STAINLESS STEEL APPLIANCES, FRENCH DOOR FRIDGE, MICROWAVE HOOD FAN, STOVE, DISHWASHER, and LOTS OF CABINETRY for exceptional storage. A BUILT IN DESK adds convenience for working from home or homework space, while the functional 4PC MAIN BATH adds everyday practicality.
Upstairs, the spacious BONUS ROOM creates the ideal family hangout, while the primary retreat offers a spa inspired ensuite with DOUBLE SINKS, QUARTZ COUNTERS, a SOAKER TUB, and TILED SHOWER. The convenient laundry room is thoughtfully connected to the WALK IN CLOSET for added ease. The undeveloped basement features an OPEN STAIRCASE LEADING DOWN, providing endless potential for future development. Completing the home is a DOUBLE ATTACHED GARAGE, FENCED YARD, and incredible curb appeal.
Located in the sought after Fireside community, residents enjoy scenic walking paths, parks, playgrounds, schools, local shops, restaurants, and easy access to both Calgary and the mountains, making this an exceptional place to call home.