

Listing Courtesy of: PILLAR 9 - IDX / Listed By: Century 21 Bamber Realty Ltd. / Century 21 Bamber Realty Ltd.
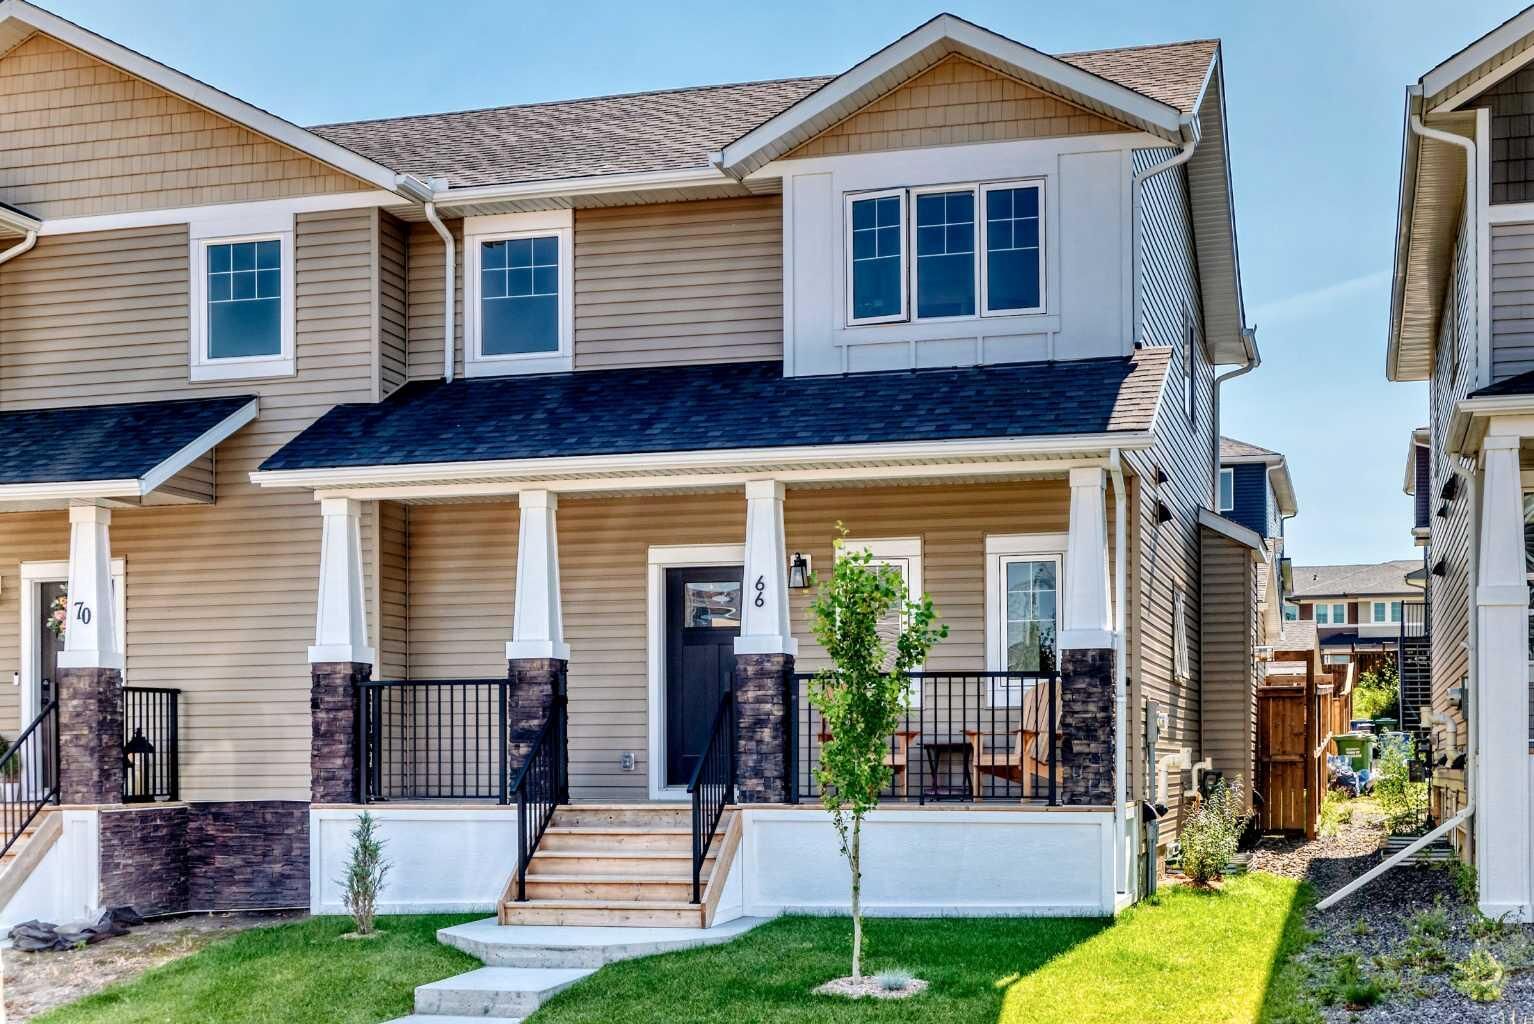
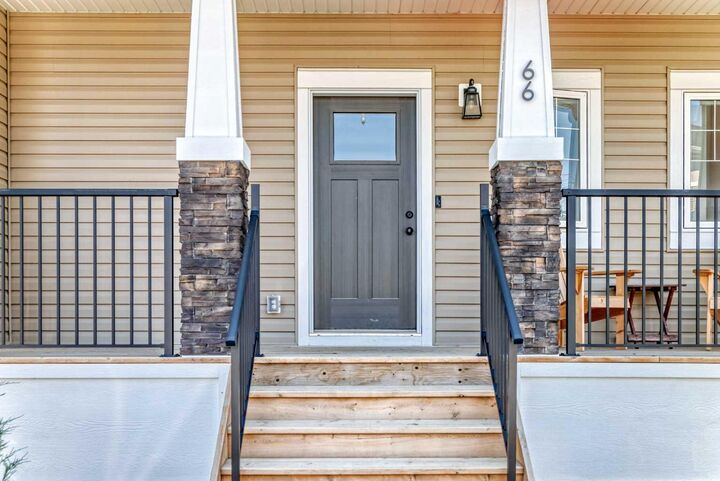
66 Rivercrest Common Cochrane, AB T4C 2V2
Active (1 Days)
$423,401 (USD)
Description
MLS®:
A2340234
A2340234
Lot Size
2,689 SQFT
2,689 SQFT
Type
Single-Family Home
Single-Family Home
Year Built
2022
2022
Style
2 Storey, Attached-Side by Side
2 Storey, Attached-Side by Side
Listed By
Mike Dreger, Century 21 Bamber Realty Ltd.
Doreen Dreger, Century 21 Bamber Realty Ltd.
Doreen Dreger, Century 21 Bamber Realty Ltd.
Source
PILLAR 9 - IDX
Last checked Sep 2 2026 at 9:03 AM GMT+0000
PILLAR 9 - IDX
Last checked Sep 2 2026 at 9:03 AM GMT+0000
Bathroom Details
- Full Bathrooms: 2
- Half Bathroom: 1
Interior Features
- Appliances : Refrigerator
- Appliances : Dishwasher
- Appliances : Electric Stove
- Laundry/Utility Room : Main Level
- Appliances : Microwave
- Appliances : Range Hood
- Appliances : Window Coverings
- Appliances : Washer/Dryer Stacked
- Kitchen Island
- No Smoking Home
- Walk-In Closet(s)
- Quartz Counters
Subdivision
- Rivercrest
Lot Information
- Landscaped
- Rectangular Lot
- Back Lane
- Back Yard
- Front Yard
Property Features
- Fireplace: Total Fireplace(s) : 1 Gas
- Foundation: Poured Concrete
Heating and Cooling
- Forced Air
- None
Basement Information
- Full
Flooring
- Carpet
- Ceramic Tile
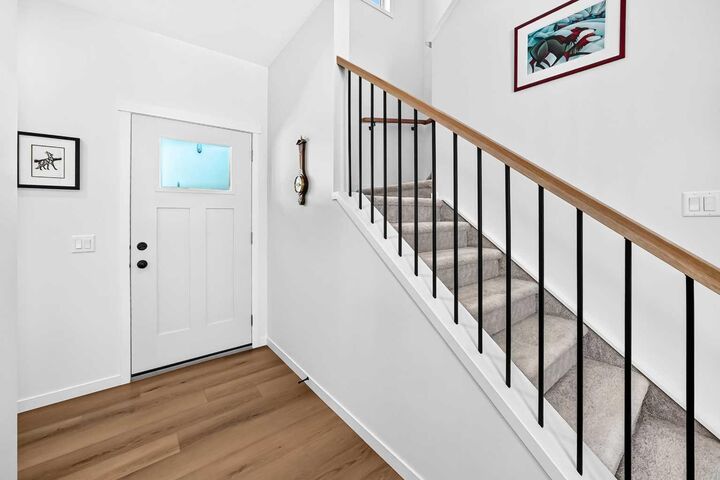
- Vinyl Plank
Exterior Features
- Roof: Asphalt Shingle
Garage
- Double Garage Detached
Parking
- Insulated
- Parking Space(s) : 2
Stories
- 2
Living Area
- 1,419 sqft
Location
Disclaimer: Data is supplied by Pillar 9™ MLS® System. Pillar 9™ is the owner of the copyright in its MLS® System. Data is deemed reliable but is not guaranteed accurate by Pillar 9™. The trademarks MLS®, Multiple Listing Service® and the associated logos are owned by The Canadian Real Estate Association (CREA) and identify the quality of services provided by real estate professionals who are members of CREA. Used under license.
Data is supplied by Pillar 9™ MLS® System. Pillar 9™ is the owner of the copyright in its MLS® System. Data is deemed reliable but is not guaranteed accurate by Pillar 9™. The trademarks MLS®, Multiple Listing Service® and the associated logos are owned by The Canadian Real Estate Association (CREA) and identify the quality of services provided by real estate professionals who are members of CREA. Used under license.
Data is supplied by Pillar 9™ MLS® System. Pillar 9™ is the owner of the copyright in its MLS® System. Data is deemed reliable but is not guaranteed accurate by Pillar 9™. The trademarks MLS®, Multiple Listing Service® and the associated logos are owned by The Canadian Real Estate Association (CREA) and identify the quality of services provided by real estate professionals who are members of CREA. Used under license.


Step inside to an efficient, open-concept main floor featuring durable luxury vinyl plank flooring and stylish grey finishes throughout. The kitchen maximizes every inch of space with full-height shaker cabinetry, quartz countertops, a durable silgranit sink, stainless steel appliances with a hood fan, and an island with a built-in microwave. The adjoining great room provides a cozy gathering area centered around a tiled gas fireplace with a mantle, while a discrete powder room sits near the front entry. At the back, a practical mudroom with a built-in bench and coat hooks connects seamlessly to a main-floor laundry space.
Upstairs, soft carpeting extends through three comfortable bedrooms. The primary suite offers a quiet retreat fitted with room-darkening blinds and a private three-piece ensuite with quartz counters.
The back deck leads directly out to the heated double garage. Downstairs, the unfinished basement includes rough-in plumbing, giving you a clean slate to build out additional living space whenever you're ready.