

Listing Courtesy of: PILLAR 9 - IDX / Listed By: First Place Realty
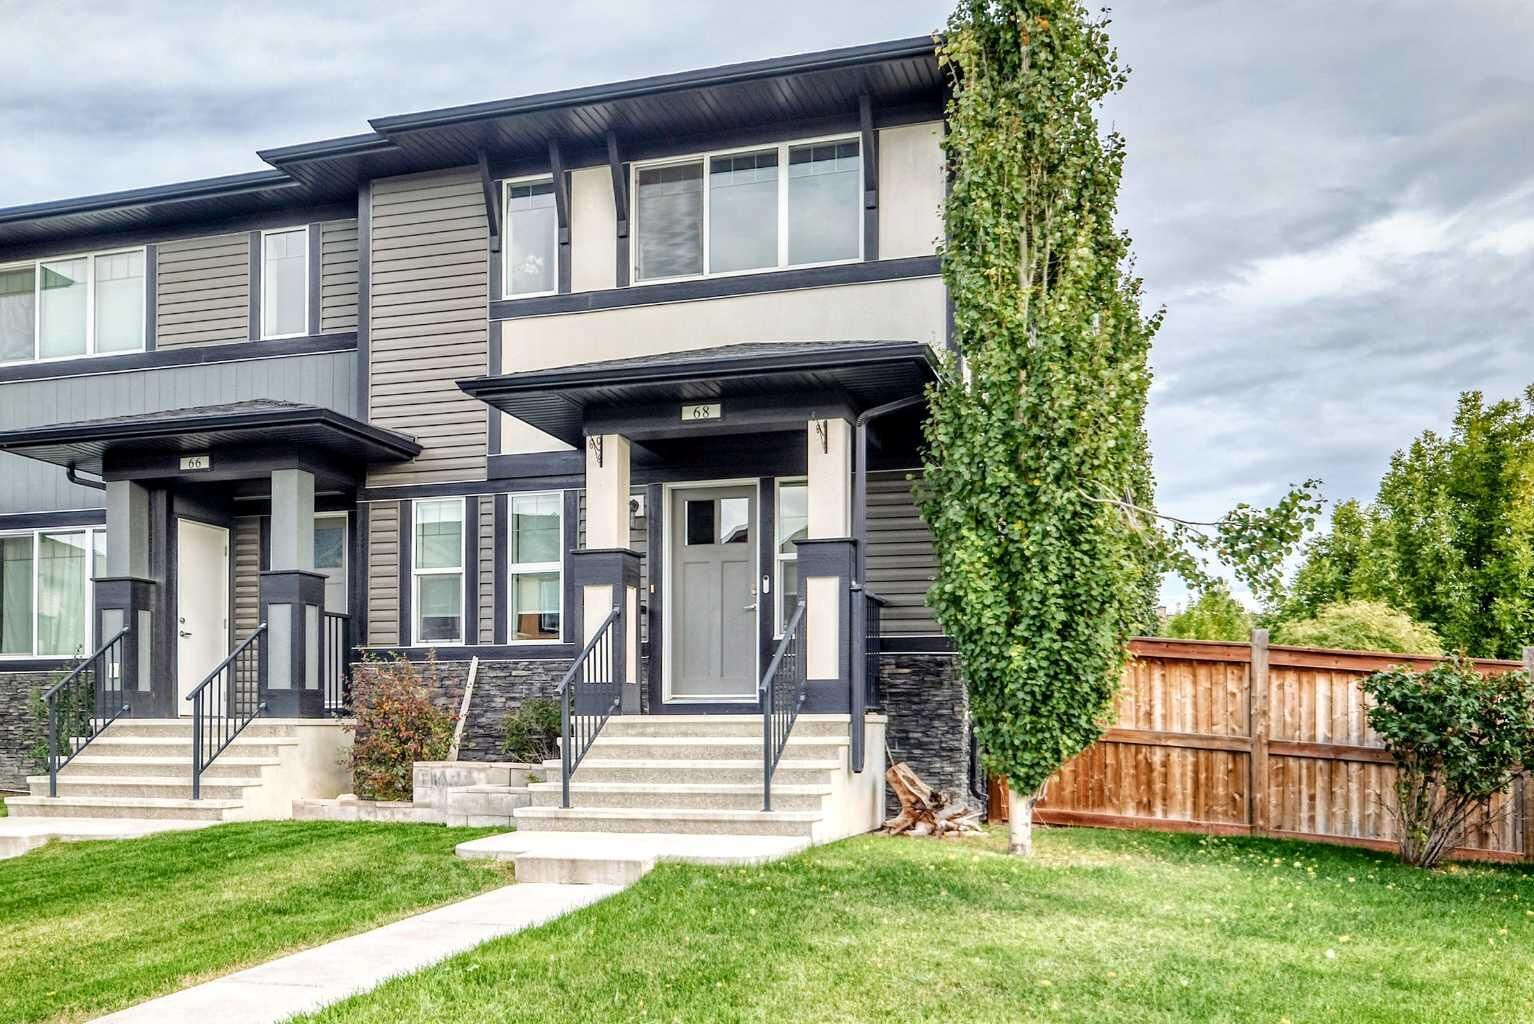
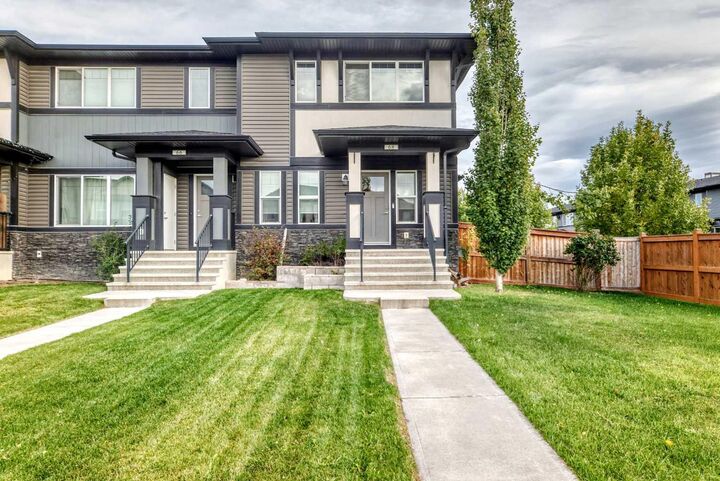
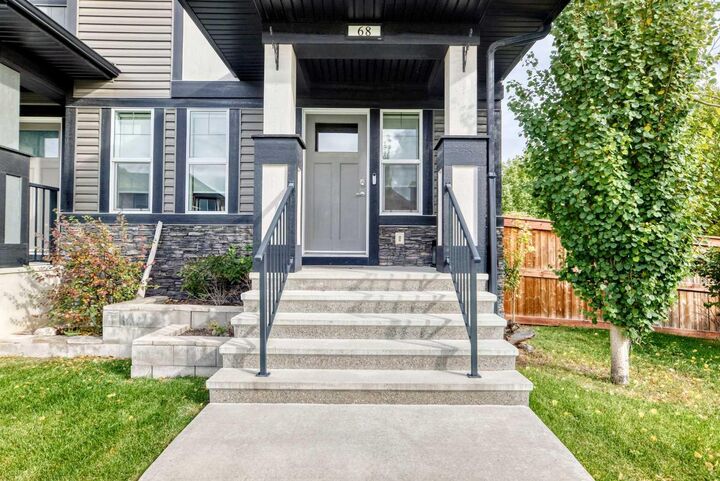
68 Belgian Street Cochrane, AB T4C 0M3
Active (0 Days)
$403,439 (USD)
Description
MLS®:
A2349692
A2349692
Lot Size
5,353 SQFT
5,353 SQFT
Type
Single-Family Home
Single-Family Home
Year Built
2014
2014
Style
2 Storey
2 Storey
Listed By
Cheryl Vanderwater, First Place Realty
Source
PILLAR 9 - IDX
Last checked Oct 3 2026 at 1:30 AM GMT+0000
PILLAR 9 - IDX
Last checked Oct 3 2026 at 1:30 AM GMT+0000
Bathroom Details
- Full Bathrooms: 3
- Half Bathroom: 1
Interior Features
- Appliances : Refrigerator
- Appliances : Dishwasher
- Appliances : Electric Stove
- Appliances : Dryer
- Appliances : Window Coverings
- Appliances : Washer
- Appliances : Freezer
- Laundry/Utility Room : Upper Level
- Laundry/Utility Room : Lower Level
- Granite Counters
- See Remarks
Subdivision
- Heartland
Lot Information
- Landscaped
- Back Lane
- Corner Lot
- Back Yard
- Front Yard
Property Features
- Fireplace: Total Fireplace(s) : 1 Gas
- Foundation: Poured Concrete
Heating and Cooling
- Natural Gas
- None
Basement Information
- Full
Flooring
- Carpet
- Hardwood
- Tile
Exterior Features
- Roof: Asphalt
Garage
- Double Garage Detached
Parking
- Insulated
- Parking Space(s) : 2
Stories
- 2
Living Area
- 1,605 sqft
Location
Disclaimer: Data is supplied by Pillar 9™ MLS® System. Pillar 9™ is the owner of the copyright in its MLS® System. Data is deemed reliable but is not guaranteed accurate by Pillar 9™. The trademarks MLS®, Multiple Listing Service® and the associated logos are owned by The Canadian Real Estate Association (CREA) and identify the quality of services provided by real estate professionals who are members of CREA. Used under license.
Data is supplied by Pillar 9™ MLS® System. Pillar 9™ is the owner of the copyright in its MLS® System. Data is deemed reliable but is not guaranteed accurate by Pillar 9™. The trademarks MLS®, Multiple Listing Service® and the associated logos are owned by The Canadian Real Estate Association (CREA) and identify the quality of services provided by real estate professionals who are members of CREA. Used under license.
Data is supplied by Pillar 9™ MLS® System. Pillar 9™ is the owner of the copyright in its MLS® System. Data is deemed reliable but is not guaranteed accurate by Pillar 9™. The trademarks MLS®, Multiple Listing Service® and the associated logos are owned by The Canadian Real Estate Association (CREA) and identify the quality of services provided by real estate professionals who are members of CREA. Used under license.


Inside, the bright, open floor plan features abundant natural light and a large kitchen island that's ideal for meal preparation and entertaining. The kitchen includes granite countertops, stainless steel appliances, and a separate pantry near the back entry. A GAS FIREPLACE adds warmth and comfort during the cooler months. The main floor also includes a front bonus room that could serve as a den, playroom, or home office, plus a convenient pocket office that's perfect for homework or remote work.
Upstairs, you'll find a laundry room, and a spacious primary bedroom with a private ensuite and walk-in closet along with additional 2 bedrooms and full bathroom. The fully developed lower level offers additional flexibility with a second kitchen area, fourth bedroom, full bathroom, and another laundry area - ideal for extended family or an adult child.
With versatile living spaces and excellent rental potential, this home offers comfort, functionality, and room for everyone.