

Listing Courtesy of: PILLAR 9 - IDX / Listed By: Century 21 Foothills South Real Estate
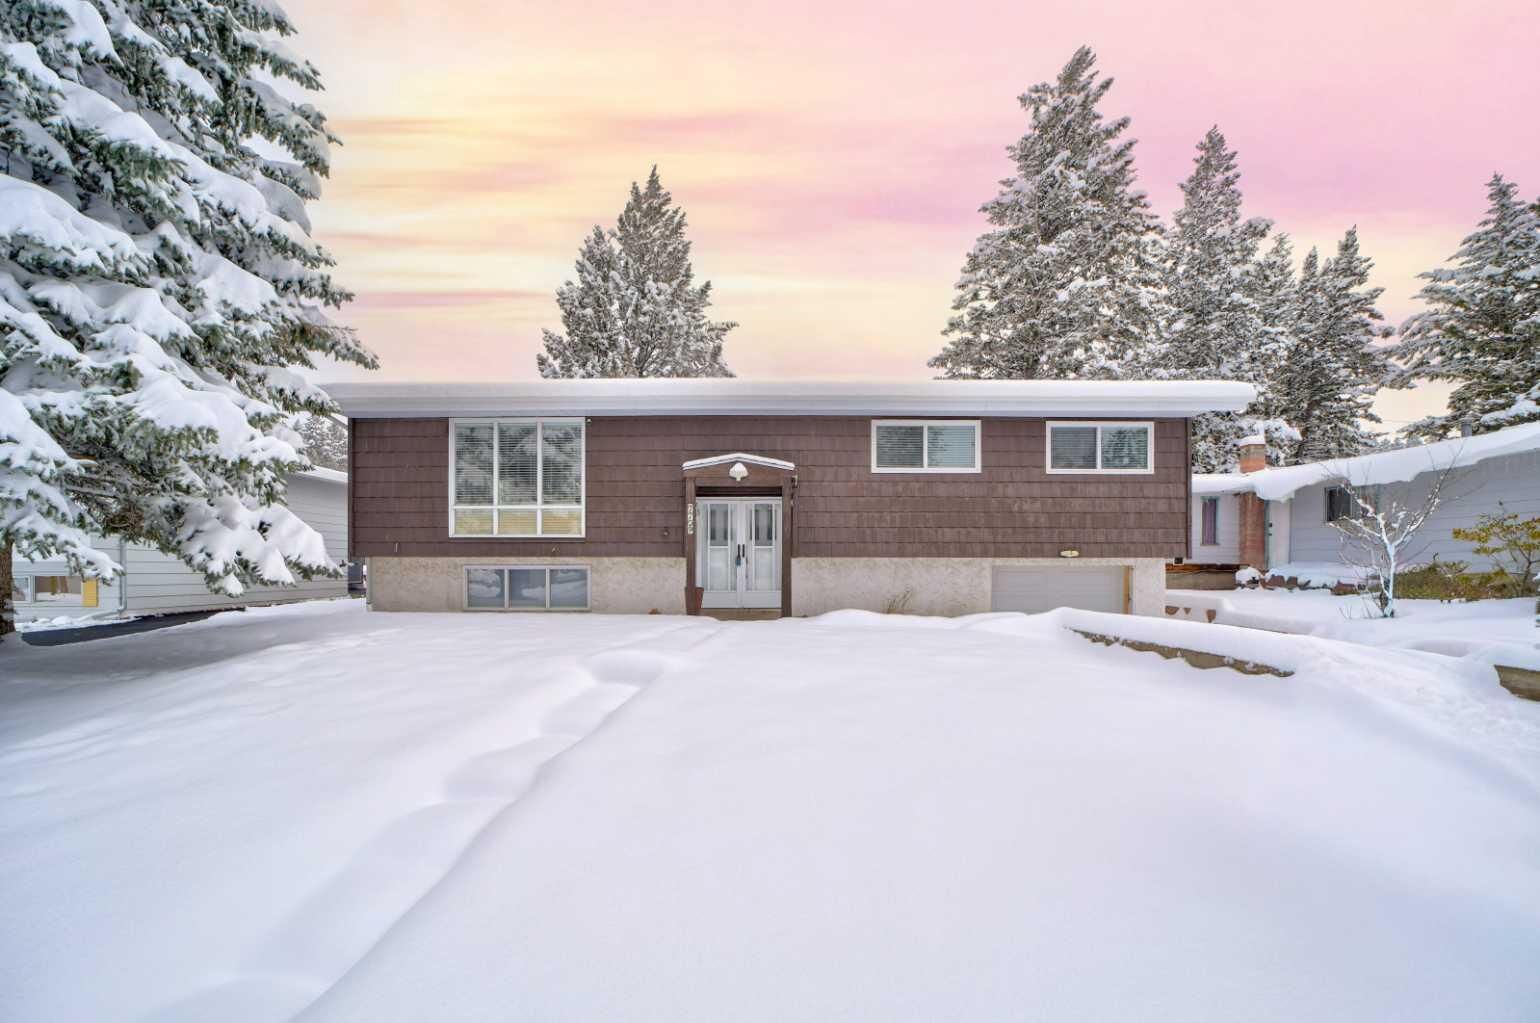
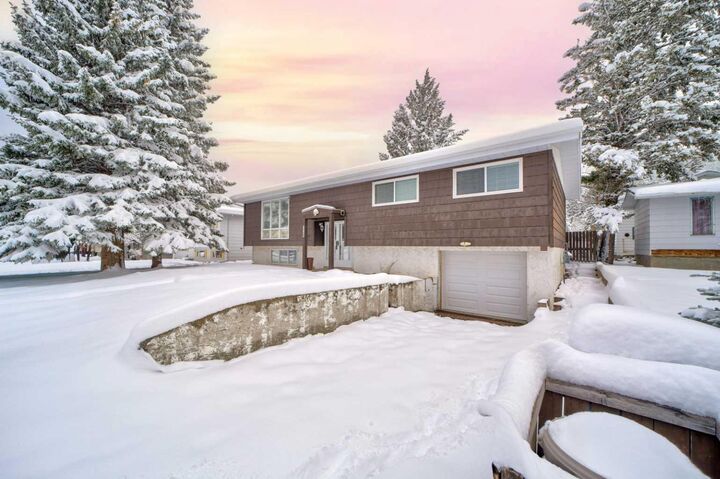
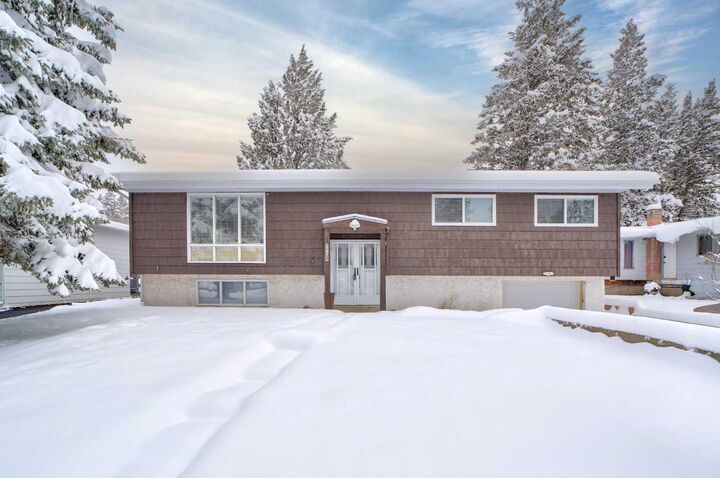
7709 29th Avenue Coleman, AB T0K 0M0
Active (0 Days)
$569,386 (USD)
Description
MLS®:
A2354635
A2354635
Lot Size
7,800 SQFT
7,800 SQFT
Type
Single-Family Home
Single-Family Home
Year Built
1976
1976
Style
Bi-Level
Bi-Level
County
Crowsnest Pass
Crowsnest Pass
Listed By
Oliver Strickland, Century 21 Foothills South Real Estate
Source
PILLAR 9 - IDX
Last checked Oct 31 2026 at 2:55 AM GMT+0000
PILLAR 9 - IDX
Last checked Oct 31 2026 at 2:55 AM GMT+0000
Bathroom Details
- Full Bathrooms: 2
- Half Bathroom: 1
Interior Features
- Appliances : Refrigerator
- Appliances : Dishwasher
- Appliances : Electric Stove
- Appliances : Garage Control(s)
- Appliances : Microwave
- Appliances : Range Hood
- Appliances : Washer/Dryer
- Appliances : Window Coverings
- Laundry/Utility Room : In Basement
- Appliances : Garburator
- Laundry/Utility Room : Lower Level
- Bar
- Ceiling Fan(s)
- Kitchen Island
- No Smoking Home
- Recessed Lighting
- Low Flow Plumbing Fixtures
- Vinyl Windows
- Appliances : Wall/Window Air Conditioner
- Quartz Counters
Subdivision
- None
Lot Information
- No Neighbours Behind
- Landscaped
- Treed
- Lawn
- Street Lighting
- Rectangular Lot
- Back Lane
- Front Yard
- Gentle Sloping
Property Features
- Fireplace: Total Fireplace(s) : 0
- Foundation: Poured Concrete
Heating and Cooling
- Forced Air
- None
Basement Information
- Full
Flooring
- Vinyl Plank
Exterior Features
- Roof: Asphalt Shingle
Garage
- Single Garage Attached
Parking
- Parking Pad
- Parking Space(s) : 8
Stories
- 2
Living Area
- 1,303 sqft
Location
Disclaimer: Data is supplied by Pillar 9™ MLS® System. Pillar 9™ is the owner of the copyright in its MLS® System. Data is deemed reliable but is not guaranteed accurate by Pillar 9™. The trademarks MLS®, Multiple Listing Service® and the associated logos are owned by The Canadian Real Estate Association (CREA) and identify the quality of services provided by real estate professionals who are members of CREA. Used under license.
Data is supplied by Pillar 9™ MLS® System. Pillar 9™ is the owner of the copyright in its MLS® System. Data is deemed reliable but is not guaranteed accurate by Pillar 9™. The trademarks MLS®, Multiple Listing Service® and the associated logos are owned by The Canadian Real Estate Association (CREA) and identify the quality of services provided by real estate professionals who are members of CREA. Used under license.
Data is supplied by Pillar 9™ MLS® System. Pillar 9™ is the owner of the copyright in its MLS® System. Data is deemed reliable but is not guaranteed accurate by Pillar 9™. The trademarks MLS®, Multiple Listing Service® and the associated logos are owned by The Canadian Real Estate Association (CREA) and identify the quality of services provided by real estate professionals who are members of CREA. Used under license.


Enjoy the oversized backyard backing onto green space, with patio, firepit, back-lane access, With a brand new 37 X 29 Workshop. Step from your backyard onto nearby hiking and mountain biking trails, with the Bow Crow Forest Reserve just minutes away for year-round outdoor recreation. A fantastic opportunity to enjoy living and the best of mountain life!