398 Ellen Park Crossfield, AB T0M 0S0
Listing Courtesy of: PILLAR 9 - IDX / Listed By: Real Broker

  398 Ellen Park Crossfield, AB T0M 0S0

Active (0 Days)
$695,900 (CAD)
3
BED
3
BATH
2,031
SQFT

Description

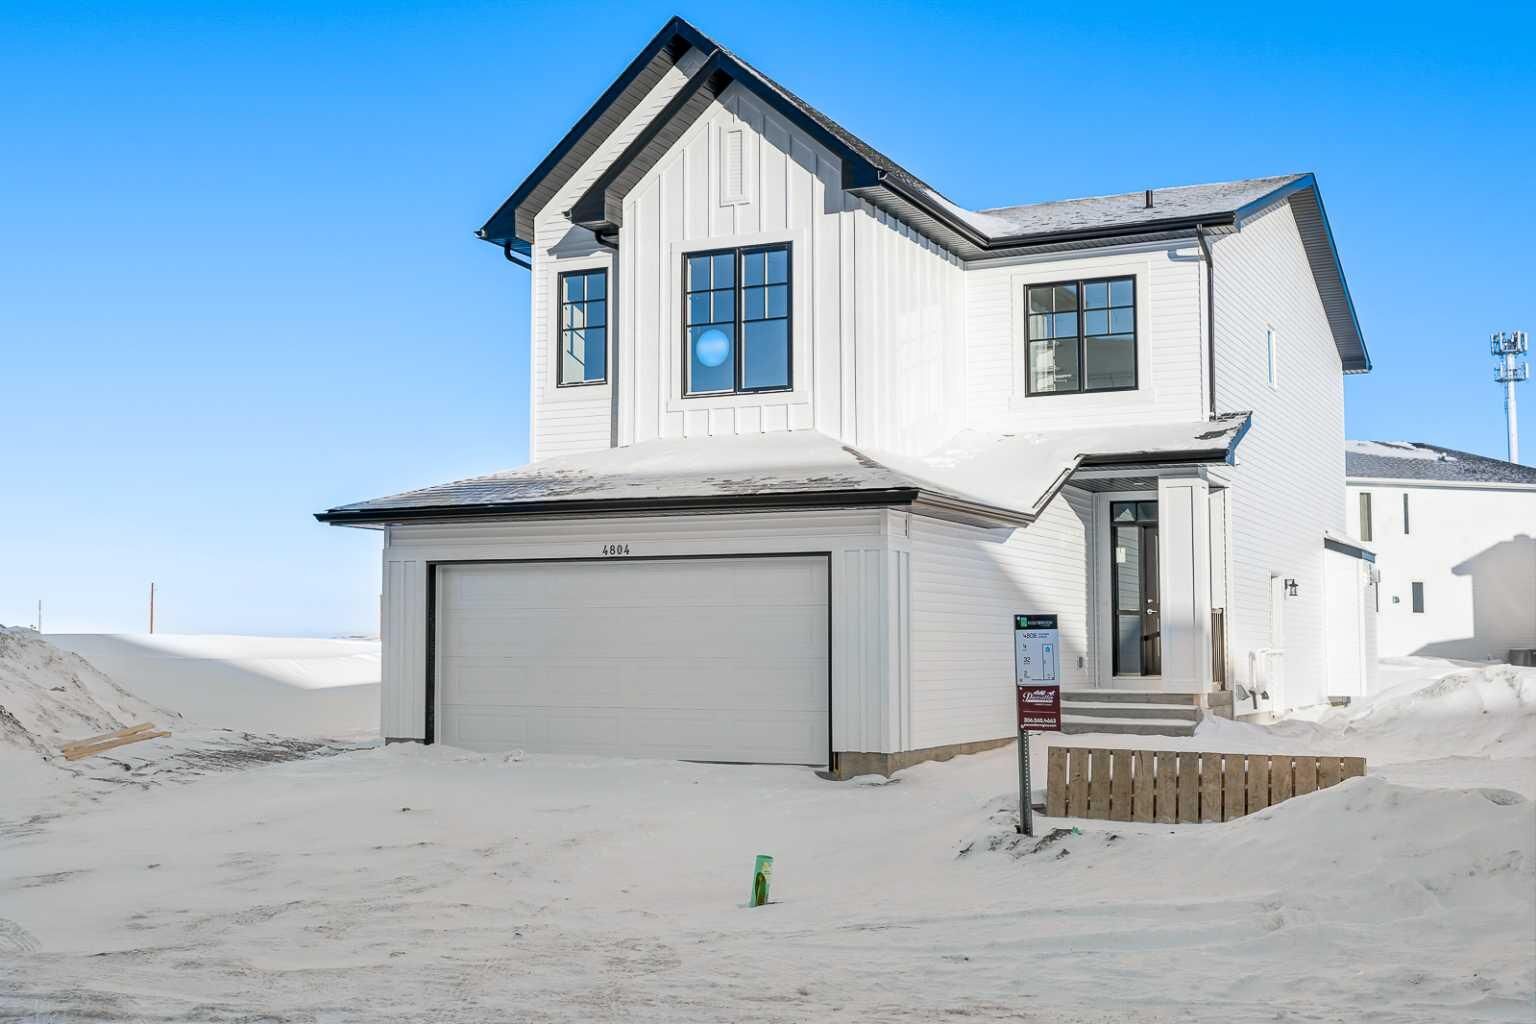
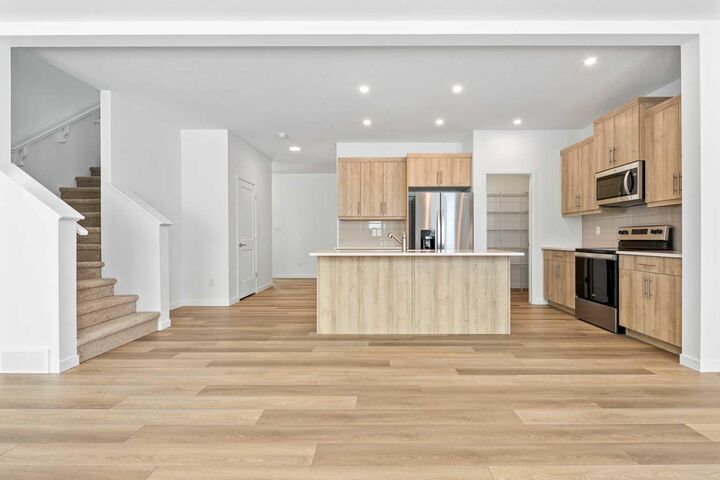
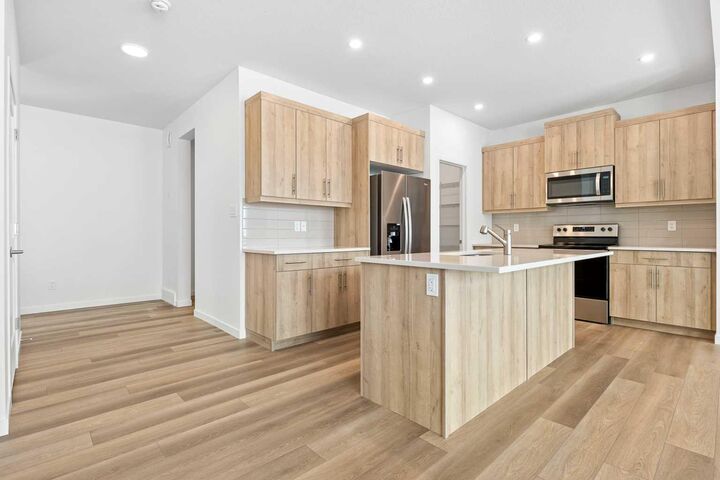
Welcome to the Lanahan by Homes by Dream, a thoughtfully designed family home in the growing community of Vista Crossing in Crossfield, ideally positioned directly across from Ellen Park and its expansive green space. Offering just over 2,000 sq. ft. of living space with three bedrooms, 2.5 bathrooms and a double attached garage, this floor plan delivers an excellent balance of open gathering spaces, practical everyday function and separate areas where everyone can have a little room of their own. The main floor is designed around the way families actually live, with the kitchen, dining and living areas flowing together in one bright, open concept space. It is a layout that works just as well for busy weekday mornings as it does for entertaining a house full of friends and family. The kitchen sits at the heart of the home with generous workspace, plenty of storage and an oversized pantry that provides the extra room every busy household appreciates. From the kitchen, clear sightlines into the dining and living areas keep everyone connected, while the open layout offers plenty of flexibility for furniture placement and everyday living. A dedicated mudroom off the attached garage creates a practical entrance for coats, shoes, backpacks and everything that tends to follow you through the door. Upstairs, the Lanahan continues to put family function first. A spacious central family room creates a valuable second living area away from the main floor and offers the flexibility to become a TV room, children's play space, homework area or comfortable place to unwind at the end of the day. The winged bedroom configuration thoughtfully separates the primary suite from the secondary bedrooms, providing additional privacy for everyone. The primary bedroom offers a comfortable retreat with its own ensuite and walk in closet, while two additional bedrooms and another full bathroom provide plenty of space for children, guests or a home office. Upper floor laundry adds another everyday convenience and keeps one of the home's busiest chores exactly where it belongs. The location is an equally important part of what makes this home special. With Ellen Park and its large green space directly across the street, your front door opens to an extension of your own outdoor living space and an easy place to play, walk the dog or simply enjoy some fresh air. Vista Crossing itself has been designed around an active, connected lifestyle with more than 20 acres of parks and green space, wetlands, pathways, playgrounds and sports fields throughout the community. Combined with Crossfield's welcoming small town atmosphere and convenient access to Airdrie and Calgary, the Lanahan offers the space, layout and lifestyle of a true family home with a little more room to breathe. **Photos are from the show home/previous builds to demonstrate quality of construction & finishes and may not be an exact representation of this home**

MLS®:
A2351956
Lot Size
4,071 SQFT
Type
Single-Family Home
Year Built
2026
Style
2 Storey

Listed By

Danny James, Real Broker
Source
PILLAR 9 - IDX
Last checked Oct 16 2026 at 10:24 PM GMT+0000
Bathroom Details
  • Full Bathrooms: 2
  • Half Bathroom: 1
Interior Features
  • Appliances : Refrigerator
  • Appliances : Dishwasher
  • Appliances : Electric Stove
  • Appliances : Microwave
  • Appliances : Range Hood
  • Laundry/Utility Room : Upper Level
  • Double Vanity
  • Kitchen Island
  • No Smoking Home
  • Open Floorplan
  • Pantry
  • No Animal Home
  • Quartz Counters
Subdivision
  • None
Lot Information
  • Street Lighting
  • Rectangular Lot
  • Back Yard
  • Level
  • No Back Lane
Property Features
  • Fireplace: Living Room
  • Fireplace: Total Fireplace(s) : 1 Gas
  • Foundation: Poured Concrete
Heating and Cooling
  • Natural Gas
  • None
Basement Information
  • Full
Flooring
  • Carpet
  • Tile
  • Vinyl Plank
Exterior Features
  • Roof: Asphalt Shingle
Garage
  • Double Garage Attached
Parking
  • Parking Space(s) : 4
Stories
  • 2
Living Area
  • 2,031 sqft
Location
   
Calculate drive times to this property
 
Powered by INRIX® Drive Time

Powered by Walk Score®
Disclaimer: Data is supplied by Pillar 9™ MLS® System. Pillar 9™ is the owner of the copyright in its MLS® System. Data is deemed reliable but is not guaranteed accurate by Pillar 9™. The trademarks MLS®, Multiple Listing Service® and the associated logos are owned by The Canadian Real Estate Association (CREA) and identify the quality of services provided by real estate professionals who are members of CREA. Used under license.

Data is supplied by Pillar 9™ MLS® System. Pillar 9™ is the owner of the copyright in its MLS® System. Data is deemed reliable but is not guaranteed accurate by Pillar 9™. The trademarks MLS®, Multiple Listing Service® and the associated logos are owned by The Canadian Real Estate Association (CREA) and identify the quality of services provided by real estate professionals who are members of CREA. Used under license.
